2 Mackay Ln, Savannah, GA 31411
- $775,000
- 3
- BD
- 3
- BA
- 2,662
- SqFt







- List Price
- $775,000
- Status
- ACTIVE
- Days on Market
- 48
- MLS#
- SA358162
- Subtype
- Residential
- Style
- Ranch
- Year Built
- 1978
- Bedrooms
- 3
- Bathrooms
- 3
- Full Baths
- 2
- Half Baths
- 1
- Living Area
- 2,662
- Lot Size
- 19,166
- Acres
- 0.44
- Subdivision
- Landings/Skidaway Island
- Neighborhood
- Landings/Skidaway Island
Property Description
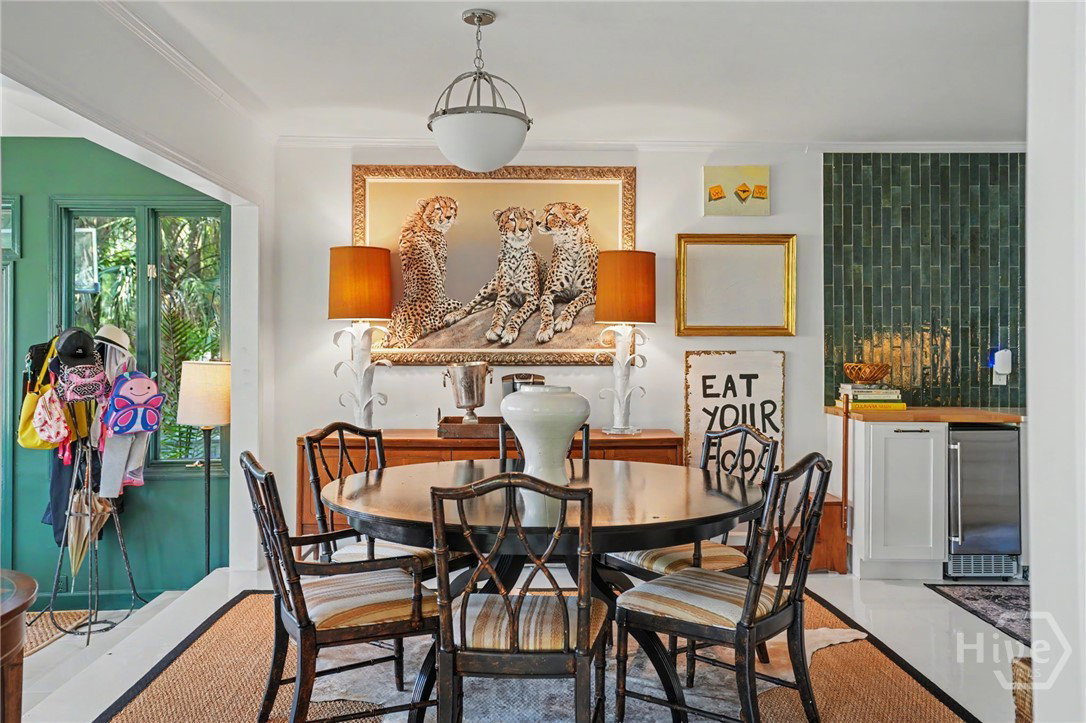
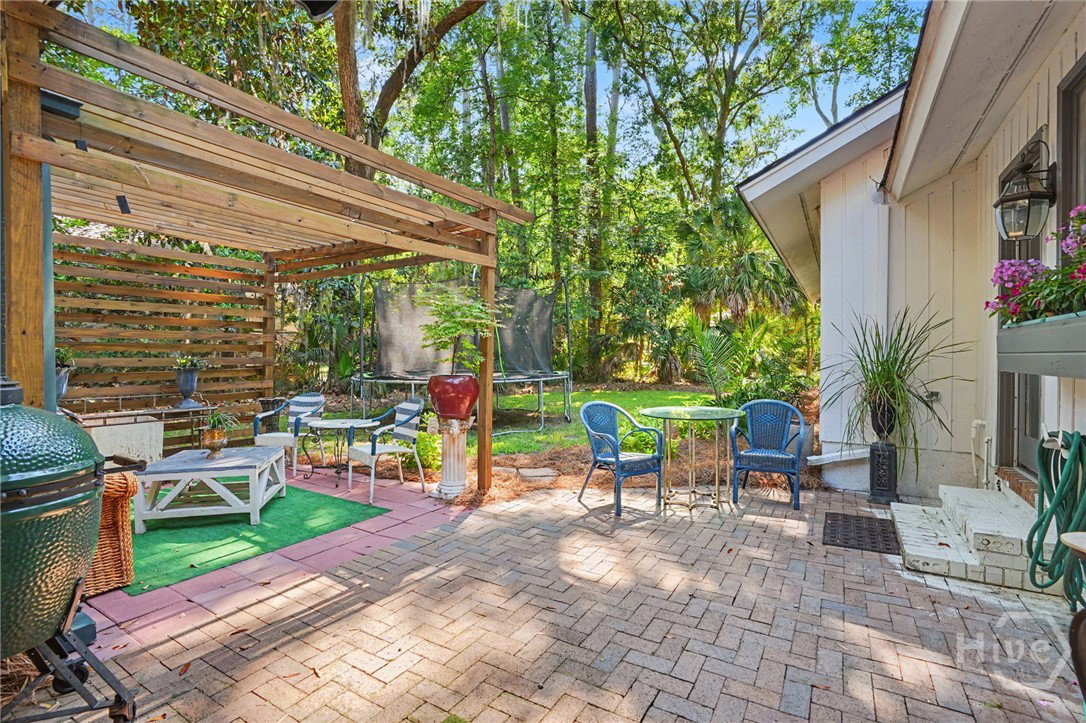
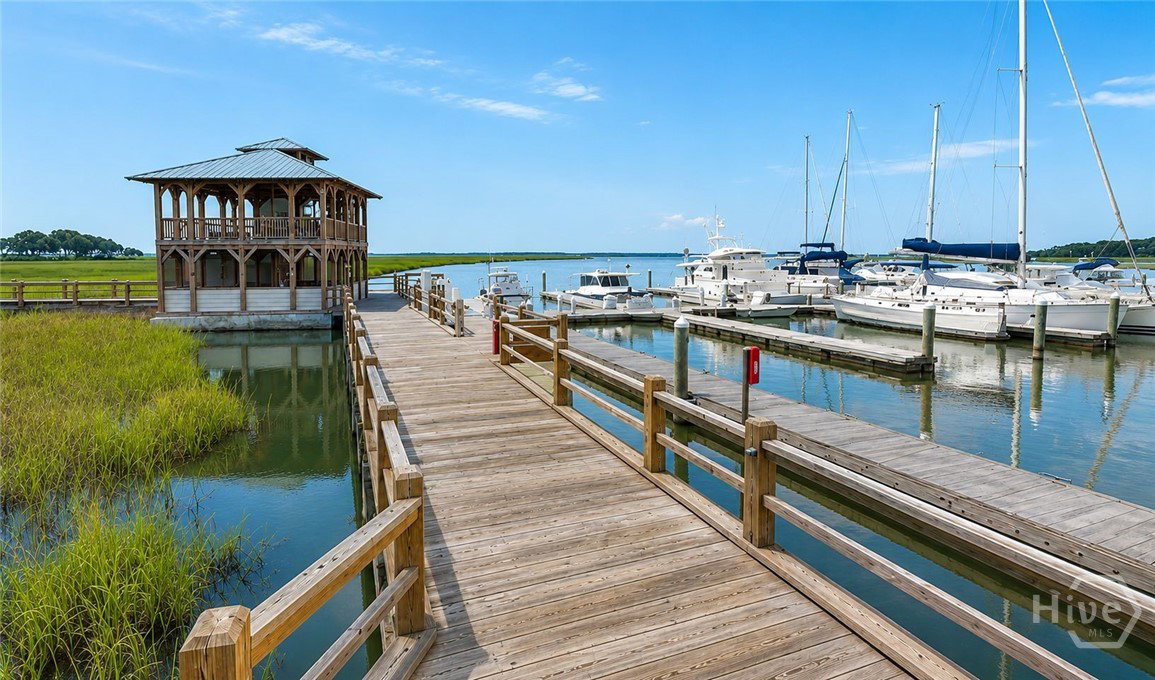
Welcome to 2 Mackay Lane, a designer's island retreat where a classic 1978 ranch has been completely reimagined and thoughtfully curated for modern Lowcountry living. Set on a spacious corner lot in The Landings, this one-of-a-kind home blends timeless character with elevated design, creating spaces that are both beautiful and functional. Offering abundant living spaces filled with natural light, and three large bedrooms, two full bathrooms, and one half bath, the home offers a comfortable and flexible layout. A cooks kitchen opens to a breakfast area, while the inviting living room with a brick fireplace flows seamlessly into a bright sunroom—an ideal place to relax and enjoy the surroundings. From here, you'll catch a peek of the marsh, take in breathtaking sunsets, and enjoy the exceptional coastal breezes that make island living so special. Every space has been thoughtfully updated, with carefully selected finishes and design details throughout. Outside, the transformation continues with a completely renovated backyard that has been reimagined as a private outdoor retreat, perfect for entertaining, gardening, or simply enjoying the peaceful setting. A circular front driveway provides welcoming curb appeal, while a separate side driveway leads to the garage. Conveniently located near the Marsh Tower Trail with views for miles and the new Marshwood Clubhouse, this beautifully curated home offers a rare opportunity to enjoy designer-inspired living in one of Savannah's most desirable island communities.
/u.realgeeks.media/annymontenegro/Color_logo_with_background.png)
Additional Information
- Interior Features
- Breakfast Area, Double Vanity, High Ceilings, Kitchen Island, Primary Downstairs, Primary Suite, Vaulted/Cathedral Ceilings
- Exterior Features
- Other
- HOA Fee
- $2,594
- Property Description
- Ranch
- Zoning
- PUD
- Appliances
- Dryer, Dishwasher, Freezer, LP Gas Water Heater, Oven, Range, Refrigerator, Washer
- Heating
- Central, Electric
- Air Conditioning
- Central Air, Electric
- Stories
- 1
- Roof
- Composition
- Parking Features
- Attached, Garage Door Opener
- Garage Spaces
- 2
Mortgage Calculator
Listing courtesy of Realty One Group Inclusion.