115 Quail Dr, Plymouth, NC 27962
- $295,000
- 3
- BD
- 3
- BA
- 2,410
- SqFt




- List Price
- $295,000
- Status
- ACTIVE
- Days on Market
- 202
- Price Change
- ▼ $20,000 1776324192
- MLS#
- 100532782
- Subtype
- Residential
- Year Built
- 1964
- Bedrooms
- 3
- Bathrooms
- 3
- Full Baths
- 2
- Half Baths
- 1
- Living Area
- 2,410
- Lot Size
- 40,946
- Acres
- 0.94
- Subdivision
- Creekside
- Neighborhood
- Creekside
Property Description
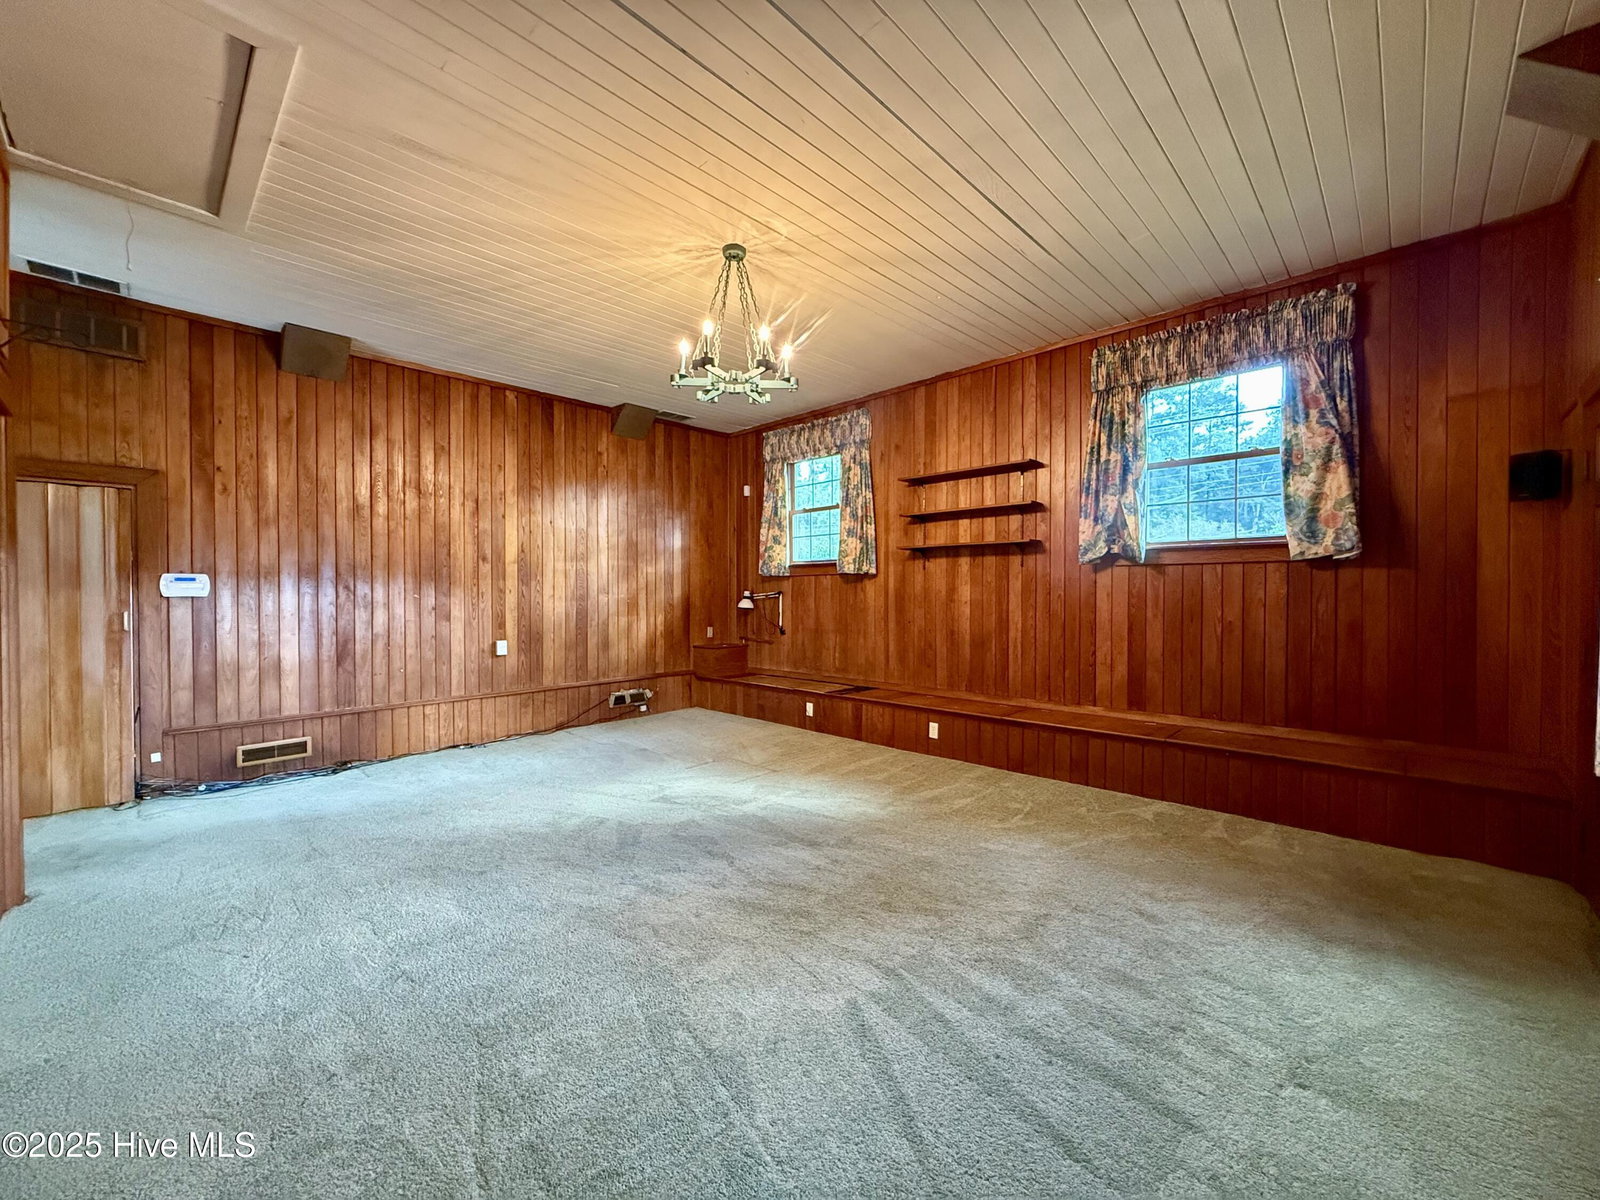
Discover your peaceful retreat in the charming town of Plymouth. This beautiful 3-bedroom, 2.5-bath brick ranch home offers the best of Eastern North Carolina living, located just 1.5 hours from the sparkling Crystal Coast. Step through the grand foyer into a warm and inviting home designed for both comfort and entertaining. The floor plan flows from a formal living room into a separate, cozy den featuring a fireplace with gas logs—perfect for relaxing evenings. Host memorable dinners in the formal dining room, conveniently situated near the well-equipped kitchen, which includes all necessary appliances and a cheerful breakfast nook for casual meals. This home offers incredible flexibility with a large bonus room complete with built-in storage cabinets and a private half-bath for guests. It's the ideal space for a home office, playroom, or media center. The bedrooms feature original hardwood floors, with additional hardwood believed to be preserved under the carpet in other areas, adding timeless character. Outside, the large yard provides ample space for outdoor games, gardening, and enjoying the fresh air. A small outbuilding is available for your storage needs, while the attached double carport includes an outside utility room, adding extra convenience. Embrace a serene lifestyle in this wonderful home. Come see all it has to offer today
/u.realgeeks.media/annymontenegro/Color_logo_with_background.png)
Additional Information
- Interior Features
- Entrance Foyer, Bookcases, Drapes/Blinds, Gas Logs
- Zoning
- Single Family R
- Flooring
- Carpet, Tile, Vinyl, Wood
- Appliances
- Built-In Microwave, Washer, Refrigerator, Range, Dryer, Dishwasher
- Heating
- Propane, Natural Gas, Fireplace, Electric
- Air Conditioning
- Central Air
- Stories
- 1
- Levels
- One
- Roof
- Architectural
- Foundation
- Brick/Mortar, Crawl Space
- Parking Features
- Attached, Covered, Paved, Off Street, On Site
- School District
- Beaufort
- Elementary School
- Pines Elementary
- Middle School
- Washington County Middle
- High School
- Washington County High
Mortgage Calculator
Listing courtesy of Sweetwater Real Estate Inc.