520 Mandeville Dr, Richmond Hill, GA 31324
- $699,400
- 3
- BD
- 3
- BA
- 2,458
- SqFt











- List Price
- $699,400
- Status
- ACTIVE
- Days on Market
- 106
- Price Change
- ▼ $10,600 1783994008
- MLS#
- SA353512
- Subtype
- Residential
- Style
- Traditional
- Year Built
- 2024
- Bedrooms
- 3
- Bathrooms
- 3
- Full Baths
- 3
- Living Area
- 2,458
- Lot Size
- 14,810
- Acres
- 0.34
- Subdivision
- Waterways
- Neighborhood
- Waterways
Property Description
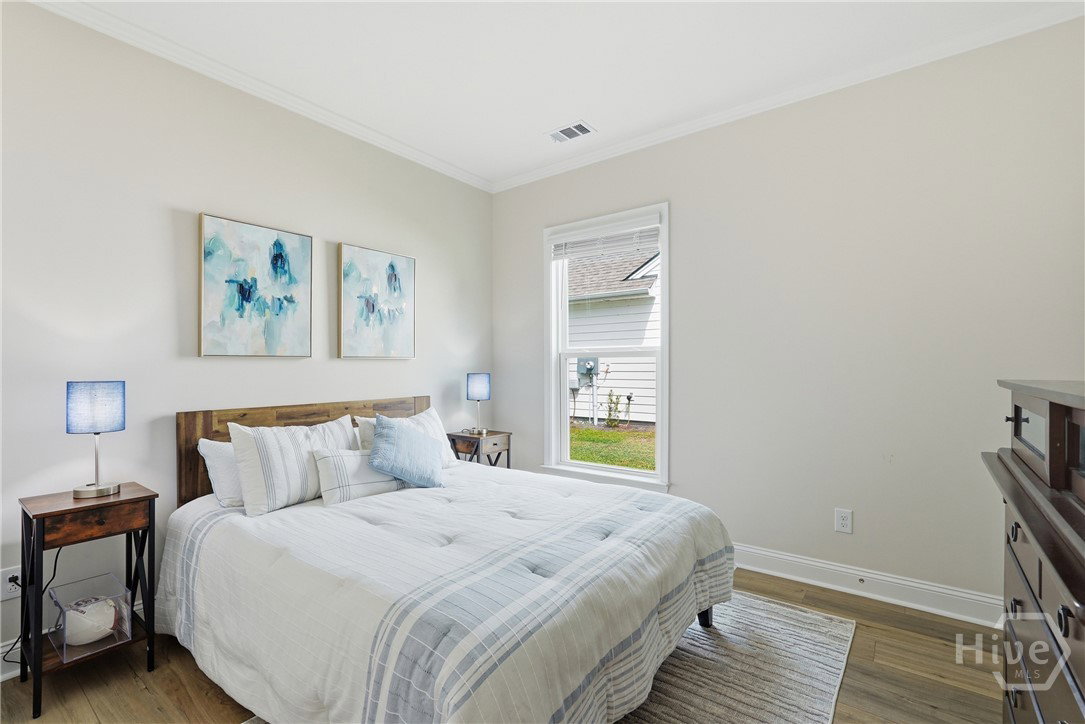
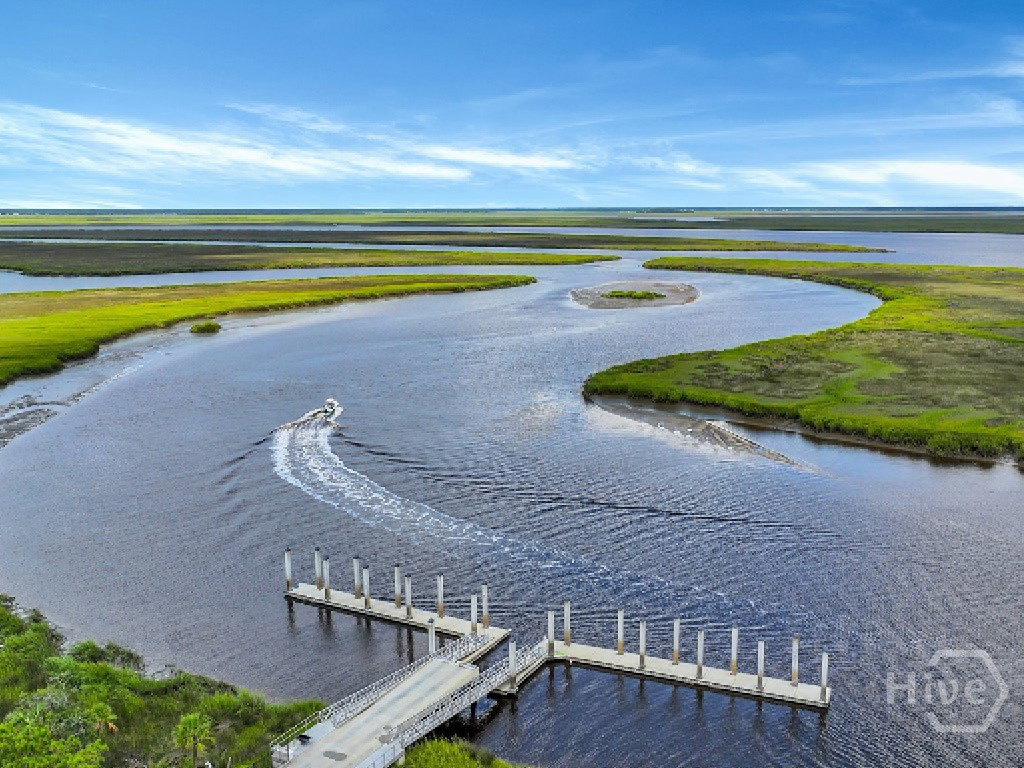
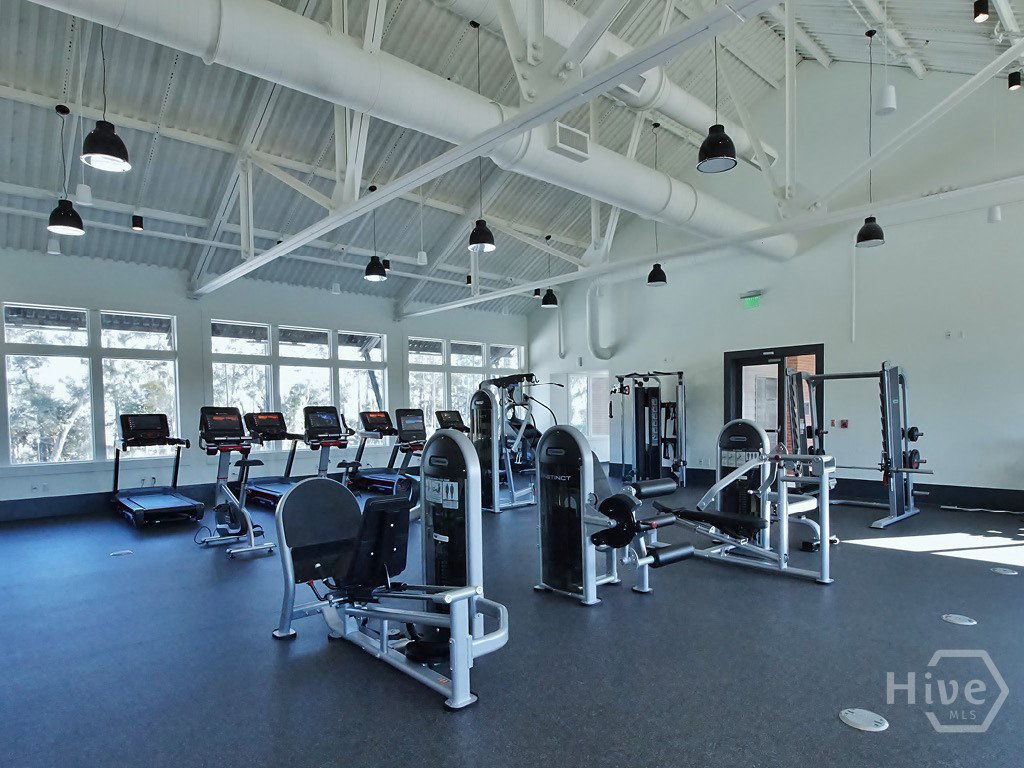
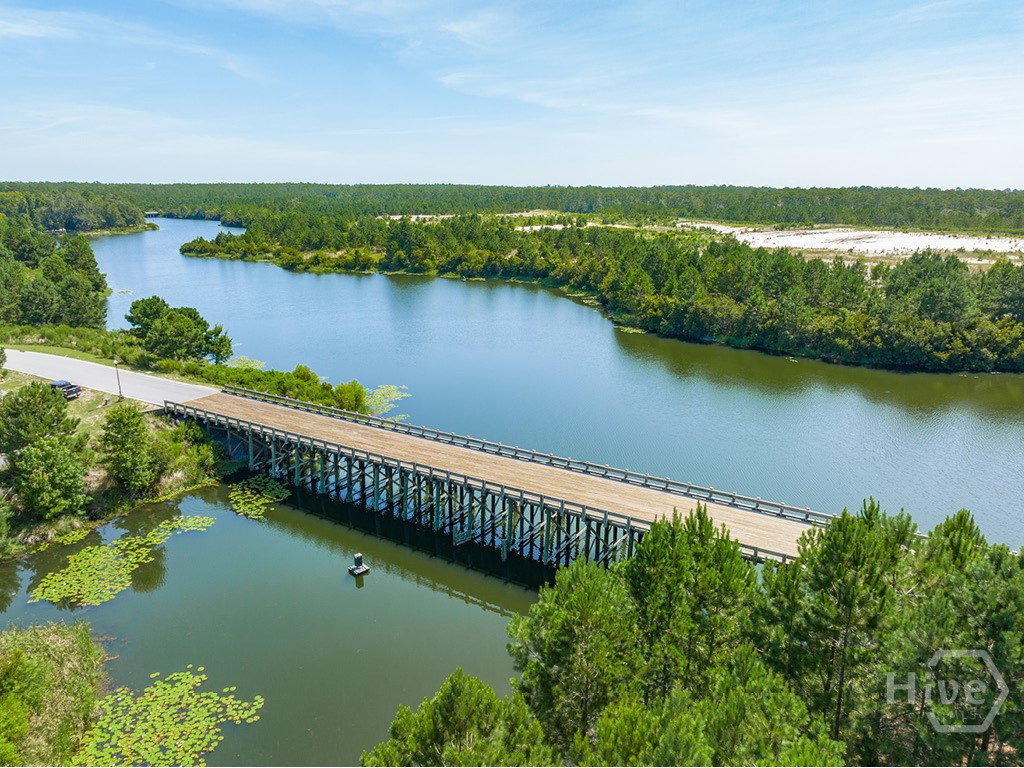
Experience true coastal living in this stunning waterfront semi-custom home on The Grand Lagoon—home to Bill Dance’s Signature Fishing experience. Perfectly positioned on a private homesite, this single-level residence offers 3 bedrooms and 3 full baths, combining elevated finishes with exceptional value. A charming Charleston white exterior with board-and-batten siding sets the tone, while inside, a welcoming foyer showcases custom shiplap accents. The open-concept design features built-in cabinetry, a recessed 80” TV, and a sleek linear fireplace, creating a stylish and comfortable gathering space. The gourmet kitchen is thoughtfully appointed with a gas range, farmhouse sink, and dining area overlooking the water. Designed for privacy, all three bedrooms are situated on opposite sides of the home. Expansive triple stackable doors seamlessly connect indoor and outdoor living, opening to a large screened lanai, backyard, and your private double-level dock—ideal for soaking in breathtaking views and enjoying direct access to kayaking, paddleboarding, birdwatching, fishing, and boating. Additional highlights include a 2.5-car garage with upgraded epoxy floors, gas tankless water heater, fenced back yard and dedicated golf cart space. This home delivers custom-style living without the custom price tag. Located in the highly sought-after Waterways community, residents enjoy marina access, resort-style amenities, dining, and a vibrant coastal lifestyle.
/u.realgeeks.media/annymontenegro/Color_logo_with_background.png)
Additional Information
- Interior Features
- Butler Pantry, Breakfast Area, Tray Ceiling(s), Double Vanity, Entrance Foyer, High Ceilings, Kitchen Island, Primary Downstairs, Primary Suite, Pantry, Attic Stairs Pulldown, Recessed Lighting, Split Bedroom Plan, Separate Shower, Fireplace(s)
- Exterior Features
- Dock
- HOA Fee
- $290
- Property Description
- Traditional
- Appliances
- Some Gas Appliances, Cooktop, Dishwasher, LP Gas Water Heater, Microwave, Refrigerator, Range Hood, Wine Cooler
- Heating
- Central, Electric
- Air Conditioning
- Central Air, Electric
- Roof
- Asphalt
- Foundation
- Slab
- Parking Features
- Attached, Golf Cart Garage
- Garage Spaces
- 3
- View
- Lagoon
Mortgage Calculator
Listing courtesy of Mathews Coastal Realty.