50 Dundee Rd, Pinehurst, NC 28374
- $1,845,000
- 4
- BD
- 4
- BA
- 3,959
- SqFt




- List Price
- $1,845,000
- Status
- ACTIVE
- Days on Market
- 88
- Price Change
- ▼ $50,000 1781191457
- MLS#
- 100571346
- Subtype
- Residential
- Year Built
- 2009
- Bedrooms
- 4
- Bathrooms
- 4
- Full Baths
- 3
- Half Baths
- 1
- Living Area
- 3,959
- Lot Size
- 17,860
- Acres
- 0.41
- Subdivision
- Old Town
- Neighborhood
- Old Town
Property Description
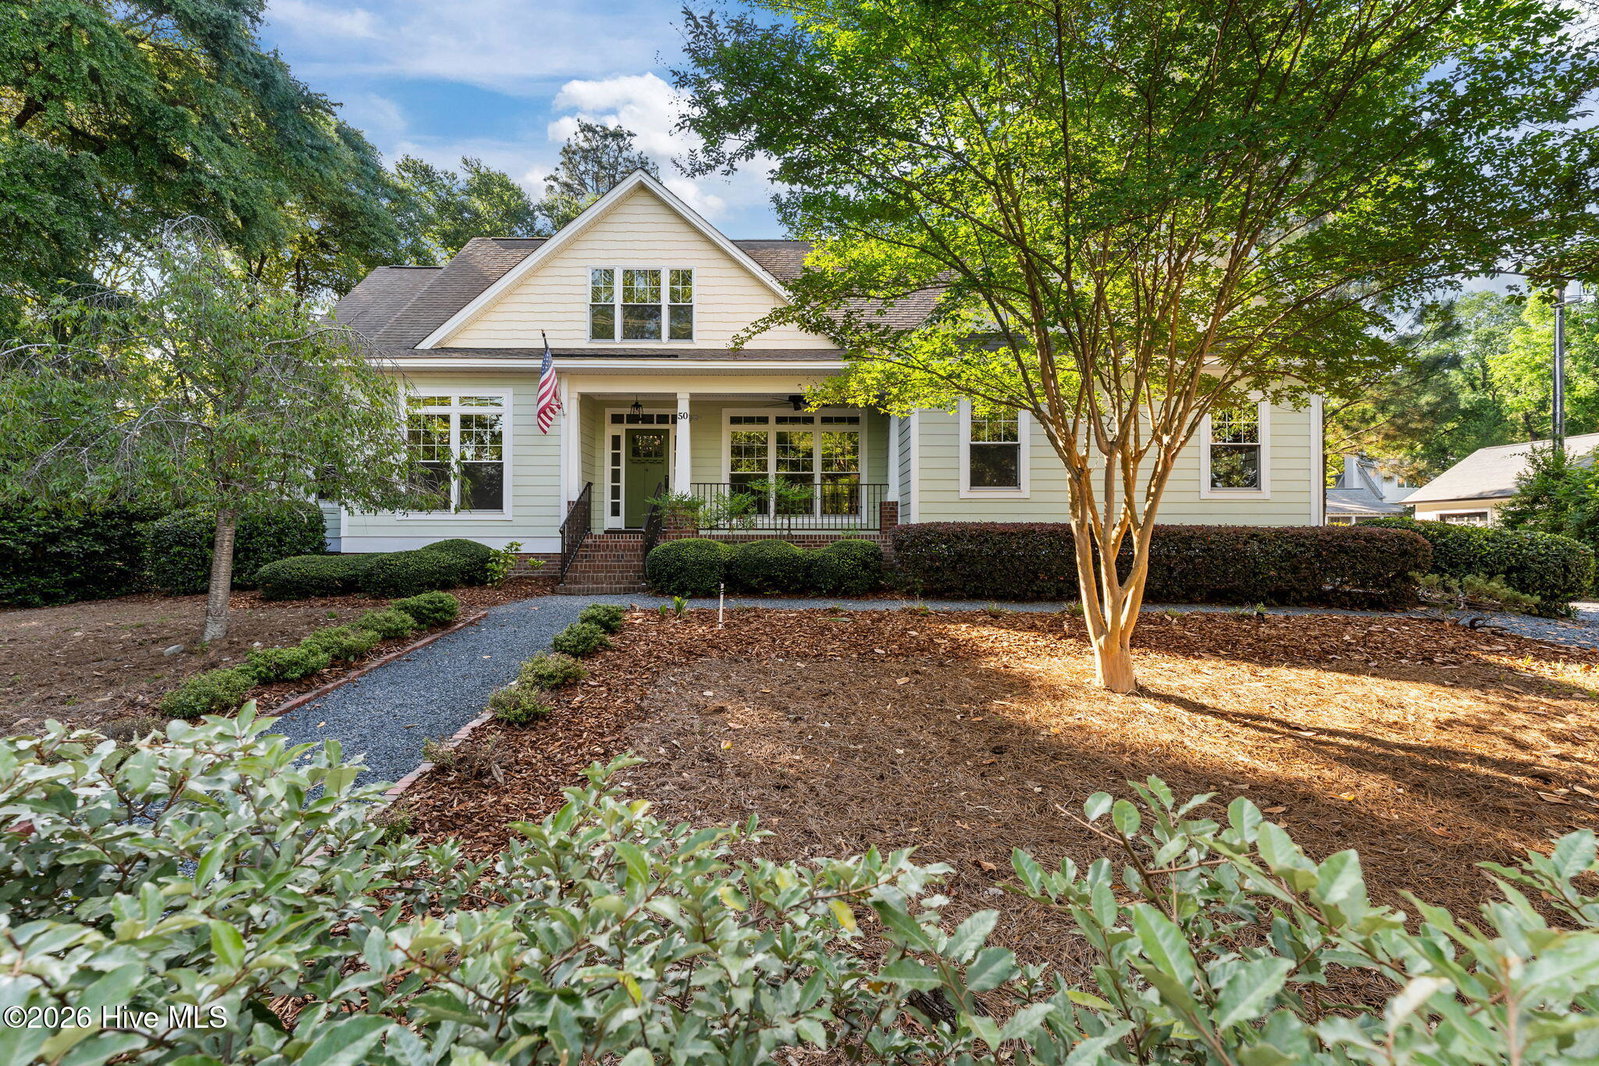
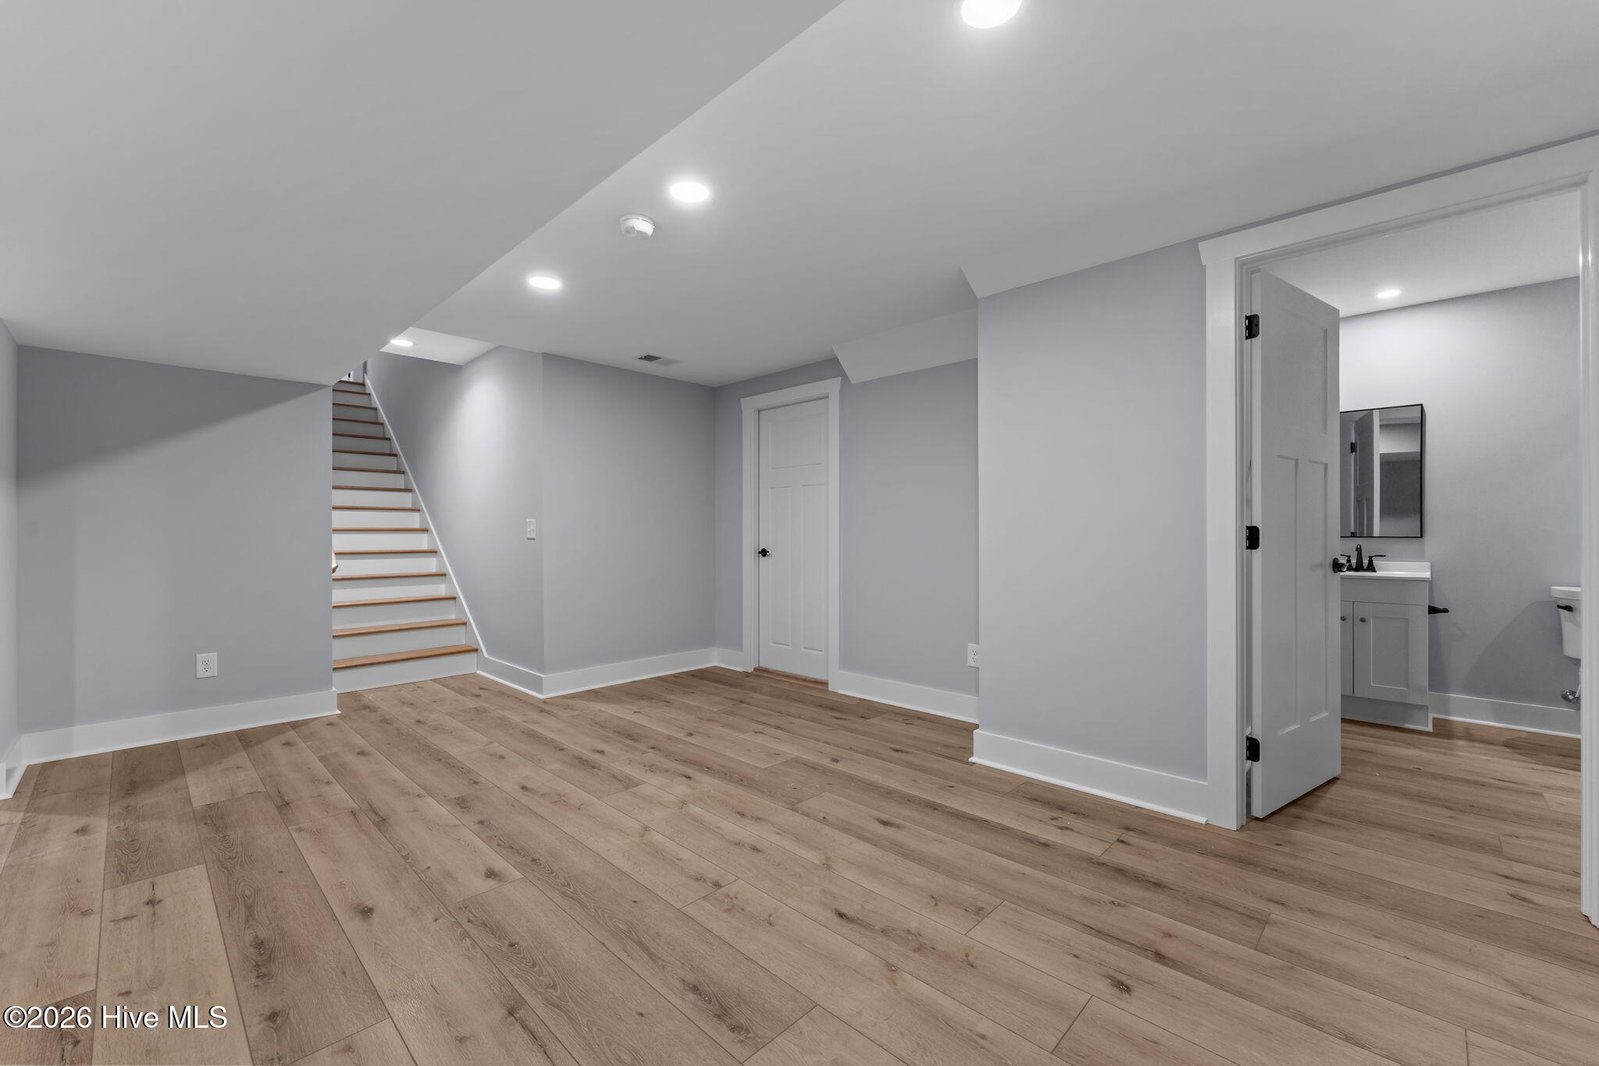
Welcome to this beautifully designed home in the heart of historic Old Town Pinehurst, offering spacious living just minutes from the Village of Pinehurst with its shopping, dining, and local charm. The home is also within walking distance to Pinehurst Country Club, featuring world class golf, dining, pools, and fitness amenities. This thoughtfully designed residence features 4 bedrooms, 3.5 bathrooms, and a newly completed basement level that adds exceptional flexibility with additional guest space, a bedroom, and an entertainment area. Generous basement and attic storage provide room for everything. Inside, the main level offers a formal dining room, dedicated office or guest bedroom, and a private primary suite with trey ceilings, direct deck access, and a spa style bath featuring a walk in tiled shower, soaking tub, double vanity, and oversized walk in closet. The gourmet kitchen is equipped with a large island, gas cooktop, double wall ovens, walk in pantry, and abundant cabinetry. Sliding doors open to a screened porch overlooking the peaceful backyard. Upstairs, two additional bedrooms with walk in closets share a full bath and loft area overlooking the living room below. Fresh paint throughout the home and newly refinished hardwood floors allow this home to be move in ready. Outside, enjoy beautifully landscaped grounds, a spacious deck with screened and open areas, outdoor shower, and easy indoor outdoor living in one of Pinehurst's most desirable locations.
/u.realgeeks.media/annymontenegro/Color_logo_with_background.png)
Additional Information
- Interior Features
- Master Downstairs, Walk-In Closet(s), Vaulted/Cathedral Ceilings, Kitchen Island, Ceiling Fans, Pantry, Walk-In Shower, Basement, Walk-In Closet(s)
- Exterior Features
- Outdoor Shower, Irrigation System
- Zoning
- R10
- Flooring
- Carpet, Tile, Wood
- Appliances
- Gas Cooktop, Electric Oven, Other, Refrigerator, Disposal, Dishwasher
- Heating
- Electric, Heat Pump
- Air Conditioning
- Central Air
- Levels
- Three Or More
- Roof
- Architectural
- Foundation
- Block
- Parking Features
- Garage Faces Side, Additional Parking, Gravel
- Garage Spaces
- 3
- School District
- Moore County Schools
- Elementary School
- Pinehurst Elementary
- Middle School
- West Pine Middle
- High School
- Pinecrest High
- View
- Other
Mortgage Calculator
Listing courtesy of Taproot Realty Group LLC.