102 Keswick Ln, Pinehurst, NC 28374
- $1,100,000
- 3
- BD
- 4
- BA
- 3,070
- SqFt






- List Price
- $1,100,000
- Status
- ACTIVE
- Days on Market
- 66
- MLS#
- 100576811
- Subtype
- Residential
- Year Built
- 2022
- Bedrooms
- 3
- Bathrooms
- 4
- Full Baths
- 2
- Half Baths
- 2
- Living Area
- 3,070
- Lot Size
- 15,682
- Acres
- 0.36
- Subdivision
- Hollycrest
- Neighborhood
- Hollycrest
Property Description
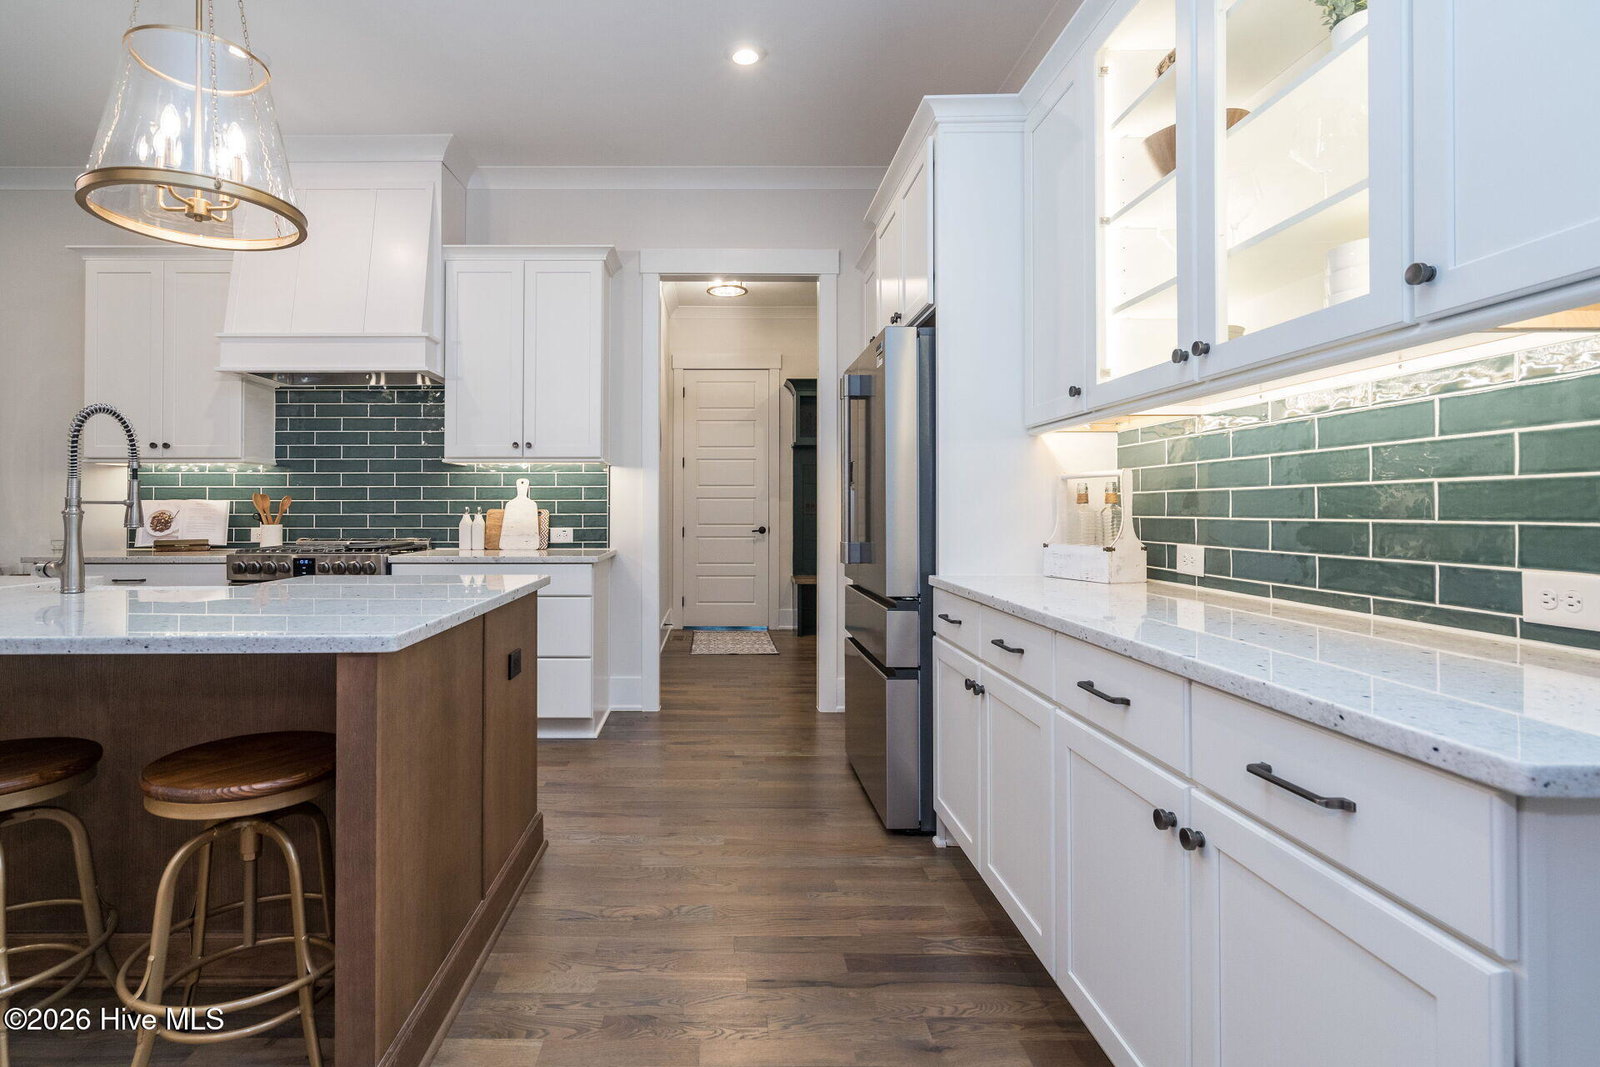
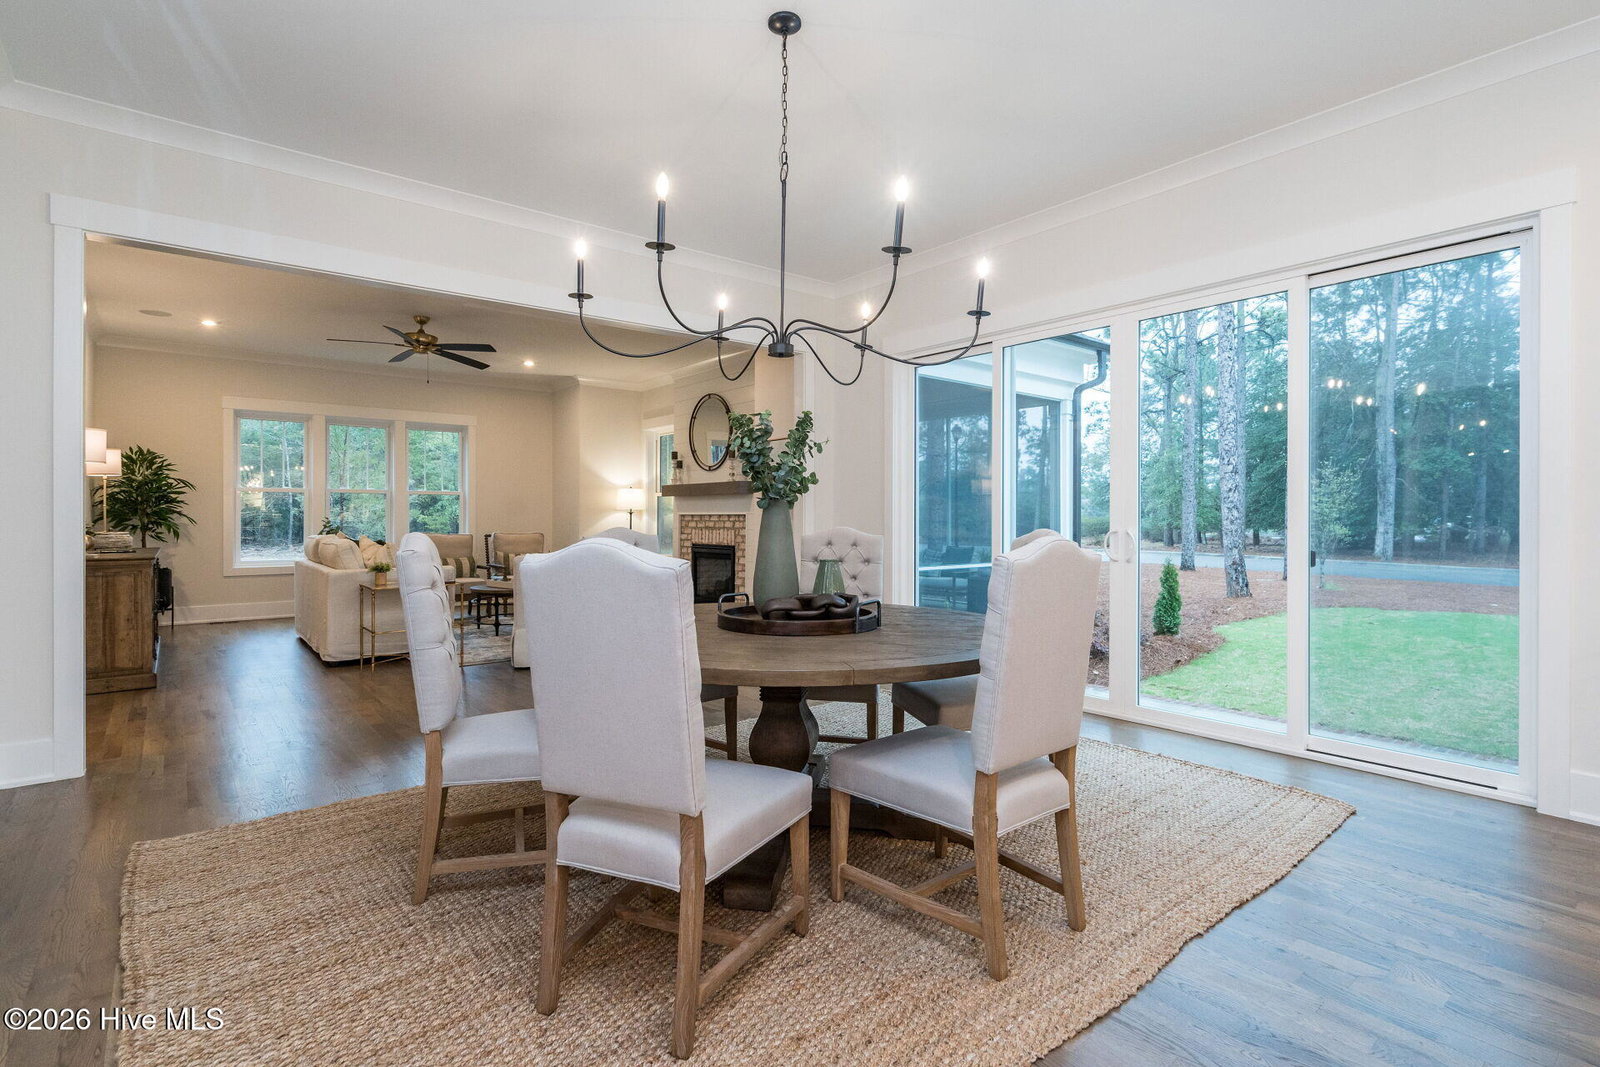
** All showings and visits must be scheduled in advance ** It's official -- the Hollycrest model home is now for sale! Located at 102 Keswick Lane, this intentionally designed primarily single-story home offers 3 bedrooms, 2 full baths, 1 half bath, a private study, and additional finished space above the garage with its own half bath and beverage fridge. Designed for both luxury and efficiency, this home features finished-in-place oak hardwoods, a gas range, and a beautiful double-sided fireplace connecting the main living area to the covered and screened rear porch. Built with energy efficiency in mind, this Green Built / ENERGY STAR home includes Energy Star appliances, Kohler plumbing fixtures, a Rinnai tankless natural gas water heater, Lennox dual-fuel HVAC, and a fully sealed, encapsulated crawlspace. Exterior construction includes 2x6 walls, HardiePlank siding, and PVC trim for long-term durability and low-maintenance living. The current design center space will be converted back to a garage, and a driveway will be poured prior to occupancy. The garage also includes a mini-split system that will remain, allowing the space to be temperature-controlled if desired. Located in Hollycrest, residents enjoy public water, public sewer, sidewalks, streetlights, trash service, and private street maintenance through the HOA. The neighborhood is located in the Pinehurst ETJ, offering many of the benefits of the Pinehurst area with lower taxes compared to homes located within Village limits. Because this home is currently operating as an active model home and business office, all showings must be scheduled and approved in advance. The home will not be ready for occupancy until late fall. Schedule your appointment today to see one of Hollycrest's most recognizable homes. NOTE: This home has been in use since 2023 and does not qualify as a new construction home.
/u.realgeeks.media/annymontenegro/Color_logo_with_background.png)
Additional Information
- Amenities
- Maintenance Common Areas, Maintenance Roads, Sidewalks, Street Lights, Trash
- Interior Features
- Master Downstairs, Walk-In Closet(s), High Ceilings, Entrance Foyer, Bookcases, Kitchen Island, Ceiling Fans, Pantry, Walk-In Shower, Drapes/Blinds, Eat-In Kitchen, Gas Logs, Smart Thermostat, Walk-In Closet(s)
- HOA Fee
- $1,500
- Zoning
- Pinehurst
- Flooring
- Wood
- Appliances
- ENERGY STAR Qualified Appliances, Water Heater
- Heating
- Propane, Natural Gas, Heat Pump, Fireplace, Electric
- Air Conditioning
- Ceiling Fan(s), Heat Pump
- Levels
- Two
- Roof
- Architectural, Metal
- Foundation
- Block, Permanent, Crawl Space
- Parking Features
- Paved, Other, Garage
- Garage Spaces
- 2
- School District
- Moore County Schools
- Elementary School
- Pinehurst
- Middle School
- Southern Middle
- High School
- Pinecrest
- View
- Other
Mortgage Calculator
Listing courtesy of Pines Sotheby's International Realty.