1816 E Indiana Ave, Southern Pines, NC 28388
- $489,612
- 4
- BD
- 3
- BA
- 2,305
- SqFt






- List Price
- $489,612
- Status
- ACTIVE
- Days on Market
- 50
- MLS#
- 100592490
- Subtype
- Residential
- New Construction
- Yes
- Year Built
- 2026
- Bedrooms
- 4
- Bathrooms
- 3
- Full Baths
- 2
- Half Baths
- 1
- Living Area
- 2,305
- Lot Size
- 23,020
- Acres
- 0.53
- Subdivision
- Not In Subdivision
- Neighborhood
- Not In Subdivision
Property Description
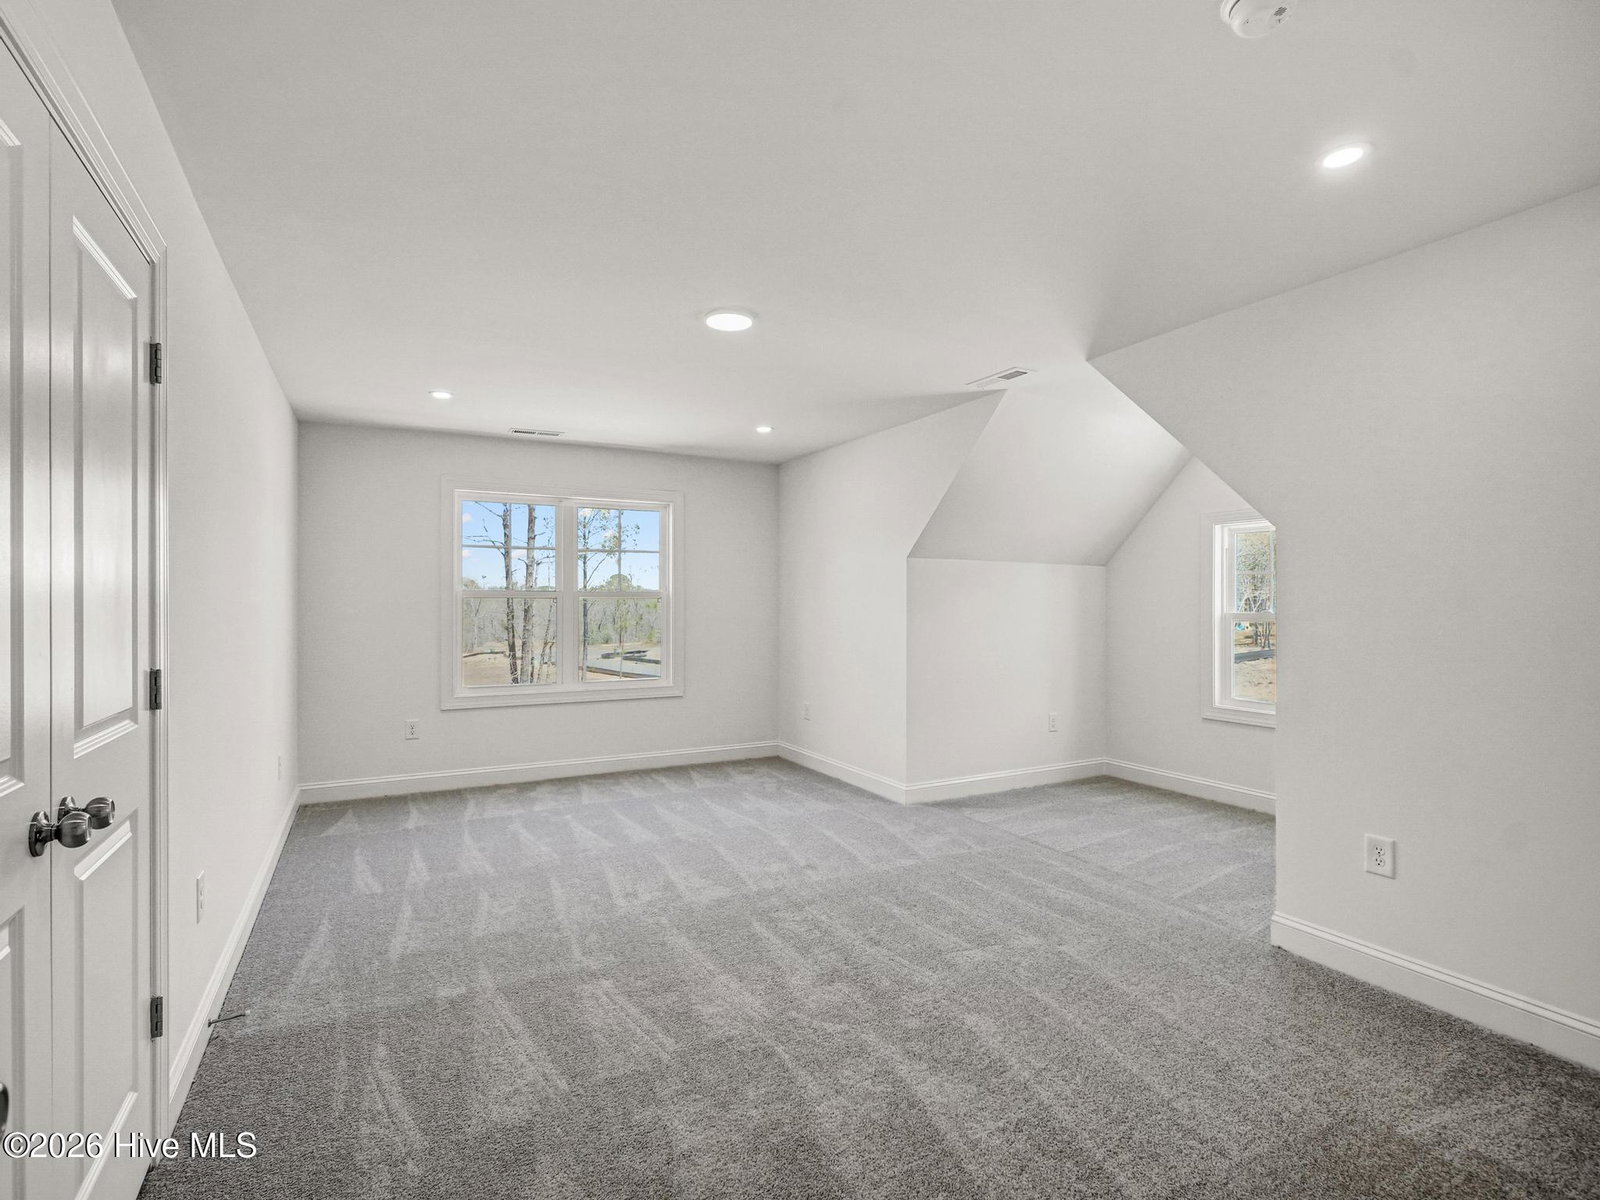
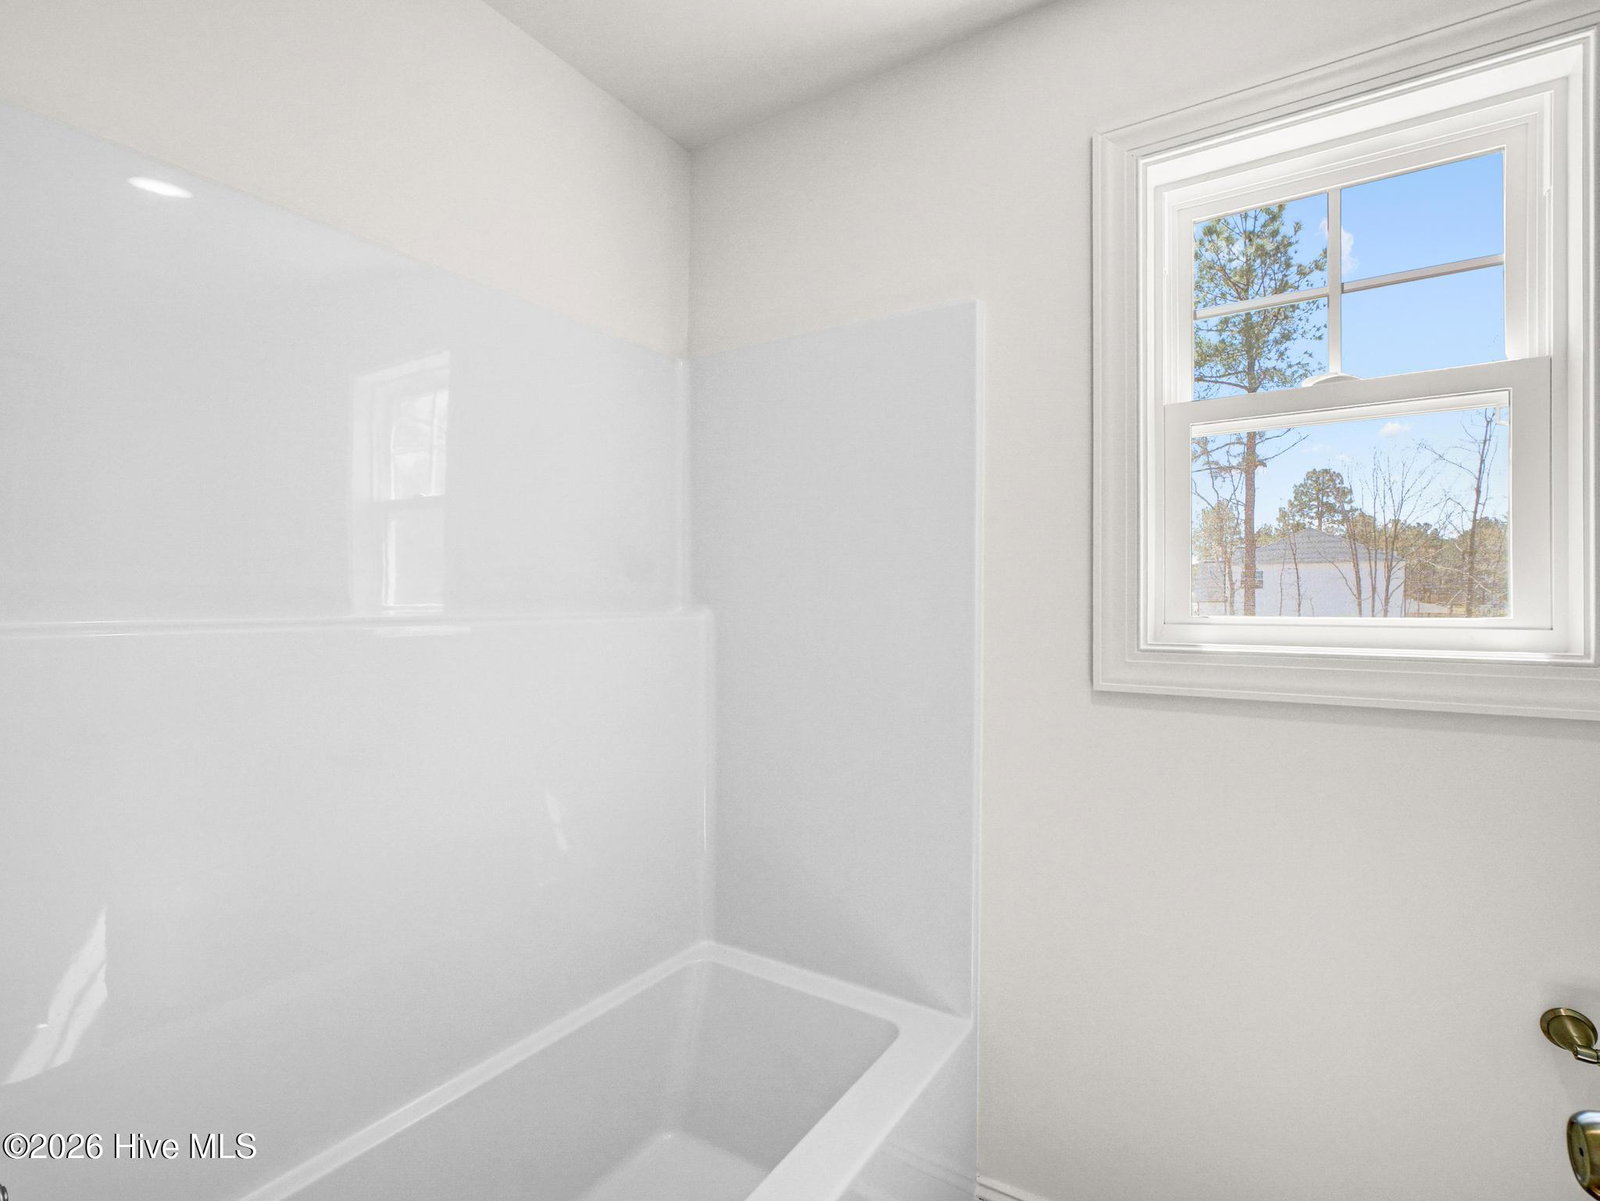
New Construction under $500k near Downtown Southern Pines, NC on half-acre lots??!! Better hurry bc these won't last long! Discover new construction single-family homes in Southern Pines, North Carolina, located on spacious ½-acre homesites just off East Indiana Avenue in Moore County. Welcome to The Argyle! A beautiful single family Craftsman style home that defines functional living meets luxury. The Argyle, one of Ascot Homes' most popular layouts, features a study/flex room with a half bath on the main level. As you move through the home, you'll find a spacious living room filled with natural light. The open concept layout flows seamlessly into the dining area and kitchen, which features a large island that doubles as a casual dining space and offers plenty of cabinet storage. Off the main living area is your outdoor living space complete with a covered porch, perfect for entertaining, enjoying your morning coffee, or watching the sunset. Conveniently located off the kitchen, the mudroom includes a drop zone, pantry, and extra closet space to help keep your home organized and clutter free. It also provides direct access to your garage, making it easy to unload groceries and daily essentials. Upstairs, you'll find two additional bedrooms that share a full bath, a full size laundry room, and a hallway linen closet. The owner's suite completes the second level, offering an expansive walk-in closet and a stunning bath with a walk-in shower, dual vanities, and an additional linen closet. Make The Argyle your new home today! *Home under construction-Photos of Builder Representative Photos- Features may Vary. Priced from the $400s, these homes offer a rare opportunity to own new construction in Southern Pines on a large homesite within one of the area's most established and desirable locations. Homeowners can also enjoy no HOA! These new homes in Southern Pines provide both space and convenience. Residents are located : Approximately 3 miles from downtown Southern Pines 4.5 miles to Aberdeen, NC 8 miles to Pinehurst and world-renowned Pinehurst golf courses 35-40 minutes to Fort Bragg 10-15 minutes to Southern Pines Elementary, Southern Middle School, and Pinecrest High School Outdoor recreation is nearby at Weymouth Woods Nature Preserve, Southern Pines Park, Sandhurst Park, and Aberdeen Lake Park. Daily shopping and dining are easily accessible at Morganton Park South, featuring Target, BJ's Wholesale, Dick's Sporting Goods, and multiple restaurants. Food Lion, Harris Teeter, and Walmart are all within 3-4 miles. Conveniently located near US-1 and NC-211 , this community offers strong regional connectivity throughout Moore County and the greater Sandhills area, making everyday travel simple while maintaining a peaceful residential setting.
/u.realgeeks.media/annymontenegro/Color_logo_with_background.png)
Additional Information
- Amenities
- None, Recreation Nearby, Shopping Nearby
- Interior Features
- Walk-In Closet(s), Entrance Foyer, Kitchen Island, Ceiling Fans, Pantry, Walk-In Shower, Eat-In Kitchen, Walk-In Closet(s), Wired for Data
- Zoning
- R00
- Flooring
- Vinyl, Carpet
- Appliances
- Built-In Microwave, Dishwasher, Electric Range
- Heating
- Electric, Heat Pump, Zoned
- Air Conditioning
- Central Air, Zoned
- Levels
- Two
- Roof
- Architectural
- Foundation
- Combination, Block, Raised
- Parking Features
- Garage Faces Side, Paved, Garage Door Opener, Garage
- Garage Spaces
- 2
- School District
- Moore County Schools
- Elementary School
- Southern Pines Elementary
- Middle School
- Southern Middle
- High School
- Pinecrest High
- View
- Other
Mortgage Calculator
Listing courtesy of Ascot Realty Inc..