1853 Derby Dr, Augusta, GA 30904
- $195,000
- 3
- BD
- 2
- BA
- 1,500
- SqFt








- List Price
- $195,000
- Status
- ACTIVE
- Days on Market
- 19
- MLS#
- 100588084
- Subtype
- Residential
- Year Built
- 1955
- Bedrooms
- 3
- Bathrooms
- 2
- Full Baths
- 2
- Living Area
- 1,500
- Lot Size
- 17,424
- Acres
- 0.40
- Subdivision
- Forest Acres
- Neighborhood
- Forest Acres
Property Description
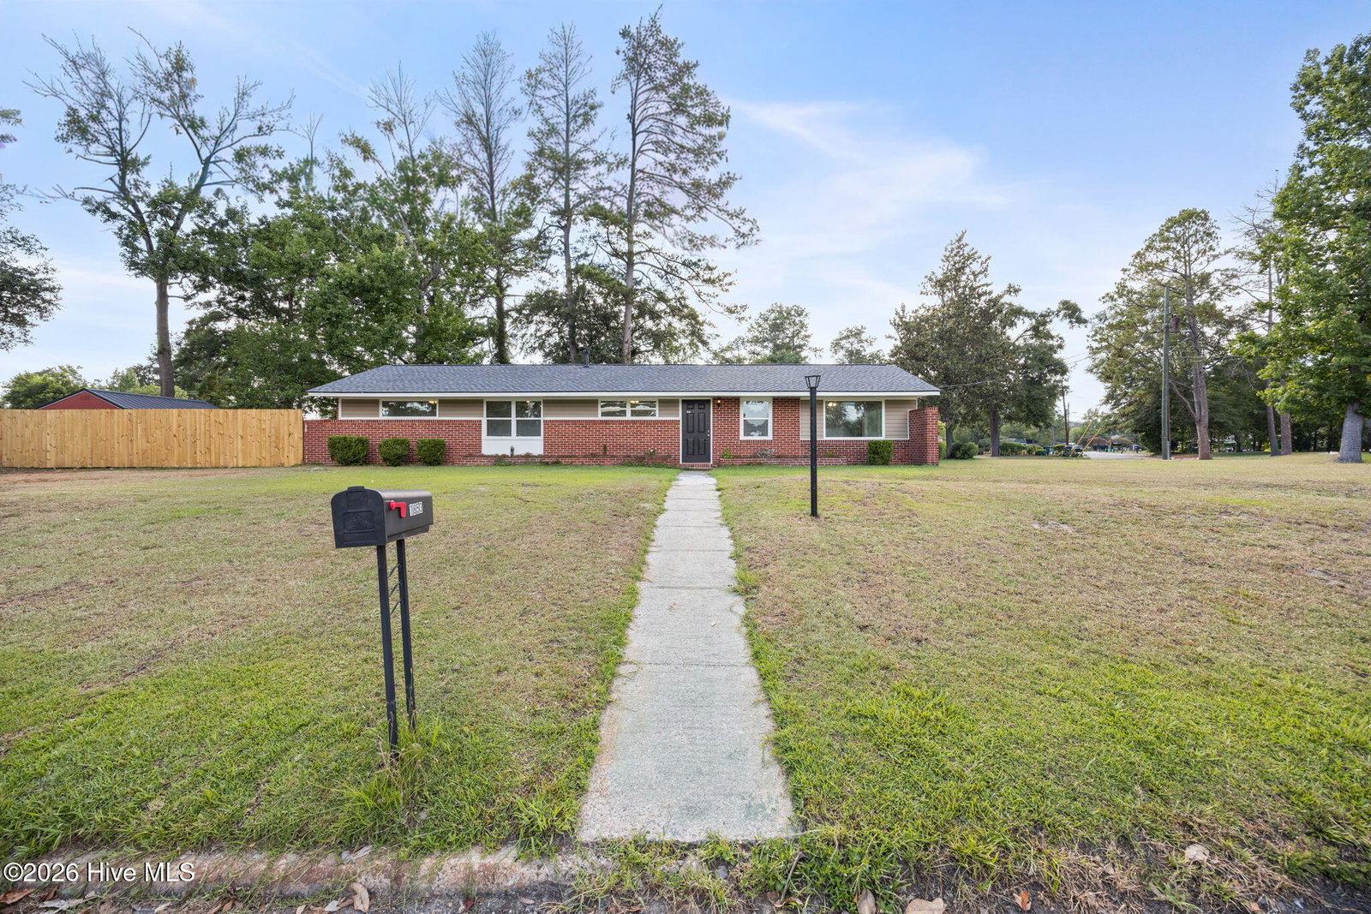
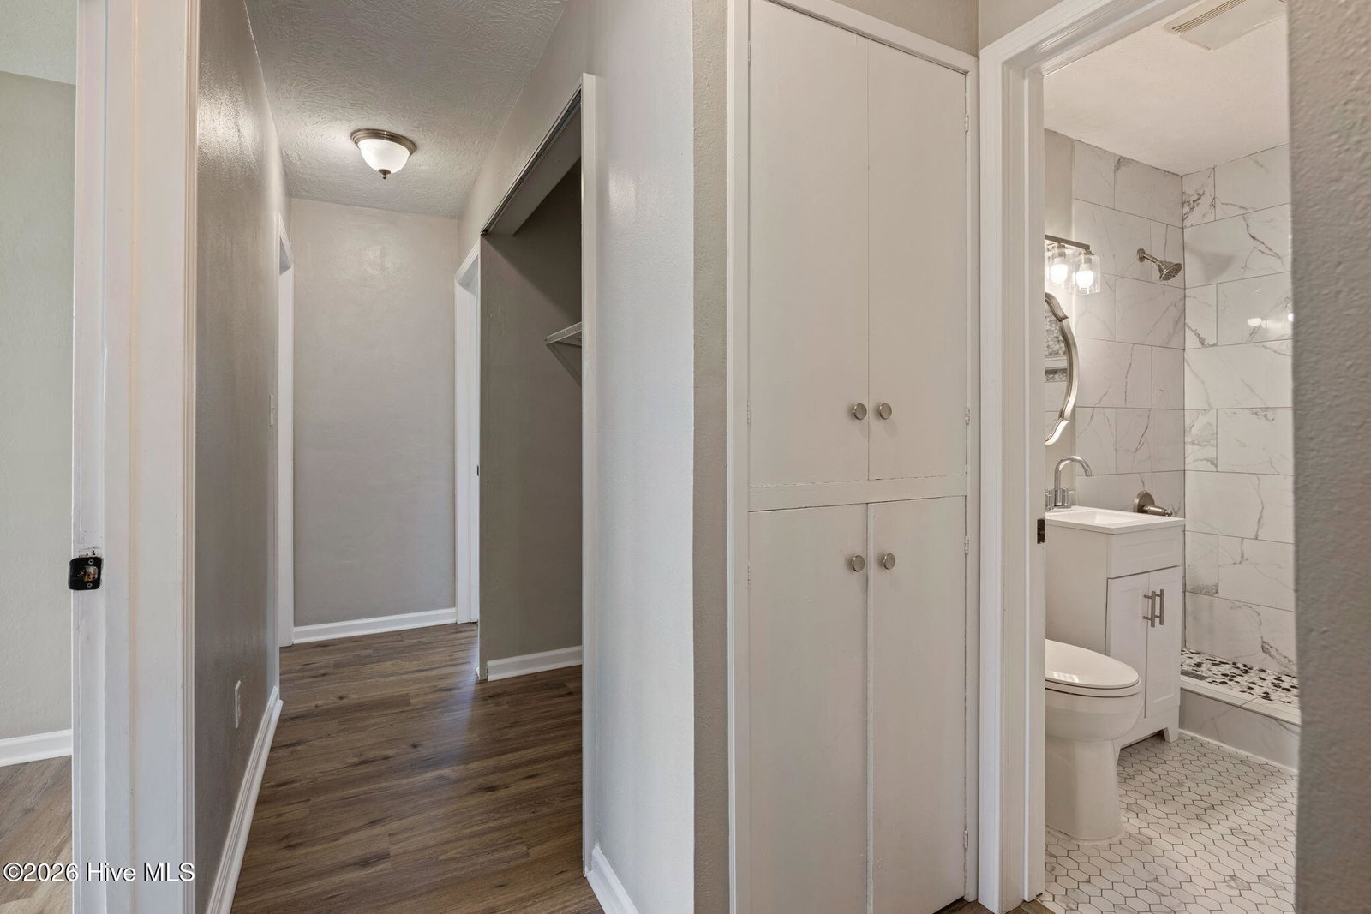
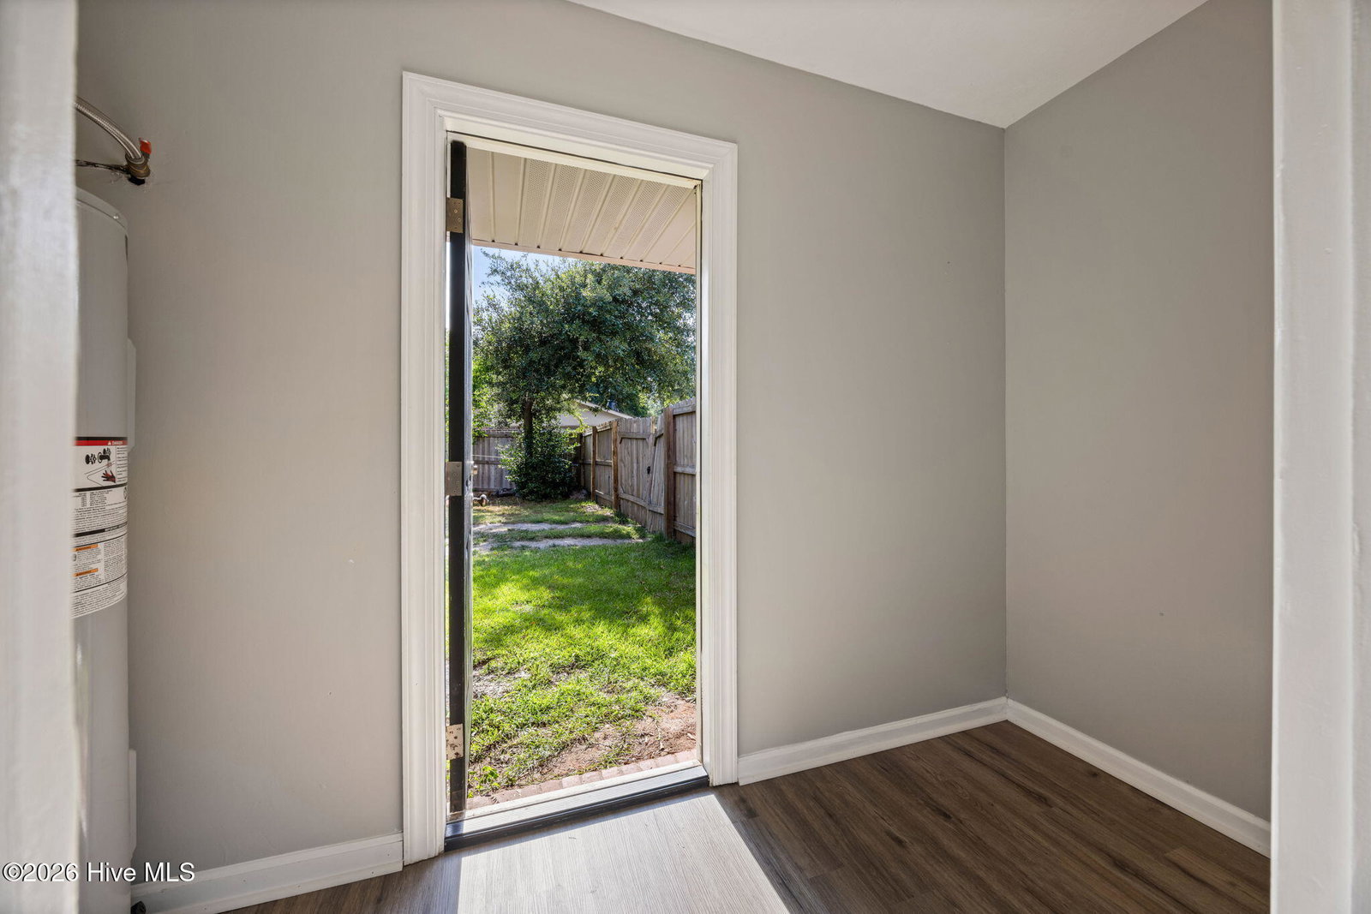
Beautifully updated and move-in ready, this 4-bedroom, 2-bath home offers the perfect combination of space, comfort, and value. From the moment you arrive, you'll appreciate the welcoming curb appeal and the thoughtful improvements that make this home stand out. Inside, you'll find a bright and inviting floor plan featuring updated flooring, interior paint, and spacious living areas designed for everyday living and entertaining. The kitchen has been updated with modern cabinetry and appliances and flows seamlessly into the dining area, creating a functional space for family meals and gatherings. The private owner's suite provides a comfortable retreat, while three additional bedrooms offer flexibility for family, guests, or a home office. Step outside to enjoy the fully privacy-fenced backyard--ideal for children, pets, gardening, or relaxing with family and friends. The home has benefited from numerous improvements over the years, including an updated kitchen, windows, siding and HVAC system. The architectural shingle roof was replaced two years ago and it is still under warranty, giving buyers added confidence and peace of mind. Conveniently located just minutes from Downtown Augusta, Augusta University, the Medical District, Fort Gordon, shopping, restaurants, and I-520, this home offers exceptional value in a central location. Homes with this combination of updates, space, and price don't come along often. Schedule your private showing today before this opportunity is gone!
/u.realgeeks.media/annymontenegro/Color_logo_with_background.png)
Additional Information
- Amenities
- Sidewalks, Street Lights
- Interior Features
- Drapes/Blinds, Other, Other
- Exterior Features
- Other
- Zoning
- R1
- Flooring
- Carpet, Laminate, Other, Other
- Appliances
- Vented Exhaust Fan, Refrigerator, Range, Dishwasher
- Heating
- Electric, Forced Air, Natural Gas
- Air Conditioning
- Central Air, Ceiling Fan(s)
- Levels
- One
- Roof
- Composition
- Foundation
- Slab
- Parking Features
- Paved, None
- Elementary School
- Bayvale
- Middle School
- Murphy
- High School
- Josey T W Comp.
- View
- Other
Mortgage Calculator
Listing courtesy of Keller Williams Realty Augusta Partners.