511 Chestnut Oak Dr, Sanford, NC 27332
- $323,990
- 4
- BD
- 3
- BA
- 1,991
- SqFt










- List Price
- $323,990
- Status
- ACTIVE
- Days on Market
- 63
- MLS#
- 100576899
- Subtype
- Residential
- New Construction
- Yes
- Year Built
- 2026
- Bedrooms
- 4
- Bathrooms
- 3
- Full Baths
- 2
- Half Baths
- 1
- Living Area
- 1,991
- Lot Size
- 8,015
- Acres
- 0.18
- Subdivision
- Laurel Oaks
- Neighborhood
- Laurel Oaks
Property Description
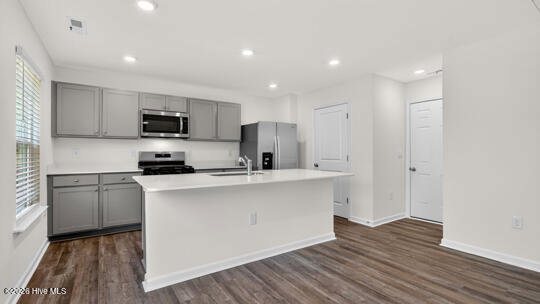
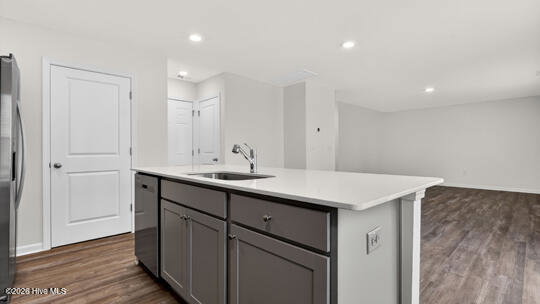
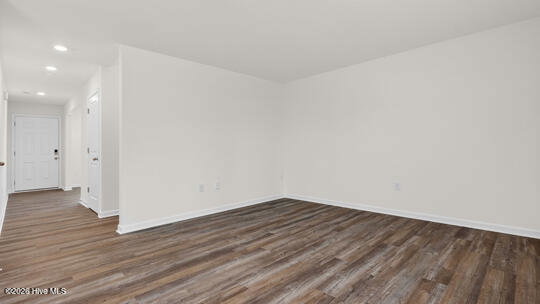
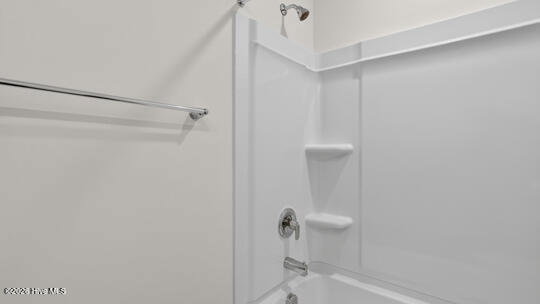
Welcome to 511 Chestnut Oak Drive at Laurel Oaks located in the heart of the booming Sanford, NC! The Belhaven features 4 bedrooms, 2.5 bathrooms, 1,991 sq ft. of living space, and a 2-car garage. Upon entering through the front door, you will encounter a Flex Room to the left, before passing by the staircase and powder room. The inviting foyer leads you to the heart of the home, where an open-concept layout encompasses the spacious living room, and a well-appointed kitchen that opens to the covered patio. The kitchen is equipped with stainless steel appliances, beautiful quartz countertops, a functional kitchen island, and a corner pantry. Making your way upstairs, you'll discover the laundry room straight ahead, with an additional bedroom and primary bedroom to the right. The primary bedroom includes a spacious walk-in closet, walk-in shower, dual vanity, and a water closet for ultimate privacy. On the back of the second floor are two additional bedrooms separated by a full bathroom. With its thoughtful design, expansive layout, and modern features, the Belhaven is the perfect place to call home at Laurel Oaks. Contact us today to schedule your personal tour! *Photos are not of the actual home or interior features and are representative of floor plan only*
/u.realgeeks.media/annymontenegro/Color_logo_with_background.png)
Additional Information
- Amenities
- Basketball Court, Clubhouse, Community Pool, Dog Park, Pickleball, Picnic Area, Playground, Sidewalks, Trail(s)
- Interior Features
- Walk-In Closet(s), Kitchen Island, Pantry, Walk-In Shower, Eat-In Kitchen, Walk-In Closet(s)
- HOA Fee
- $780
- Zoning
- CZ
- Flooring
- Vinyl, Carpet
- Appliances
- Built-In Microwave, Dishwasher, Gas Range
- Heating
- Forced Air, Natural Gas
- Air Conditioning
- Central Air
- Levels
- Two
- Roof
- Shingle
- Foundation
- Slab
- Parking Features
- Garage Faces Front, Attached, Paved, Garage Door Opener, Lighted, Garage
- Garage Spaces
- 2
- School District
- Lee County Schools
- Elementary School
- J. Glenn Edwards Elem
- Middle School
- East Lee Middle
- High School
- Lee County High
- View
- Other
Mortgage Calculator
Listing courtesy of D.R. Horton, Inc..