2322 Scotts Hill Loop Rd, Wilmington, NC 28411
- $5,750,000
- 4
- BD
- 4
- BA
- 5,650
- SqFt








- List Price
- $5,750,000
- Status
- ACTIVE
- Days on Market
- 42
- MLS#
- 100552560
- Subtype
- Residential
- Year Built
- 2021
- Bedrooms
- 4
- Bathrooms
- 4
- Full Baths
- 3
- Half Baths
- 1
- Living Area
- 5,650
- Lot Size
- 34,238
- Acres
- 0.79
- Subdivision
- Not In Subdivision
- Neighborhood
- Not In Subdivision
Property Description
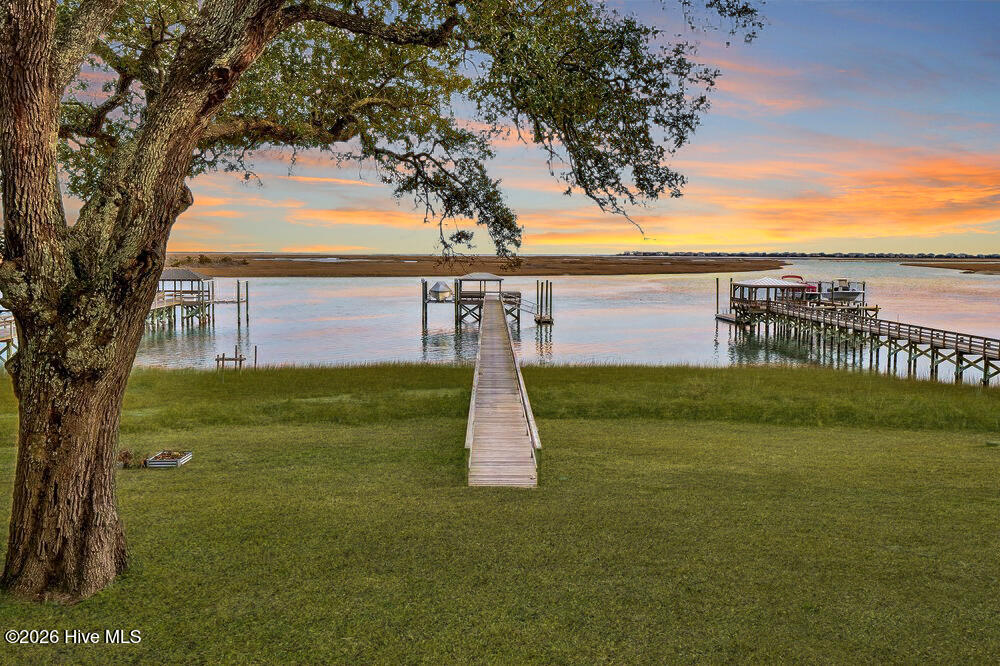
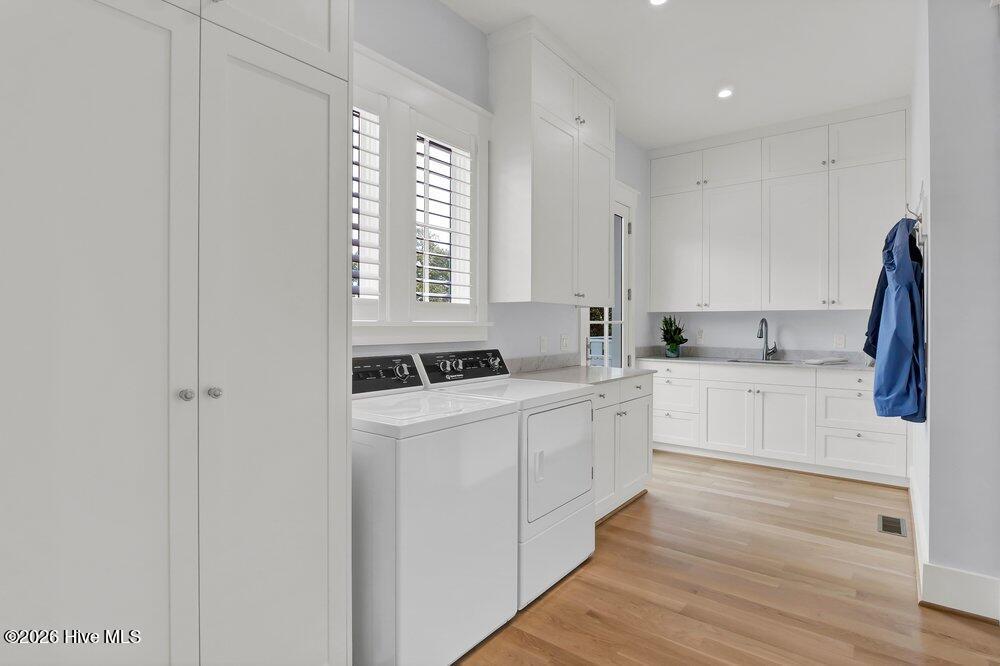
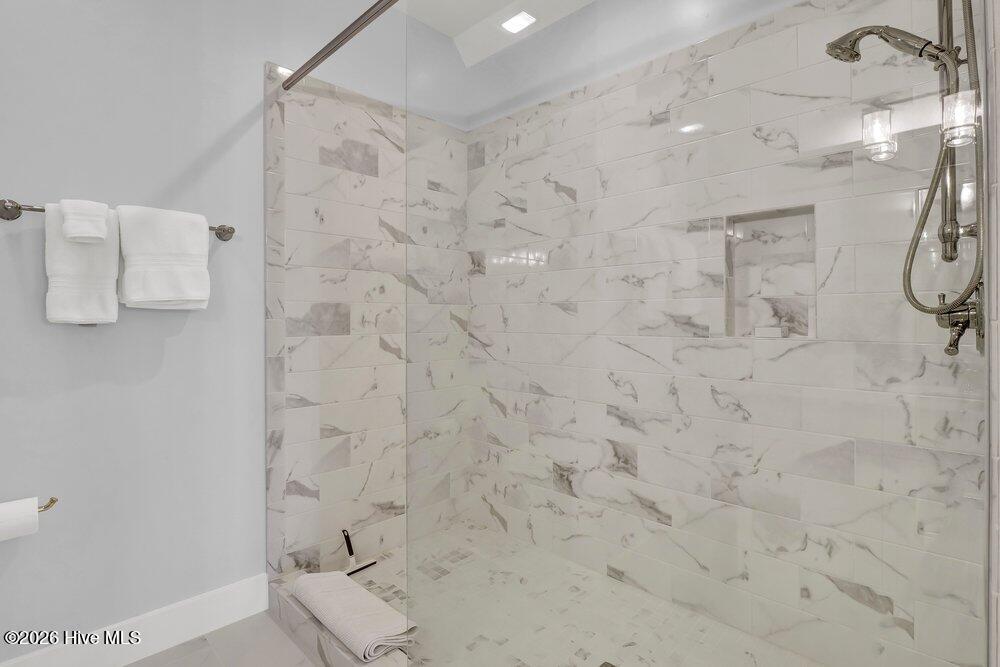
Meticulously maintained and truly like new, this custom waterfront home offers refined luxury, thoughtful design, and breathtaking sunrises over both the Intracoastal Waterway & Atlantic Ocean - with a private dock. Built by Dennis True of True Builders, the home reflects exceptional craftsmanship and attention to detail throughout, with tall ceilings, expansive Andersen windows and doors, and hurricane-rated windows on the water side to maximize light, views, and peace of mind. The gourmet kitchen is a standout, featuring a 6-burner gas cooktop, double ovens, farm sink, walk-through pantry, abundant custom cabinetry, and a water filtration system ideal for food prep and entertaining. The 1st floor primary retreat is a private haven with two oversized walk-in closets, a spa-like bath with separate tub and shower. Additional highlights include a refrigerated walk-in wine room for 665+ bottles, wood-burning fireplace with masonry chimney, whole-house marble countertops (African Sapele in offices), and hardwood flooring. Upstairs offers 3 bedrooms, 2 full baths, and a generous den with office space. The large FROG over the 3 car climate controlled garage provides flexible space for media, fitness, guests, work or storage. High-efficiency systems include spray-foam insulation, sealed crawlspace with dehumidifier, on-demand hot water, high-efficiency heat pumps, and conditioned garage with mini-split. Outdoor living shines with front and back porches, Ipe-floored waterfront porch, private dock with lift and floating pier, well for irrigation & dock, abundant parking - see feature sheet for additional highlights. A rare blend of luxury, durability, and waterfront living awaits you. Popular Topsail schools.
/u.realgeeks.media/annymontenegro/Color_logo_with_background.png)
Additional Information
- Interior Features
- Master Downstairs, Central Vacuum, Walk-In Closet(s), High Ceilings, Mud Room, Solid Surface Counter, Kitchen Island, Ceiling Fans, Pantry, Walk-In Shower, Eat-In Kitchen, Walk-In Closet(s)
- Exterior Features
- Storm Security Shutters, Irrigation System, See Remarks
- Zoning
- RP
- Flooring
- Vinyl, Tile, Hardwood
- Appliances
- Vented Exhaust Fan, Gas Cooktop, Built-In Microwave, Electric Oven, Washer, Self Cleaning Oven, Refrigerator, Humidifier, Dryer, Dishwasher, Convection Oven, Water Heater
- Heating
- Heat Pump, Electric, Forced Air, Zoned
- Air Conditioning
- Central Air, Zoned, Ceiling Fan(s), Heat Pump
- Levels
- Two
- Roof
- Architectural, Metal, Shingle
- Foundation
- Crawl Space
- Parking Features
- Shared Driveway, Garage Faces Side, Other, Lighted, Off Street, On Site, Garage
- Garage Spaces
- 3
- Elementary School
- South Topsail
- Middle School
- Topsail
- High School
- Topsail
- View
- Intracoastal Waterway, Marsh, Ocean, Sound, Water
Mortgage Calculator
Listing courtesy of Intracoastal Realty Corporation.