3 Greenock Ct, Pinehurst, NC 28374
- $1,700,000
- 4
- BD
- 5
- BA
- 3,976
- SqFt




- List Price
- $1,700,000
- Status
- ACTIVE
- Days on Market
- 73
- MLS#
- 100574891
- Subtype
- Residential
- New Construction
- Yes
- Year Built
- 2026
- Bedrooms
- 4
- Bathrooms
- 5
- Full Baths
- 4
- Half Baths
- 1
- Living Area
- 3,976
- Lot Size
- 24,655
- Acres
- 0.57
- Subdivision
- National
- Neighborhood
- National
Property Description
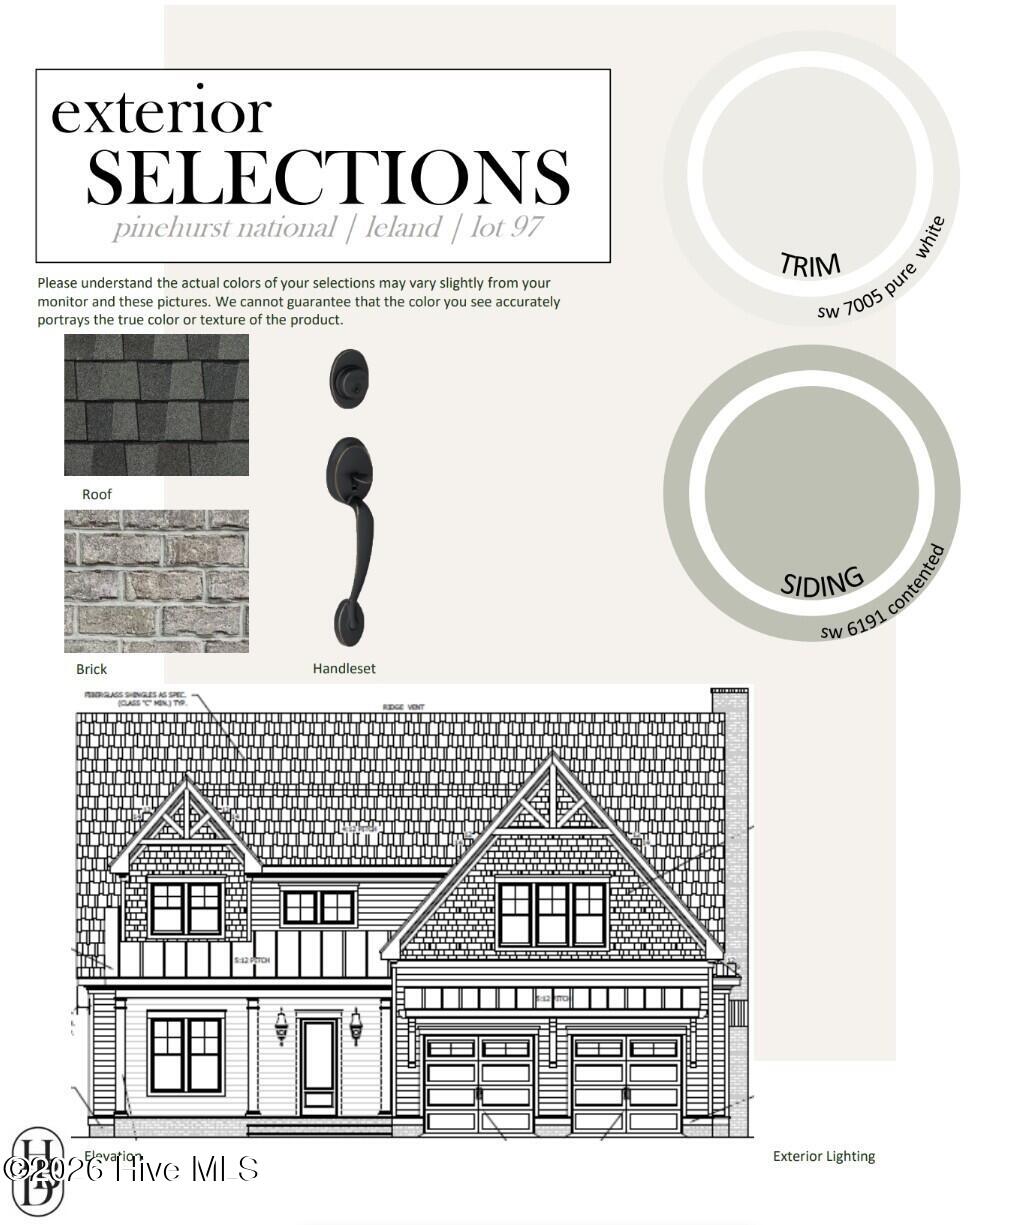
**Nearly 180 degree golf course views** The ''Leland'' plan by Homes by Dickerson is 3,976 sq ft, offering 4 bedrooms, 4.5 baths, an upstairs rec room, and an attached 2-car garage on a golf-front lot in gated Pinehurst National No. 9. The main level, with the primary bedrooms and a guest suite, features 10' ceilings and a bright, open layout that connects the foyer, dining area, family room with custom built-ins, and designer kitchen--perfect for everyday living and entertaining. The chef's kitchen showcases Wellborn cabinetry, Level 5 Vittorian Lux quartz countertops, a JennAir professional appliance package with 36'' dual-fuel range, counter-depth French door refrigerator, microwave drawer, and a Kohler farmhouse sink. The main-level primary suite features split vanities, freestanding soaking tub, oversized tiled shower with bench and handheld, and a large walk-in closet with custom trim details. A main-floor guest suite provides ideal privacy for visitors, while the upper level includes two additional ensuite bedrooms plus a spacious rec room and walk-in storage. Enjoy elevated finishes throughout, including 5-panel solid-core doors in key locations, extensive Craftsman trim, custom mudroom lockers, and a gas fireplace with leathered black granite surround and built-ins. The exterior takes full advantage of the setting, with a full brick front porch and a covered, screened rear porch with beadboard ceiling and brushed concrete with brick band, opening to an additional deck area overlooking the course. Energy-conscious features include a conditioned and encapsulated crawl space, Energy Star-certified Lennox HVAC with dehumidifier, Rinnai tankless water heater with recirculation, whole-house MERV-11 filtration, and a buried 500-gallon propane tank serving the range, fireplace, furnace, and future grill.
/u.realgeeks.media/annymontenegro/Color_logo_with_background.png)
Additional Information
- Amenities
- Gated, Maintenance Common Areas, Management, Master Insure
- Interior Features
- Master Downstairs, Walk-In Closet(s), High Ceilings, Bookcases, Kitchen Island, Ceiling Fans, Pantry, Gas Logs, Walk-In Closet(s)
- HOA Fee
- $1,689
- Zoning
- RS-2CD
- Appliances
- ENERGY STAR Qualified Appliances, Water Heater
- Heating
- Propane, Natural Gas, Heat Pump, Fireplace, Electric
- Air Conditioning
- Ceiling Fan(s), Heat Pump
- Levels
- Two
- Roof
- Architectural, Metal
- Foundation
- Block, Permanent, Crawl Space
- Parking Features
- Paved, Garage
- Garage Spaces
- 2
- School District
- Moore County Schools
- Elementary School
- Southern Pines Elementary
- Middle School
- Southern Middle
- High School
- Pinecrest High
- View
- Golf Course
Mortgage Calculator
Listing courtesy of Pines Sotheby's International Realty.