909 Parkside Dr Nw, Wilson, NC 27896
- $545,000
- 5
- BD
- 4
- BA
- 4,255
- SqFt










- List Price
- $545,000
- Status
- ACTIVE
- Days on Market
- 19
- MLS#
- 100598774
- Subtype
- Residential
- Year Built
- 1969
- Bedrooms
- 5
- Bathrooms
- 4
- Full Baths
- 3
- Half Baths
- 1
- Living Area
- 4,255
- Lot Size
- 22,216
- Acres
- 0.51
- Subdivision
- Forest Hills
- Neighborhood
- Forest Hills
Property Description
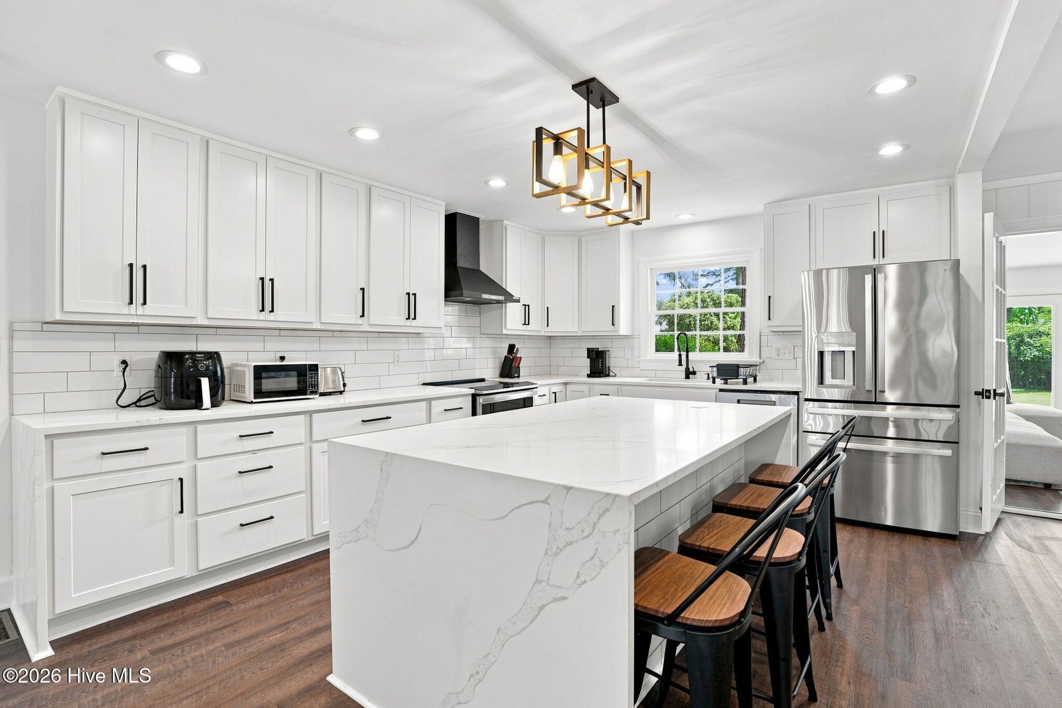
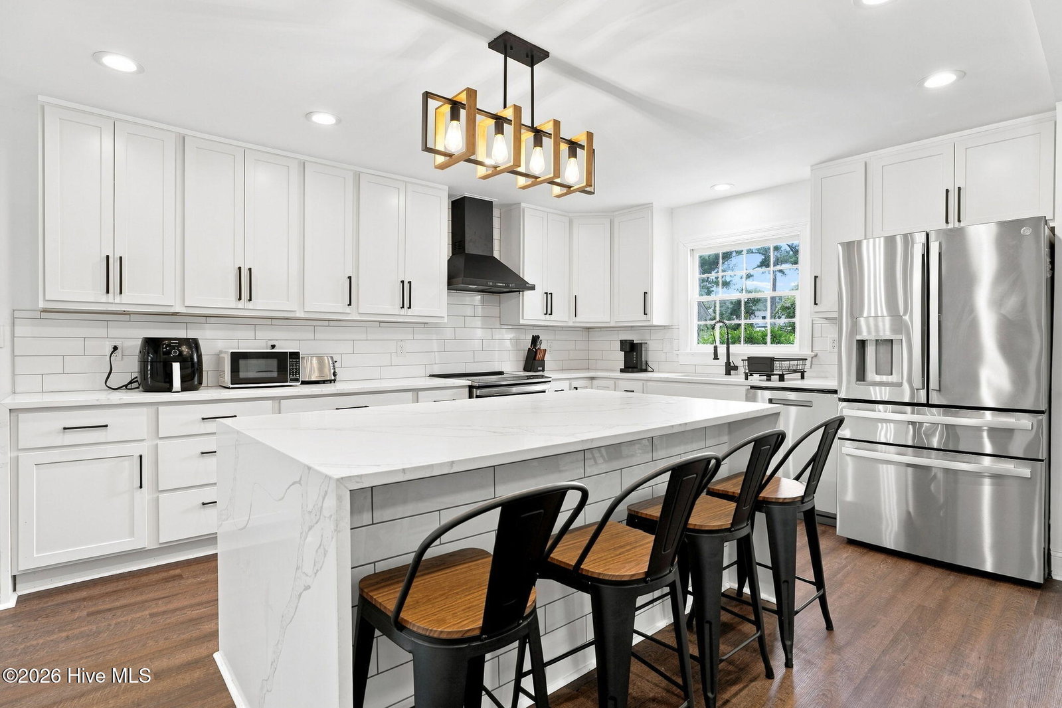
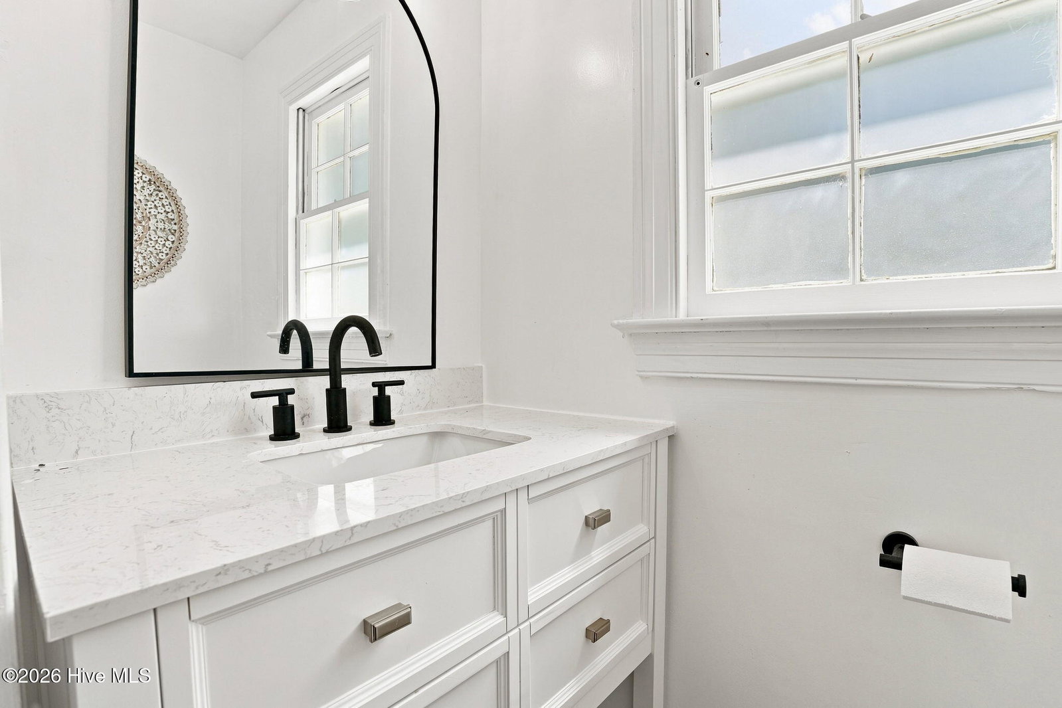
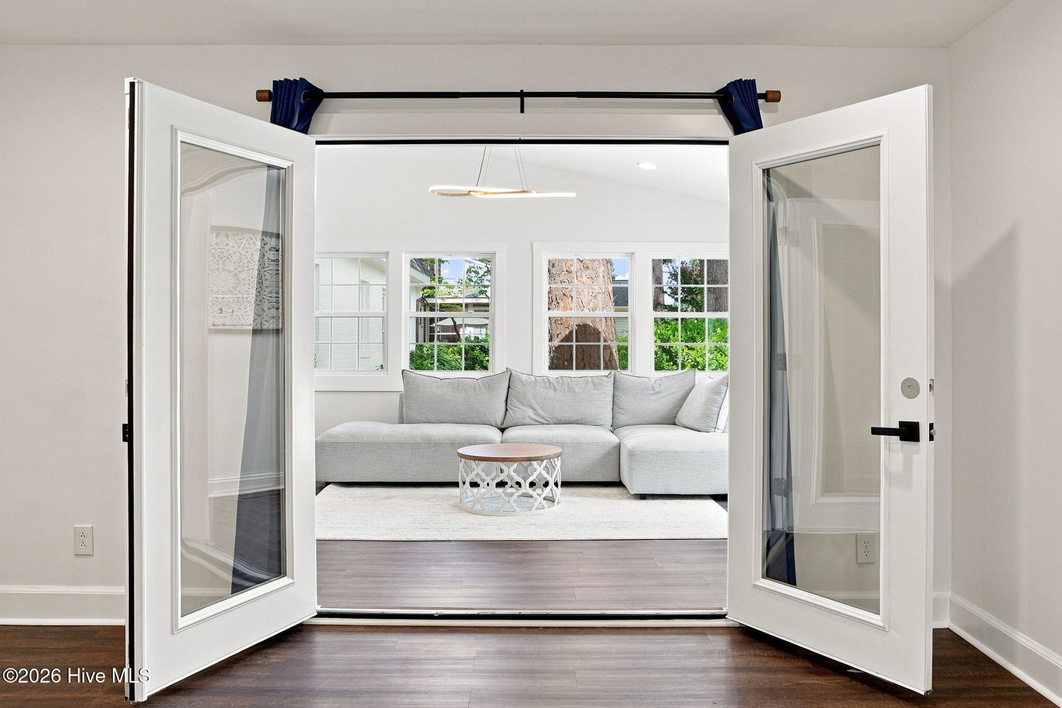
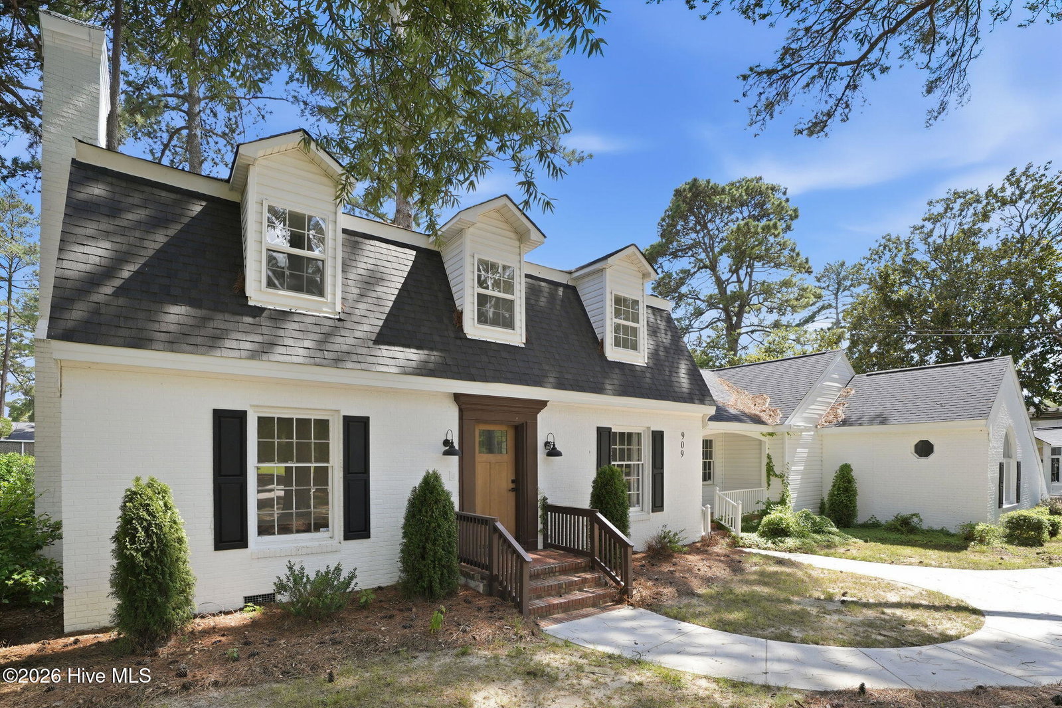
This stunning 5BR/3.5BA home is located in a well-established neighborhood with a city park across the street featuring tennis courts & playground. This home has been lovingly reimagined with loads of space and charm and is ready for you to entertain family & friends. The chef's kitchen boasts quartz countertops, subway tile backsplash, SS appliances, large desk area with built-ins, and large work island with seating; open living area is perfect for entertaining; 2 principal bedrooms (1 up, 1 down), the downstairs suite offers a luxurious en-suite bathroom with dual vanities and large walk-in tile shower; and is accessible to the bright sunroom; premium LVP flooring, ceramic tile bathrooms + refined finishes throughout; plenty of living space & a super backyard just waiting for personal touches! Large homes in this location are few and far between! Call today to schedule your private showing before it's too late!
/u.realgeeks.media/annymontenegro/Color_logo_with_background.png)
Additional Information
- Interior Features
- Master Downstairs, Solid Surface Counter, Kitchen Island, Ceiling Fans, Walk-In Shower
- Zoning
- Residential
- Flooring
- Vinyl, Tile
- Appliances
- Vented Exhaust Fan, Electric Oven, Electric Cooktop, Washer, Refrigerator, Dryer, Dishwasher
- Heating
- Electric, Heat Pump
- Air Conditioning
- Central Air
- Levels
- One and One Half
- Roof
- Architectural
- Foundation
- Crawl Space
- Parking Features
- Paved
- Elementary School
- Vinson-Bynum
- Middle School
- Forest Hills
- High School
- Hunt
- View
- Other
Mortgage Calculator
Listing courtesy of Chesson Realty.