53 Hazen Dr, Richmond Hill, GA 31324
- $449,900
- 4
- BD
- 3
- BA
- 2,549
- SqFt














- List Price
- $449,900
- Status
- ACTIVE
- Days on Market
- 5
- MLS#
- SA360548
- Subtype
- Residential
- Style
- Traditional
- Year Built
- 2017
- Bedrooms
- 4
- Bathrooms
- 3
- Full Baths
- 2
- Half Baths
- 1
- Living Area
- 2,549
- Lot Size
- 8,407
- Acres
- 0.19
- Subdivision
- BUCKHEAD EAST
- Neighborhood
- BUCKHEAD EAST
Property Description
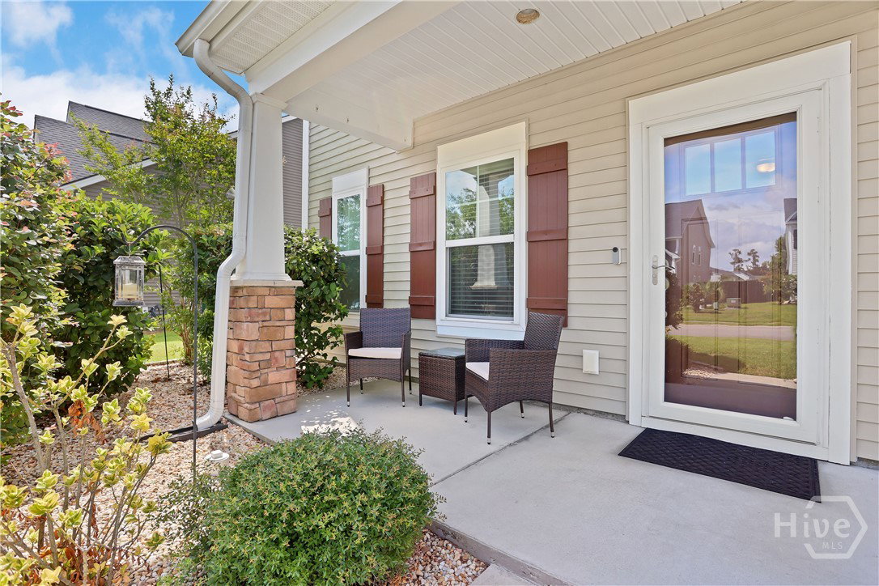
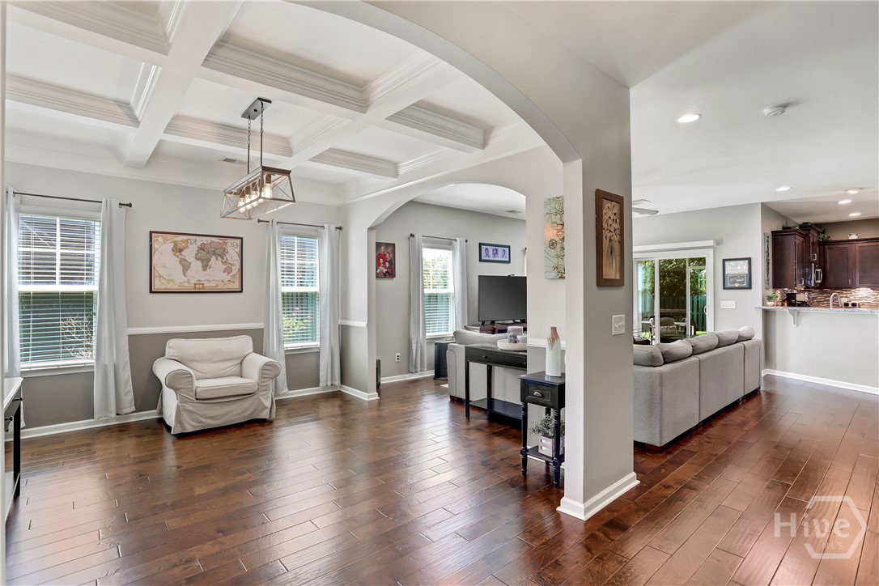
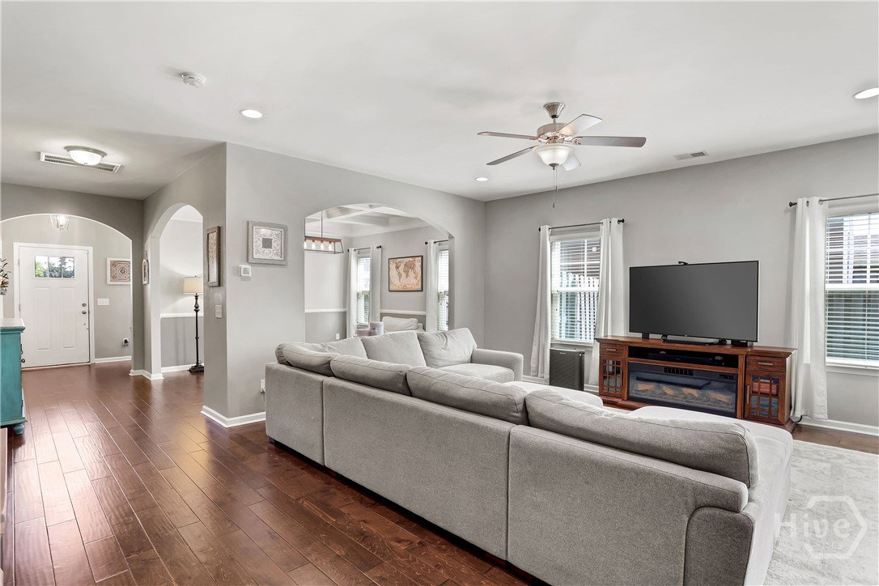
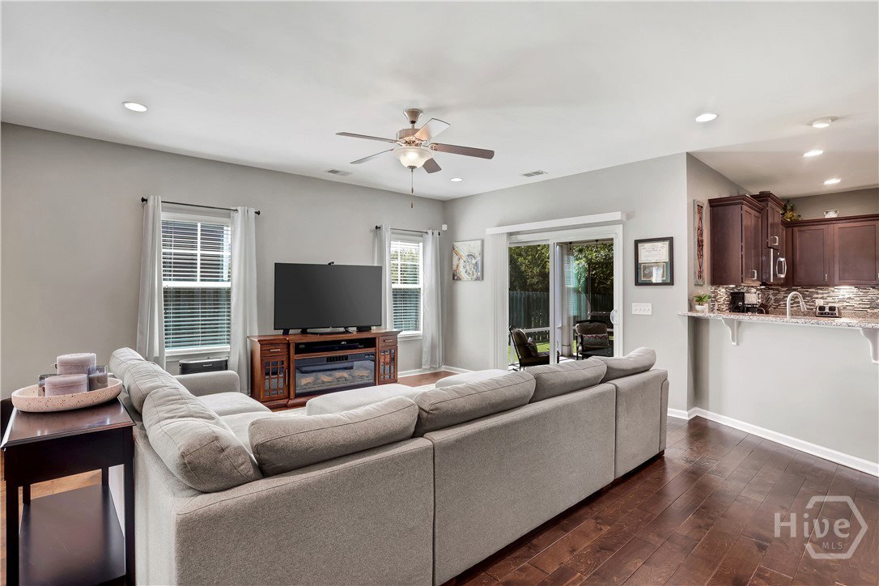
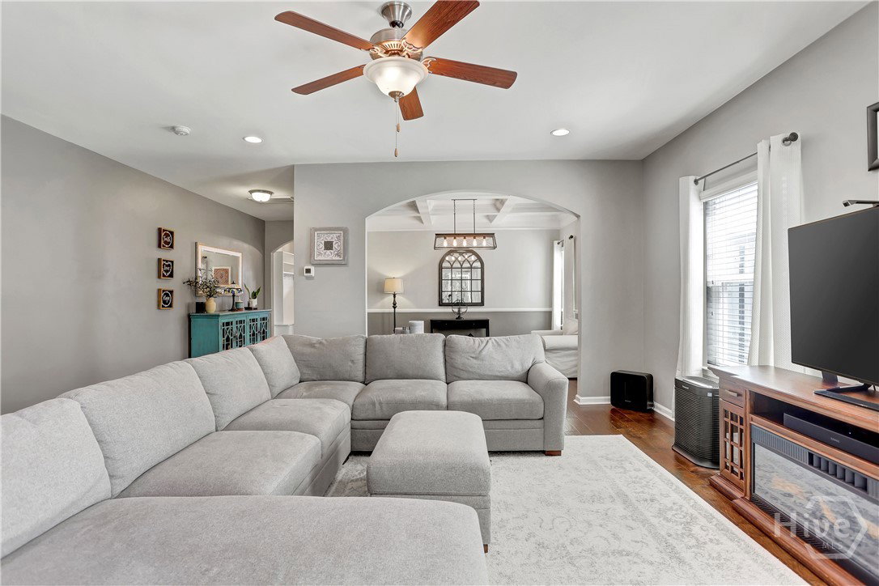
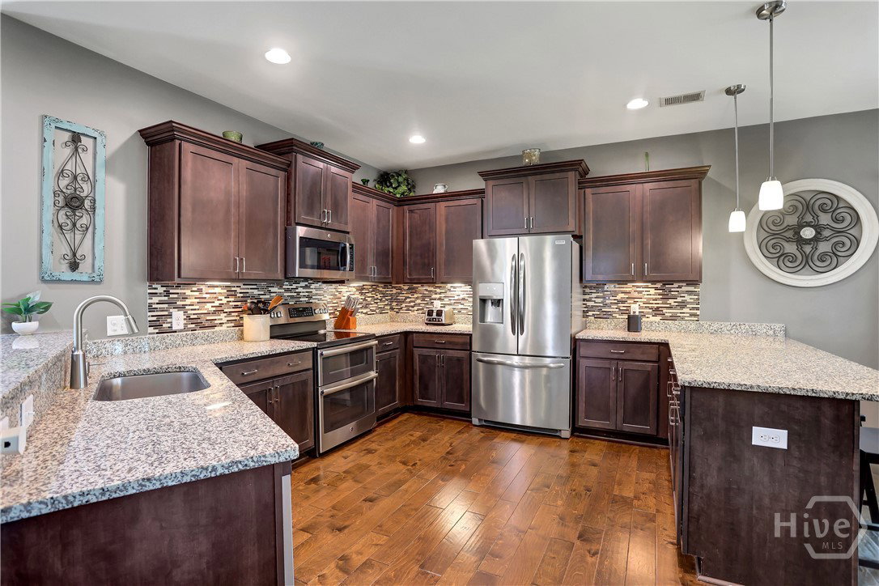
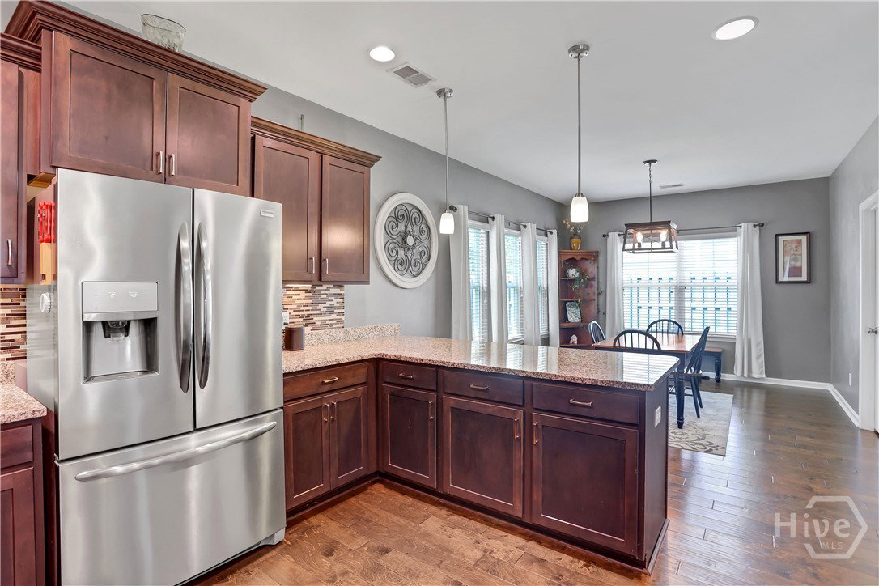
Welcome to 53 Hazen Drive, where thoughtful upgrades, flexible living spaces, and a prime Buckhead East location create the perfect backdrop for everyday living. Offering 2,549 square feet, this spacious two-story layout combines timeless details with modern functionality. Step inside and immediately notice the elevated details that set this home apart, including custom wood trim, arched entryways and a coffered ceiling that adds character to the formal dining room. The open-concept living room creates a comfortable gathering space and offers views of the screened-in porch and backyard. The kitchen is both stylish and functional, featuring granite countertops, SS appliances, bar seating and a breakfast nook perfect for busy mornings or casual family meals. Tucked away on the main floor, you'll also find a convenient half bath along with a versatile flex space that could serve as a home office, homework station or storage area. Upstairs, all four bedrooms are thoughtfully positioned for privacy and convenience. The owner's suite offers abundant natural light, a recently renovated en-suite bathroom, and a walk-in closet equipped with a custom organization system. Three additional bedrooms provide plenty of space for family or guests, including one oversized bedroom that could easily serve as a bonus room or media space. Outside, the screened-in porch creates the perfect place to enjoy your morning coffee while overlooking the private, fenced backyard. A concrete patio provides plenty of room for weekend barbecues or evenings gathered around a fire pit, while the spacious yard offers plenty of room for kids and pets to play. Buckhead East amenities include a neighborhood pool and playground, all within walking distance of McAllister Elementary. Just down the road, you'll find a recreation park featuring baseball fields, tennis courts and a dog park. Centrally located near I-95, Ft Stewart, and Savannah, this home offers convenience, community, and space to grow.
/u.realgeeks.media/annymontenegro/Color_logo_with_background.png)
Additional Information
- Interior Features
- Breakfast Area, Breakfast Area, Tray Ceiling(s), Double Vanity, Entrance Foyer, High Ceilings, Primary Suite, Other, Pantry, Attic Stairs Pulldown, Recessed Lighting, Primary Upstairs
- HOA Fee
- $750
- Property Description
- Traditional
- Appliances
- Some Electric Appliances, Dishwasher, Electric Water Heater, Disposal, Microwave, Oven, Plumbed For Ice Maker, Range, Self Cleaning Oven
- Heating
- Electric, Heat Pump
- Air Conditioning
- Electric, Heat Pump
- Parking Features
- Attached, Garage Door Opener, Kitchen Level
- Garage Spaces
- 2
Mortgage Calculator
Listing courtesy of Keller Williams Coastal Area P.