42 Franklin Tree Dr Ne, Ludowici, GA 31316
- $324,800
- 4
- BD
- 3
- BA
- 2,110
- SqFt







- List Price
- $324,800
- Status
- ACTIVE
- Days on Market
- 180
- Price Change
- ▼ $100 1782017404
- MLS#
- SA351593
- Subtype
- Residential
- Style
- Traditional
- Year Built
- 2024
- Bedrooms
- 4
- Bathrooms
- 3
- Full Baths
- 2
- Half Baths
- 1
- Living Area
- 2,110
- Lot Size
- 22,216
- Acres
- 0.51
- Subdivision
- Paxton Hill
- Neighborhood
- Paxton Hill
Property Description
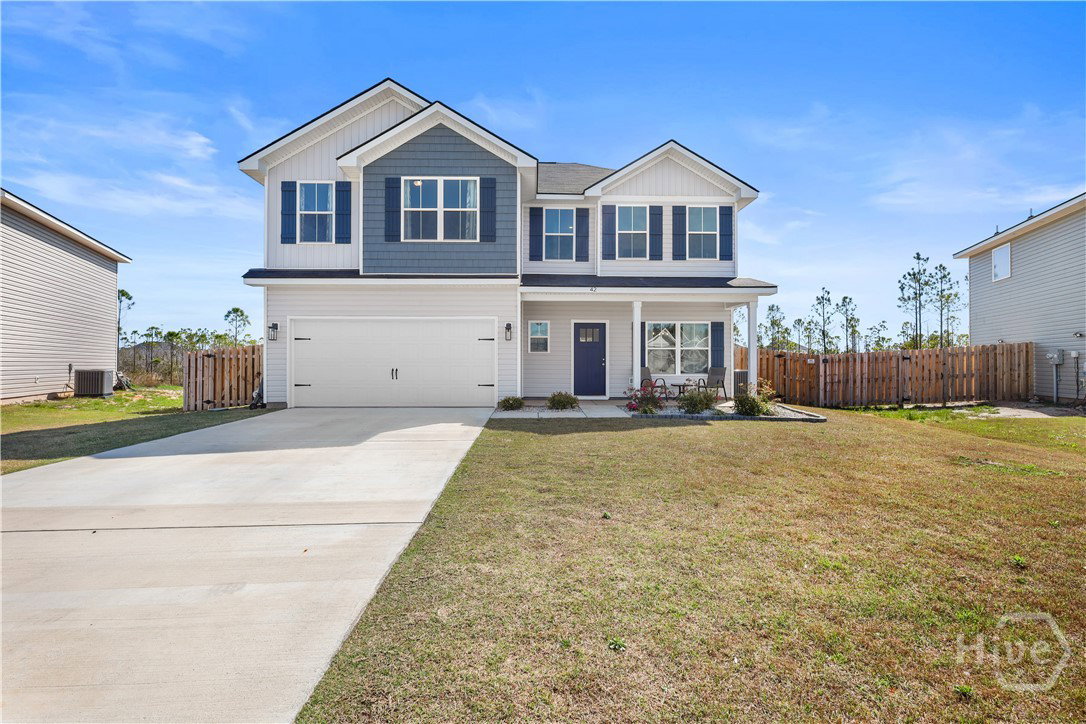
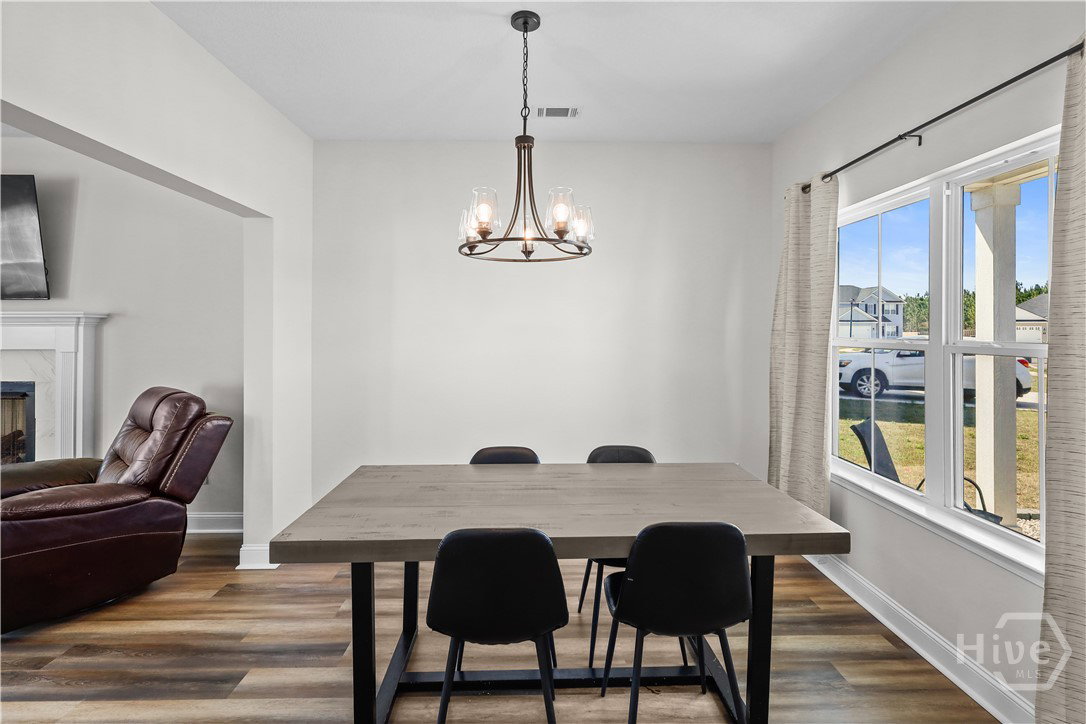
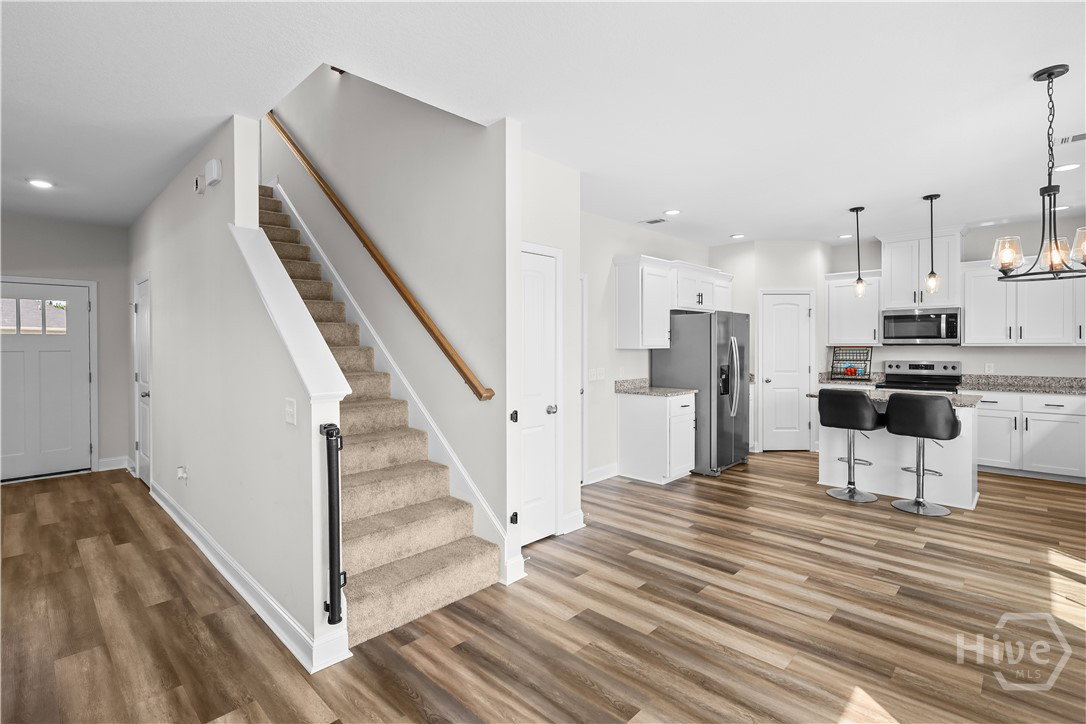
NEW PRICE IMPROVEMENT PLUS $5,000 BUYER CREDIT! Built just one year ago, 42 Franklin Tree Dr NE offers the perfect combination of modern finishes, functional design, and exceptional value in today’s market. This move-in-ready home features a bright open-concept layout with spacious living and dining areas designed for both everyday comfort and effortless entertaining. Natural light fills the home, creating a warm and inviting atmosphere throughout. The kitchen serves as the centerpiece of the home with modern appliances, abundant cabinetry, generous counter space, and a layout that keeps everything within easy reach. The primary suite provides a relaxing retreat with a private ensuite bathroom and two walk-in closets—a rare feature offering exceptional storage and convenience. Additional bedrooms provide flexible space for guests, a home office, fitness area, or hobby room, adapting easily to a variety of needs. Outside, enjoy backyard space perfect for grilling, outdoor dining, entertaining, or simply unwinding. With newer construction, modern finishes, and thoughtful design throughout, this home delivers the benefits buyers want without the wait, uncertainty, or added costs often associated with new construction. As an added bonus, the seller is offering a $5,000 buyer credit that can be used toward closing costs, prepaid expenses, or to help make homeownership even more affordable. Conveniently located near Hinesville, Fort Stewart, shopping, dining, and an easy drive to Savannah, this home offers both accessibility and a peaceful setting. Opportunities like this—newer construction, move-in-ready condition, and a seller credit—don’t come along often. Schedule your showing today and discover everything 42 Franklin Tree Dr NE has to offer.
/u.realgeeks.media/annymontenegro/Color_logo_with_background.png)
Additional Information
- Interior Features
- Breakfast Area, Double Vanity, Entrance Foyer, Garden Tub/Roman Tub, Kitchen Island, Primary Suite, Pantry, Attic Stairs Pulldown, Split Bedroom Plan, Separate Shower, Primary Upstairs, Vaulted/Cathedral Ceilings
- HOA Fee
- $25
- Property Description
- Traditional
- Appliances
- Some Electric Appliances, Dishwasher, Electric Water Heater, Disposal, Microwave, Oven, Range, Self Cleaning Oven
- Heating
- Central, Electric
- Air Conditioning
- Central Air, Electric
- Roof
- Composition, Ridge Vents
- Foundation
- Slab
- Parking Features
- Attached, Garage Door Opener
- Garage Spaces
- 2
Mortgage Calculator
Listing courtesy of Realty One Group Inclusion.