941 Fox Haven Ct, Hinesville, GA 31313
- $280,000
- 4
- BD
- 2
- BA
- 2,444
- SqFt




- List Price
- $280,000
- Status
- ACTIVE
- Days on Market
- 12
- MLS#
- SA360542
- Subtype
- Residential
- Style
- Bungalow
- Year Built
- 1996
- Bedrooms
- 4
- Bathrooms
- 2
- Full Baths
- 2
- Living Area
- 2,444
- Lot Size
- 17,524
- Acres
- 0.40
- Subdivision
- Belle Meade
- Neighborhood
- Belle Meade
Property Description
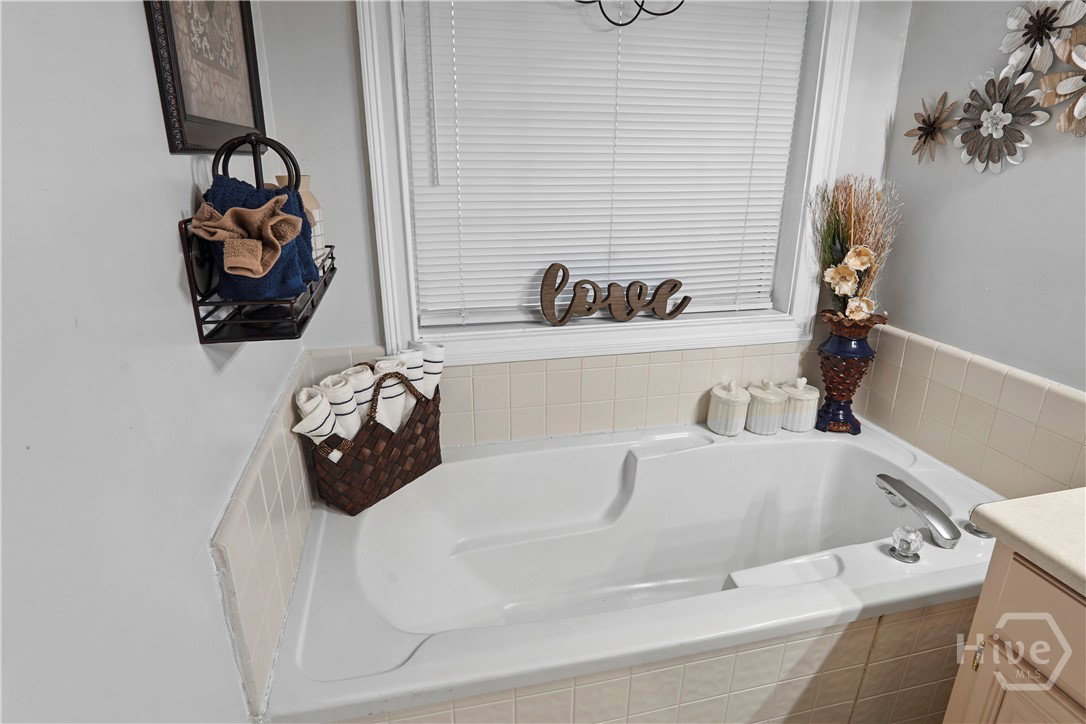
Don't miss this spacious 4-bedroom, 2-bath, one-story home. Unwind on the screened porch on warm Georgia evenings, or gather in the entertainment room, complete with a projector; perfect for movie nights with the ones you love. 941 Fox Haven Ct provides a sense of spaciousness throughout, with a functional and versatile layout offering thoughtfully designed living space and room to grow. The primary suite is a true treat, featuring a separate soaking tub, walk-in shower, walk-in closet, and vanity space, with extra comfort features that make it a great fit for multi-generational living. The kitchen offers an eat-in breakfast area with a functional turnaround layout, ideal for everyday living and entertaining alike. An open den/flex space and a versatile 4th bedroom/office combo give you room to work, relax, or host guests exactly how you need. This one-story hidden gem is priced to sell and the seller is motivated, so don't forget to bring all offers! Don't wait to schedule your showing.
/u.realgeeks.media/annymontenegro/Color_logo_with_background.png)
Additional Information
- Interior Features
- Bathtub, Double Vanity, Primary Downstairs, Separate Shower, Fireplace(s)
- Exterior Features
- Fire Pit
- Property Description
- Bungalow
- Zoning
- RA1
- Appliances
- Dishwasher, Electric Water Heater, Microwave, Refrigerator, Self Cleaning Oven
- Heating
- Central, Electric
- Air Conditioning
- Central Air, Electric
- Roof
- Asphalt
- Foundation
- Slab
- Parking Features
- Attached
- Garage Spaces
- 2
- View
- Lake
Mortgage Calculator
Listing courtesy of Reggie Mitchell Realty.