129 Dogwood Cir, Pine Knoll Shores, NC 28512
- $2,995,000
- 4
- BD
- 3
- BA
- 2,002
- SqFt





















- List Price
- $2,995,000
- Status
- ACTIVE
- Days on Market
- 142
- MLS#
- 100564833
- Subtype
- Residential
- Year Built
- 1973
- Bedrooms
- 4
- Bathrooms
- 3
- Full Baths
- 2
- Half Baths
- 1
- Living Area
- 2,002
- Lot Size
- 27,878
- Acres
- 0.64
- Subdivision
- Pine Knoll Association
- Neighborhood
- Pine Knoll Association
Property Description
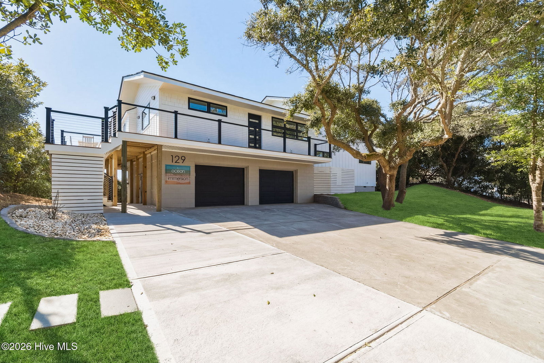
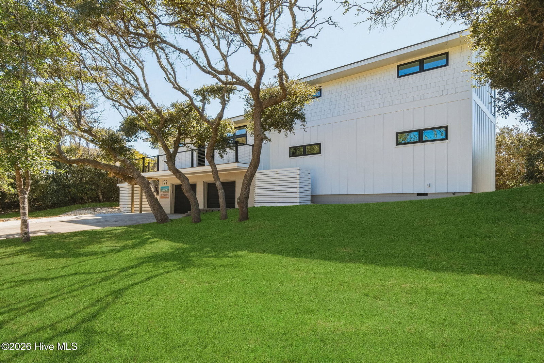
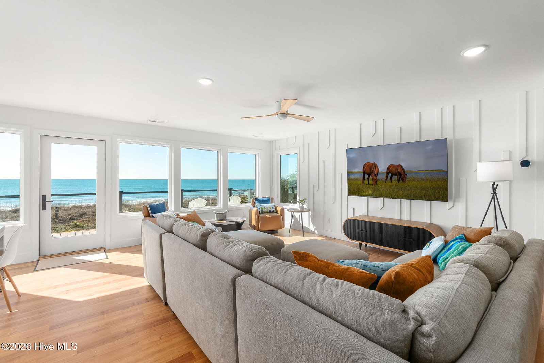
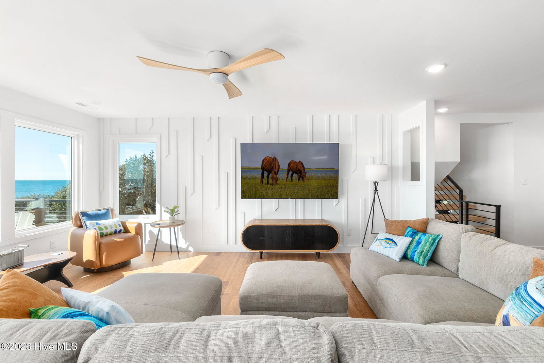
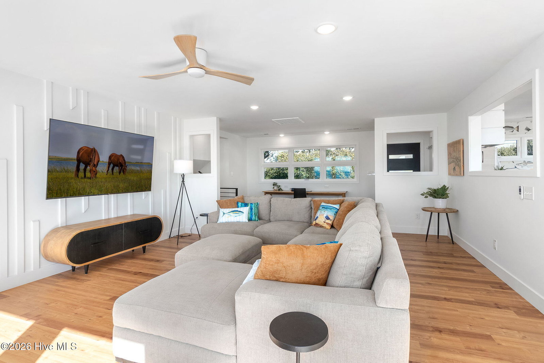
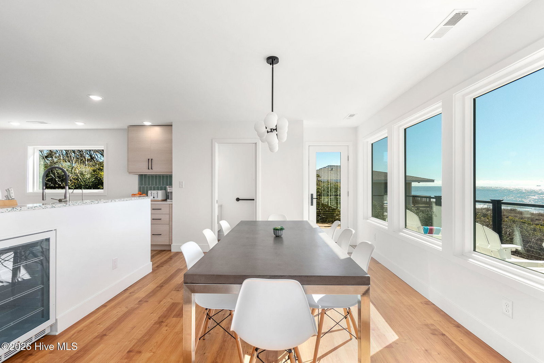
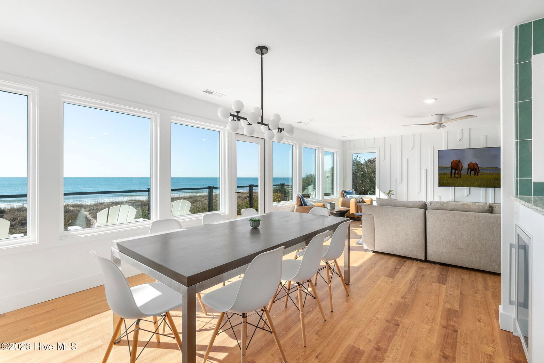
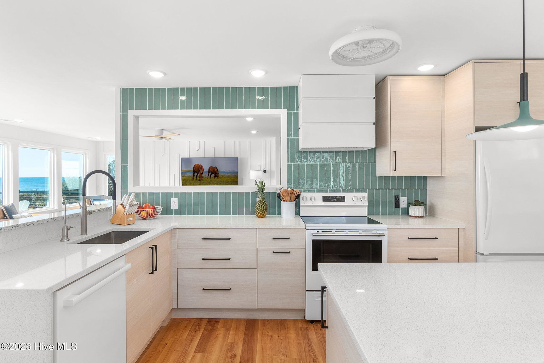
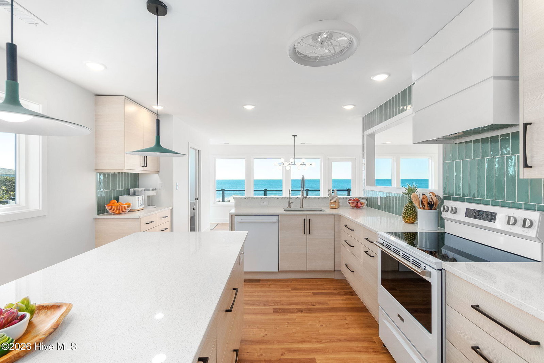
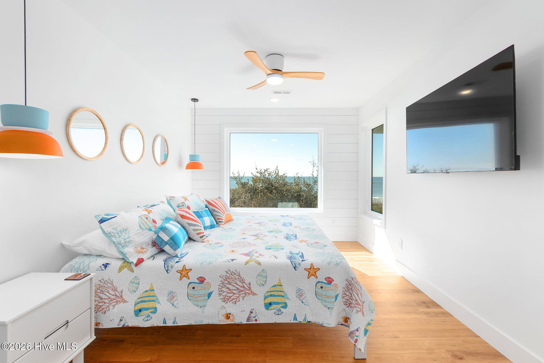
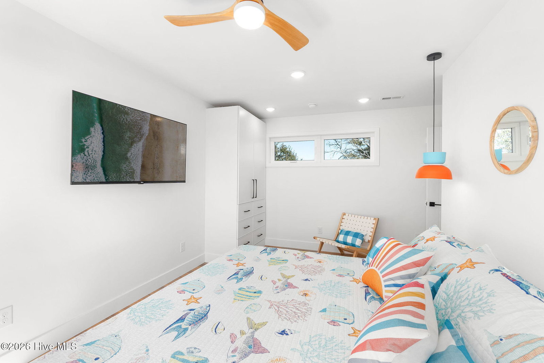
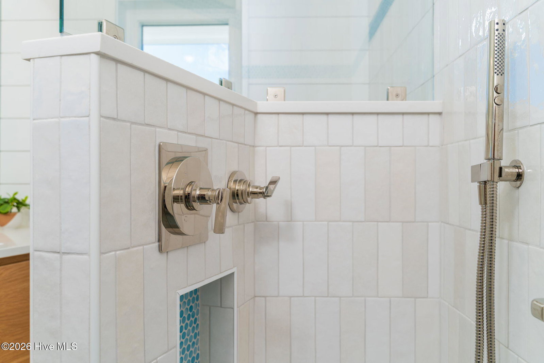
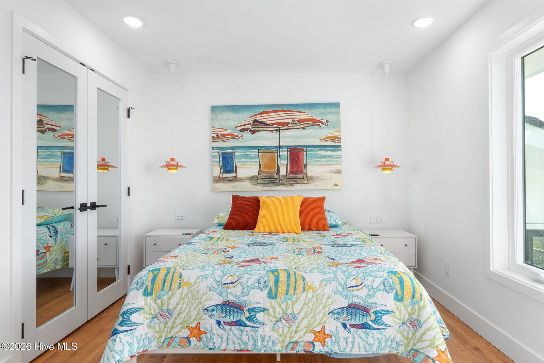
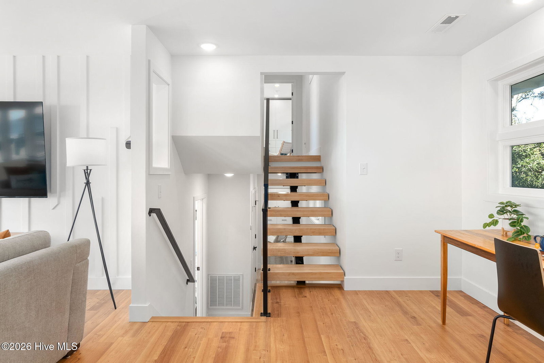
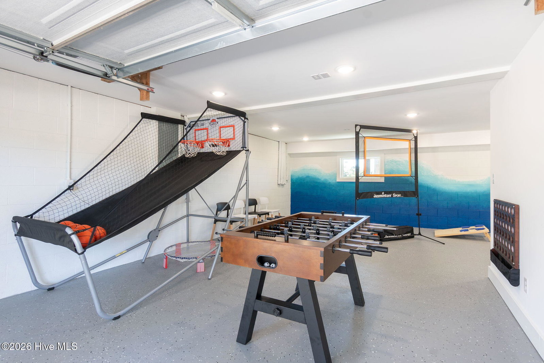
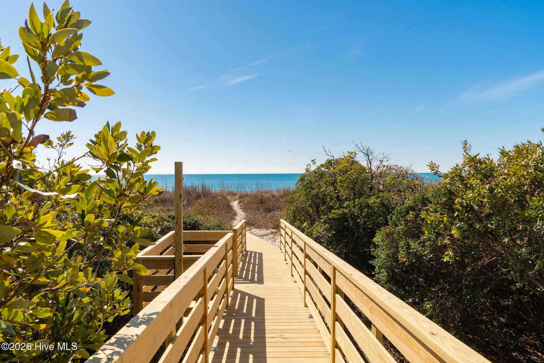
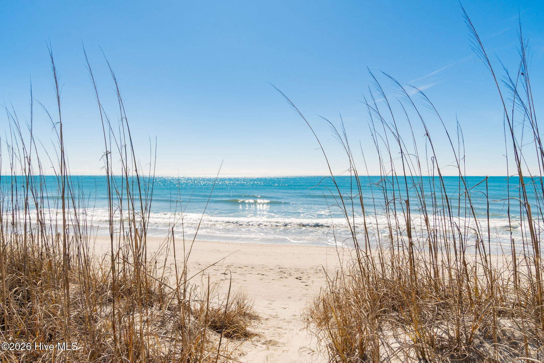
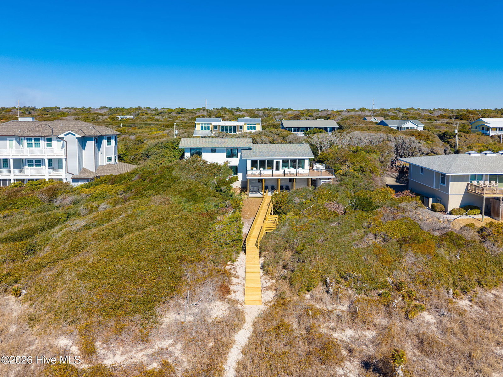
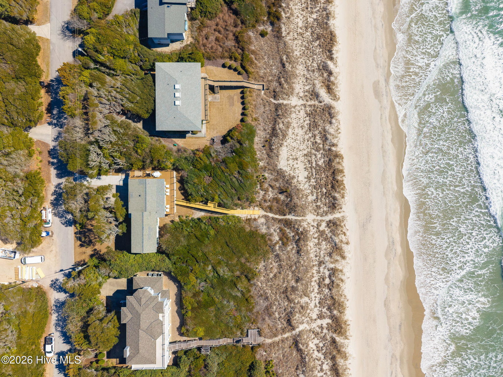
Where mid-century design meets the Atlantic Ocean--privately, beautifully, and without compromise. A rare oceanfront offering--this Malibu-inspired retreat set on a private 0.64-acre lot, tucked behind sculptural live oaks, with a private boardwalk leading to a secluded stretch of beach. Taken down to the studs and thoughtfully re-imagined with curated renovations and furnishings, the home delivers effortless, turnkey luxury. Clean architectural lines are softened by warm, natural tones and highlighted by open maple stair treads and custom black metal railings. Expansive south-facing windows flood the home with natural light, with nearly every room capturing panoramic, uninterrupted views of the Atlantic Ocean--all while maintaining a rare sense of privacy from the street. Designed for seamless indoor-outdoor living, the expansive Moisture Shield Meridian oceanfront decking with sleek cable railings maximizes the view. Multiple outdoor seating areas, including a charming hanging porch swing, create inviting spaces to relax, entertain, and fully embrace the coastal setting. Thoughtfully designed for both comfort and elevated coastal living, the home unfolds with a light filled, open-concept main level, while two additional levels offer private, beautifully appointed sleeping quarters, to include multiple king suites and a stylish bunk room designed for a memorable stay. At the heart of the home, a show stopping designer kitchen anchors the space, featuring an expansive island, quartz countertops accented with sea glass Vetrazzo, and sleek modern cabinetry. Spa inspired baths, an outdoor shower, and a stylish game lounge further enhance the home's relaxed, resort-style living. Private. Polished. One of a kind! Turnkey and ready for immediate enjoyment or exceptional rental performance.
/u.realgeeks.media/annymontenegro/Color_logo_with_background.png)
Additional Information
- Amenities
- Beach Access, Boat Dock, Maintenance Common Areas, Park, Picnic Area, Playground, Private Golf Carts Allowed
- Interior Features
- Solid Surface Counter, Kitchen Island, Ceiling Fans, Furnished, Hot Tub, Pantry, Walk-In Shower, Drapes/Blinds
- HOA Fee
- $180
- Zoning
- Residential
- Flooring
- Vinyl, Tile, Hardwood
- Appliances
- Mini Fridge, Electric Oven, Water Softener Owned, Washer, Refrigerator, Ice Maker, Dryer, Dishwasher
- Heating
- Heat Pump, Electric
- Air Conditioning
- Heat Pump
- Levels
- Two
- Roof
- Architectural
- Foundation
- Block
- Parking Features
- Garage Door Opener, On Site, Paved
- Garage Spaces
- 1
- Elementary School
- Morehead City Primary
- Middle School
- Morehead City
- High School
- West Carteret
- View
- Ocean, Water
Mortgage Calculator
Listing courtesy of Baran Properties.