108 Wiley Dr, Elizabeth City, NC 27909
- $489,900
- 4
- BD
- 2
- BA
- 2,258
- SqFt








- List Price
- $489,900
- Status
- ACTIVE
- Days on Market
- 105
- MLS#
- 100577959
- Subtype
- Residential
- New Construction
- Yes
- Year Built
- 2026
- Bedrooms
- 4
- Bathrooms
- 2
- Full Baths
- 2
- Living Area
- 2,258
- Lot Size
- 30,056
- Acres
- 0.69
- Subdivision
- Copperfield
- Neighborhood
- Copperfield
Property Description
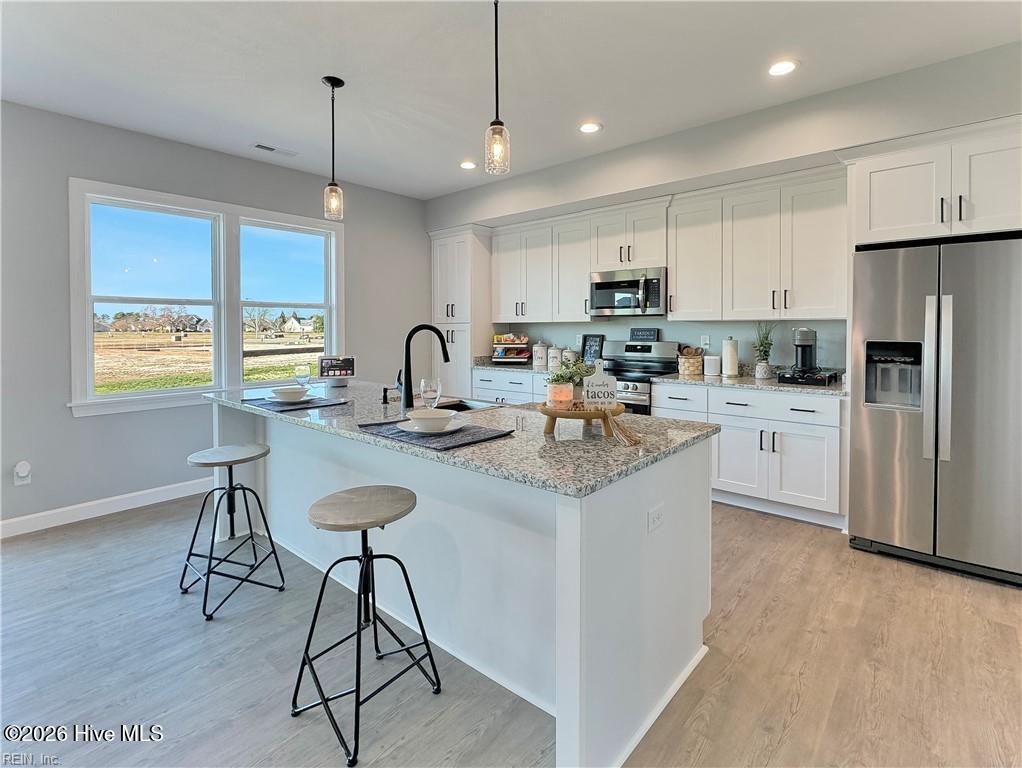
Call today to see the Georgetown Comfort.This stunning home boasts an open floorplan that creates an amazing living space. Upon entry, you'll be greeted with a charming foyer that leads to an open and flexible Living Room/Dining Room and Kitchen area, complete with a beautiful island and bar that allows natural light to filter in from the large sliding doors and windows. The kitchen features granite countertops, stainless appliances, slow-close cabinets, and a pantry. The owner's retreat is a true oasis, featuring a spacious en-suite bathroom with dual vanity sinks, a walk-in shower, and a roomy 6x9 walk-in closet. The remaining bedrooms offer ample space and double door closets, all with 9 foot ceilings. Don't miss your chance to experience the HomeLink Properties Construction difference. Complete with electric fireplace and mantle this home boasts 4 bedrooms and 2 full baths, covered front porch and rear patio perfect for grilling. Call agent for builder incentives and completion information.
/u.realgeeks.media/annymontenegro/Color_logo_with_background.png)
Additional Information
- Interior Features
- Master Downstairs, Walk-In Closet(s), High Ceilings, Entrance Foyer, Kitchen Island, Pantry, Walk-In Shower, Eat-In Kitchen, Walk-In Closet(s)
- Zoning
- R-25
- Flooring
- Carpet, Other, Other
- Appliances
- Built-In Microwave, Dishwasher, Electric Range
- Heating
- Heat Pump, Fireplace, Fireplace, Electric, Forced Air, Zoned
- Air Conditioning
- Central Air, Zoned, Ceiling Fan(s), Heat Pump
- Levels
- One and One Half
- Roof
- Architectural, Composition
- Foundation
- Brick/Mortar, Block, Raised, Slab
- Parking Features
- Garage Faces Front, On Street, Attached, Paved, Garage Door Opener, Garage
- Garage Spaces
- 2
- Elementary School
- J.C. Sawyer Elementary
- Middle School
- River Road Middle School
- High School
- Northeastern High School
Mortgage Calculator
Listing courtesy of Thrive Realty.