397 Friedman Dr, Blounts Creek, NC 27814
- $1,299,000
- 4
- BD
- 3
- BA
- 3,375
- SqFt








- List Price
- $1,299,000
- Status
- ACTIVE
- Days on Market
- 154
- Price Change
- ▼ $100,000 1776874085
- MLS#
- 100557214
- Subtype
- Residential
- Year Built
- 2019
- Bedrooms
- 4
- Bathrooms
- 3
- Full Baths
- 2
- Half Baths
- 1
- Living Area
- 3,375
- Lot Size
- 85,813
- Acres
- 1.97
- Subdivision
- Pamlico Bluffs
- Neighborhood
- Pamlico Bluffs
Property Description
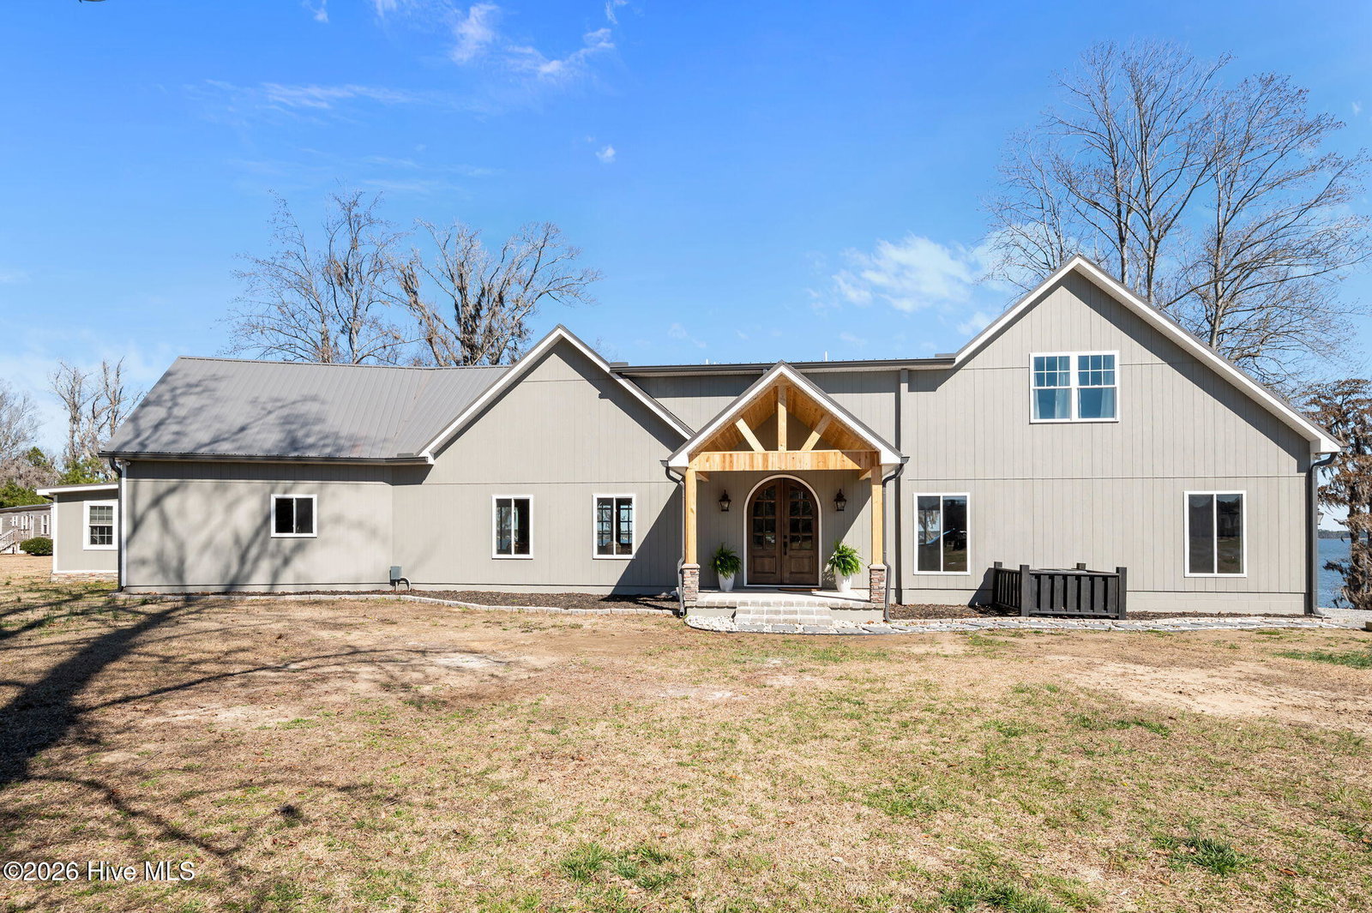
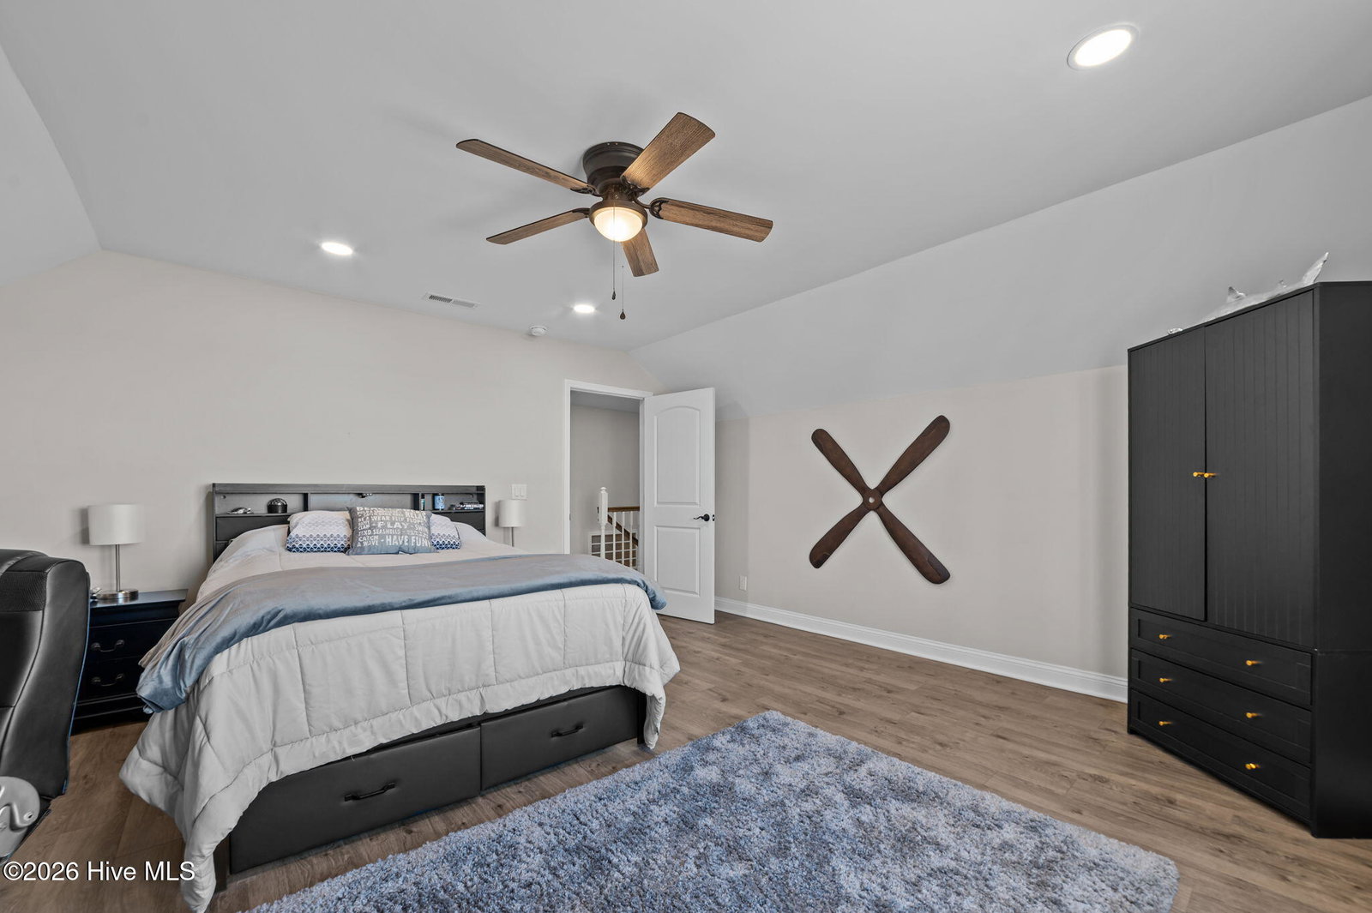
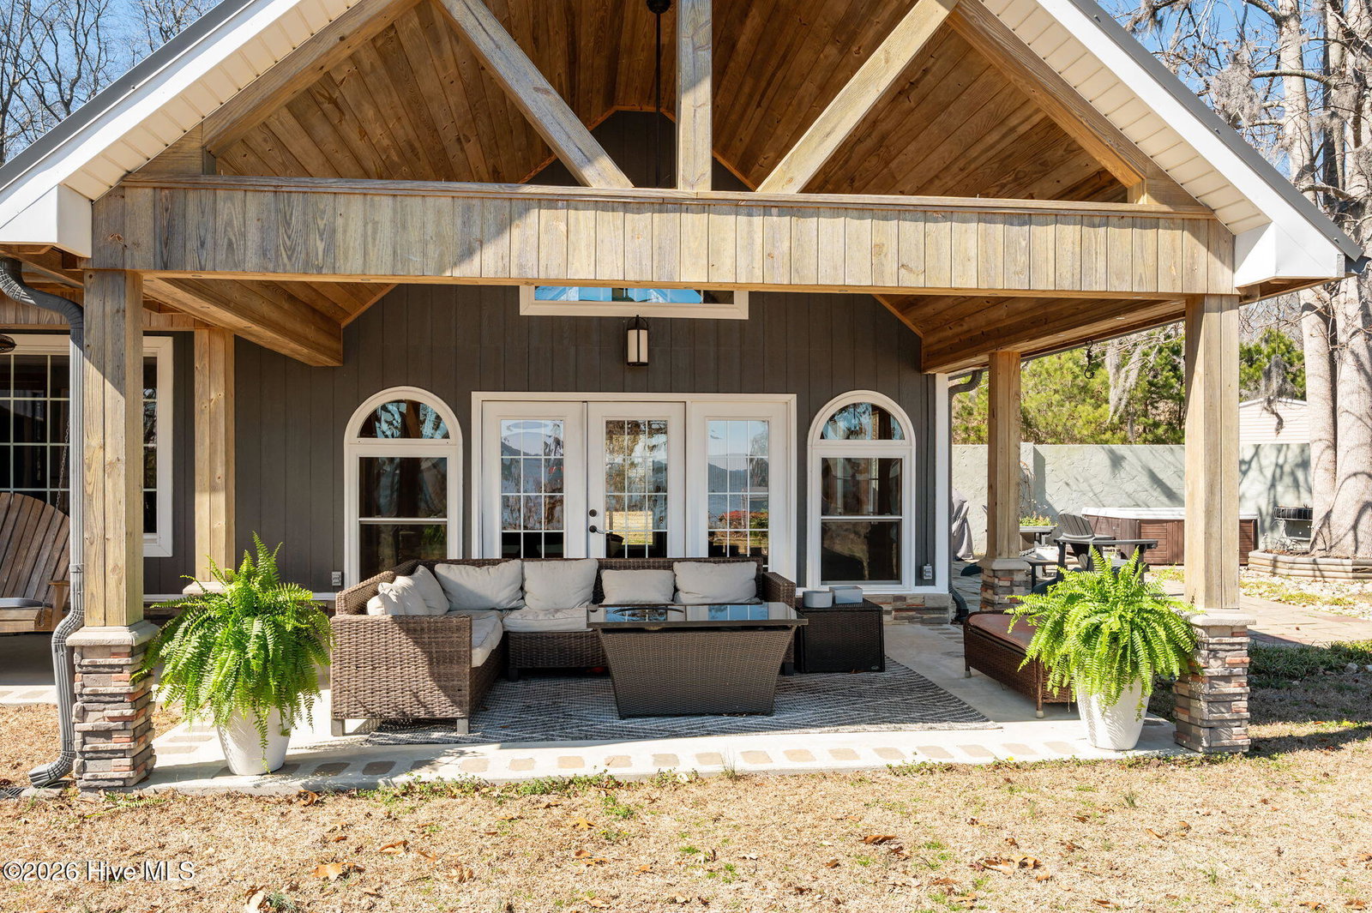
Welcome to waterfront living at its finest on the stunning Pamlico River where breathtaking views stretch endlessly across the water from nearly every room. The private primary wing is truly its own retreat featuring direct access to the open covered porch overlooking the Pamlico Sound, a private living space, kitchenette, full bathroom and spacious walk-in closet. Wake up each morning looking straight over the water---serenity at its best. Expansive covered porches line the riverside of the home, offering incredible outdoor entertaining space and peaceful sunset views. Enjoy meals framed by sparkling water vista and the kitchen that is built for gathering. It includes a large center island, pantry, stainless steel sink, and a wall of windows bringing natural light in. The inviting living room has cathedral ceilings, an elegant entry door, cozy electric fireplace, open foyer and conveniently located powder room with washer and dryer. The upstairs living includes three bedrooms with water views and a full bath featuring tiled shower, jacuzzi tub and built in bench. This property is situated on a high 1.96 acre lot with 230 feet of sandy shoreline, concrete pier, boat lift and direct access to boating, fishing and waterfront fun. If you've been searching for endless views of the Pamlico River, expansive porches and space to truly live the coastal lifestyle, look no further, this is it!!!!
/u.realgeeks.media/annymontenegro/Color_logo_with_background.png)
Additional Information
- Amenities
- Waterfront Community, Beach Access, Beach Rights, Maintenance Roads
- Interior Features
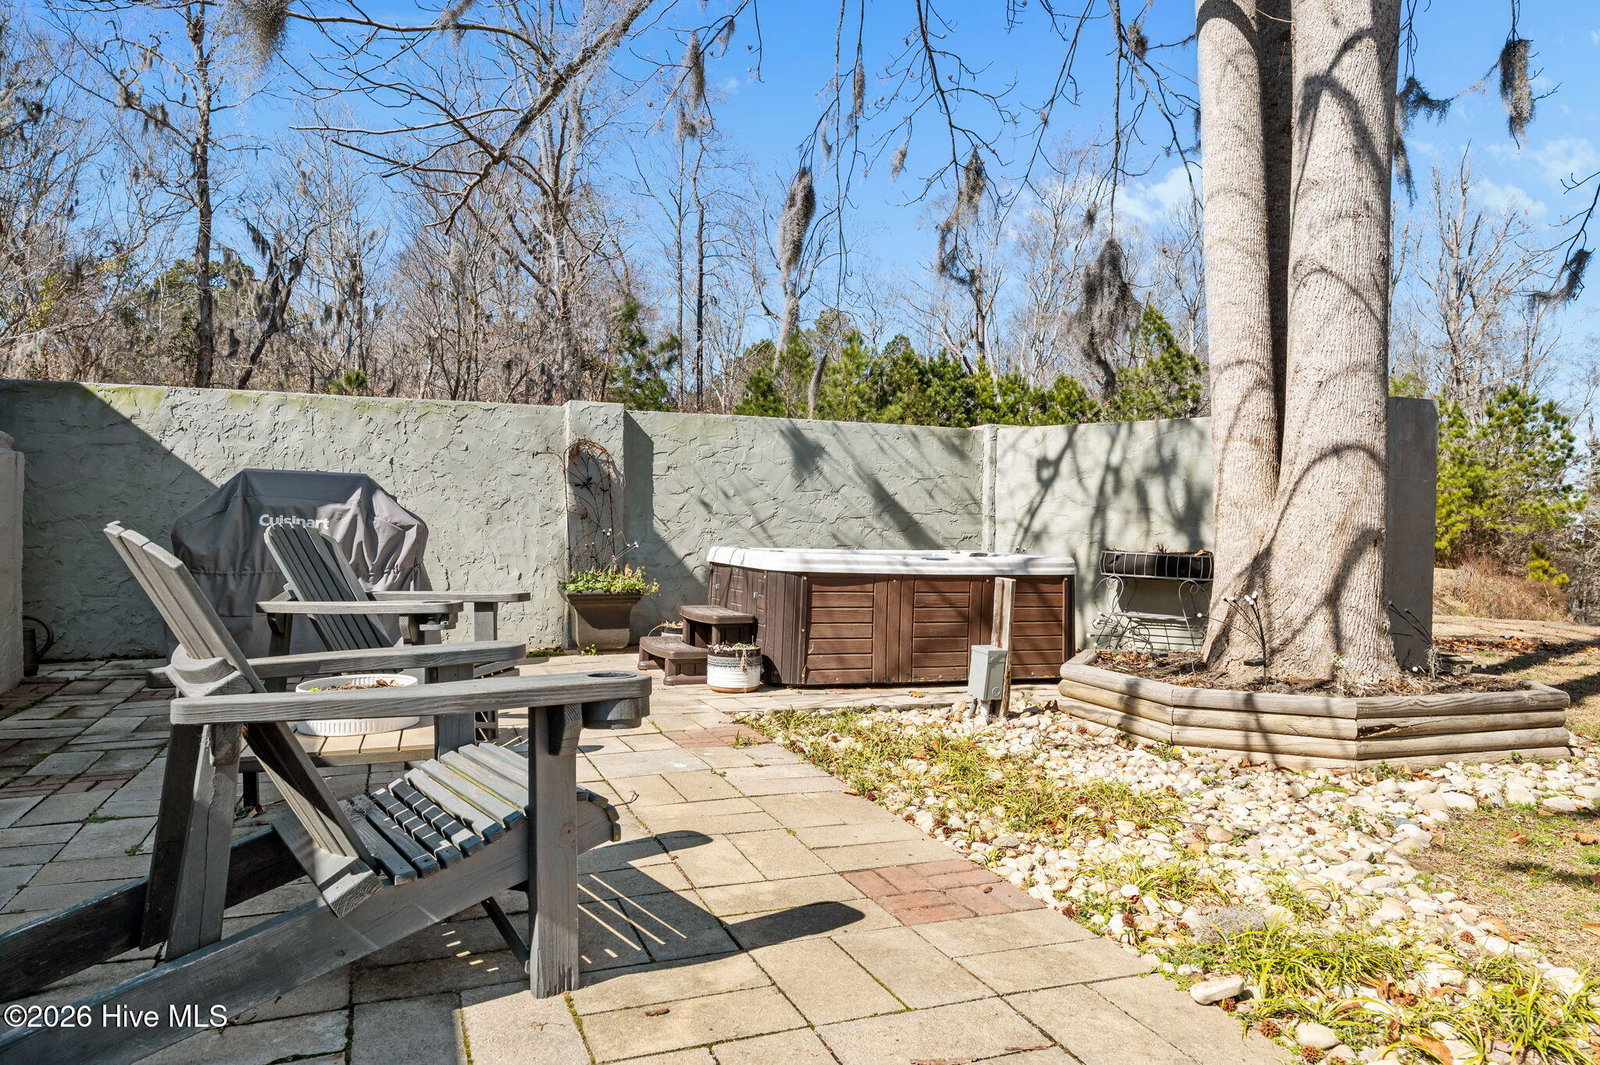
- Walk-In Closet(s), High Ceilings, Entrance Foyer, Kitchen Island, Second Kitchen, Hot Tub, Pantry, Eat-In Kitchen, Walk-In Closet(s)
- Exterior Features
- Insulated Doors
- HOA Fee
- $300
- Zoning
- R
- Flooring
- Wood
- Appliances
- Electric Oven, Electric Cooktop, Refrigerator, Dishwasher
- Heating
- Electric, Heat Pump
- Air Conditioning
- Central Air
- Levels
- One and One Half
- Roof
- Metal
- Foundation
- Block
- Parking Features
- Gravel, Garage
- Garage Spaces
- 2
- School District
- Beaufort
- Elementary School
- Chocowinity Primary School
- Middle School
- Chocowinity Middle School
- High School
- Southside High School
- View
- River
Mortgage Calculator
Listing courtesy of The Rich Company.