4249 Watersail Dr Unit 160, Wilmington, NC 28409
- $1,244,295
- 5
- BD
- 4
- BA
- 3,909
- SqFt







- List Price
- $1,244,295
- Status
- ACTIVE
- Days on Market
- 111
- Price Change
- ▲ $2,015 1779404262
- MLS#
- 100566490
- Subtype
- Residential
- New Construction
- Yes
- Year Built
- 2026
- Bedrooms
- 5
- Bathrooms
- 4
- Full Baths
- 4
- Living Area
- 3,909
- Lot Size
- 6,783
- Acres
- 0.16
- Subdivision
- East and Mason
- Neighborhood
- East and Mason
Property Description
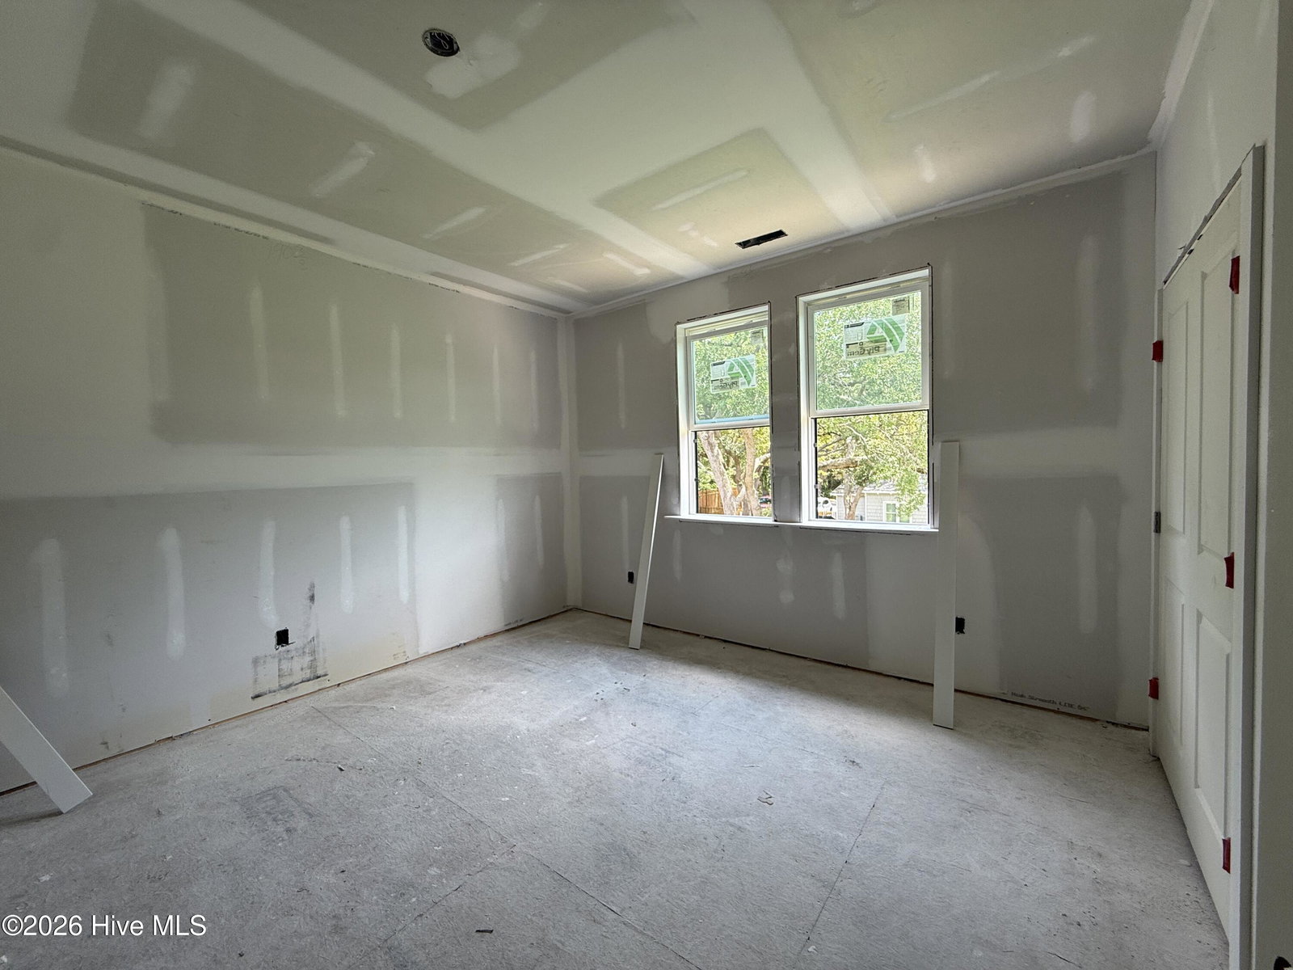
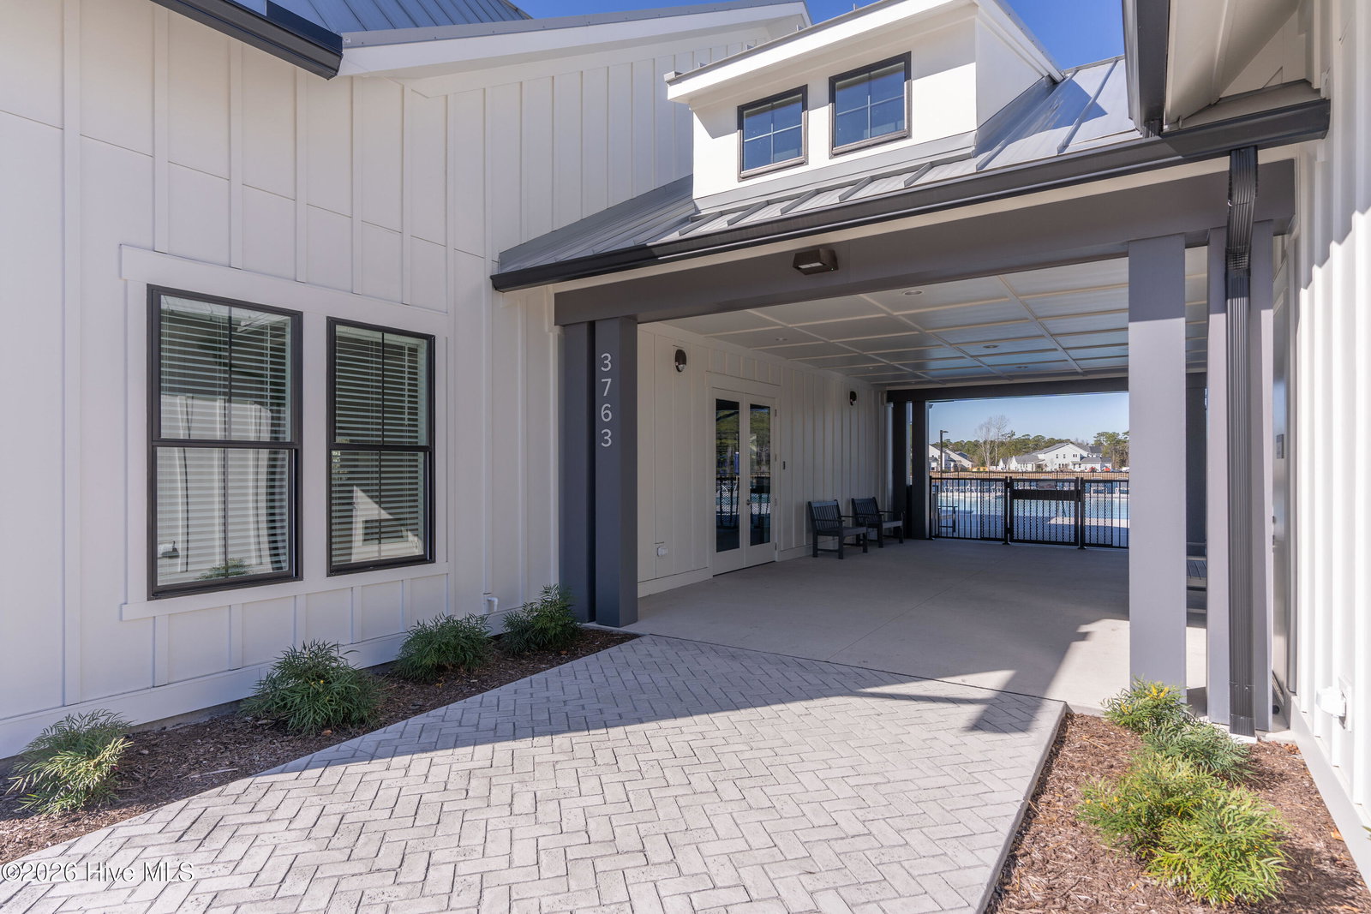
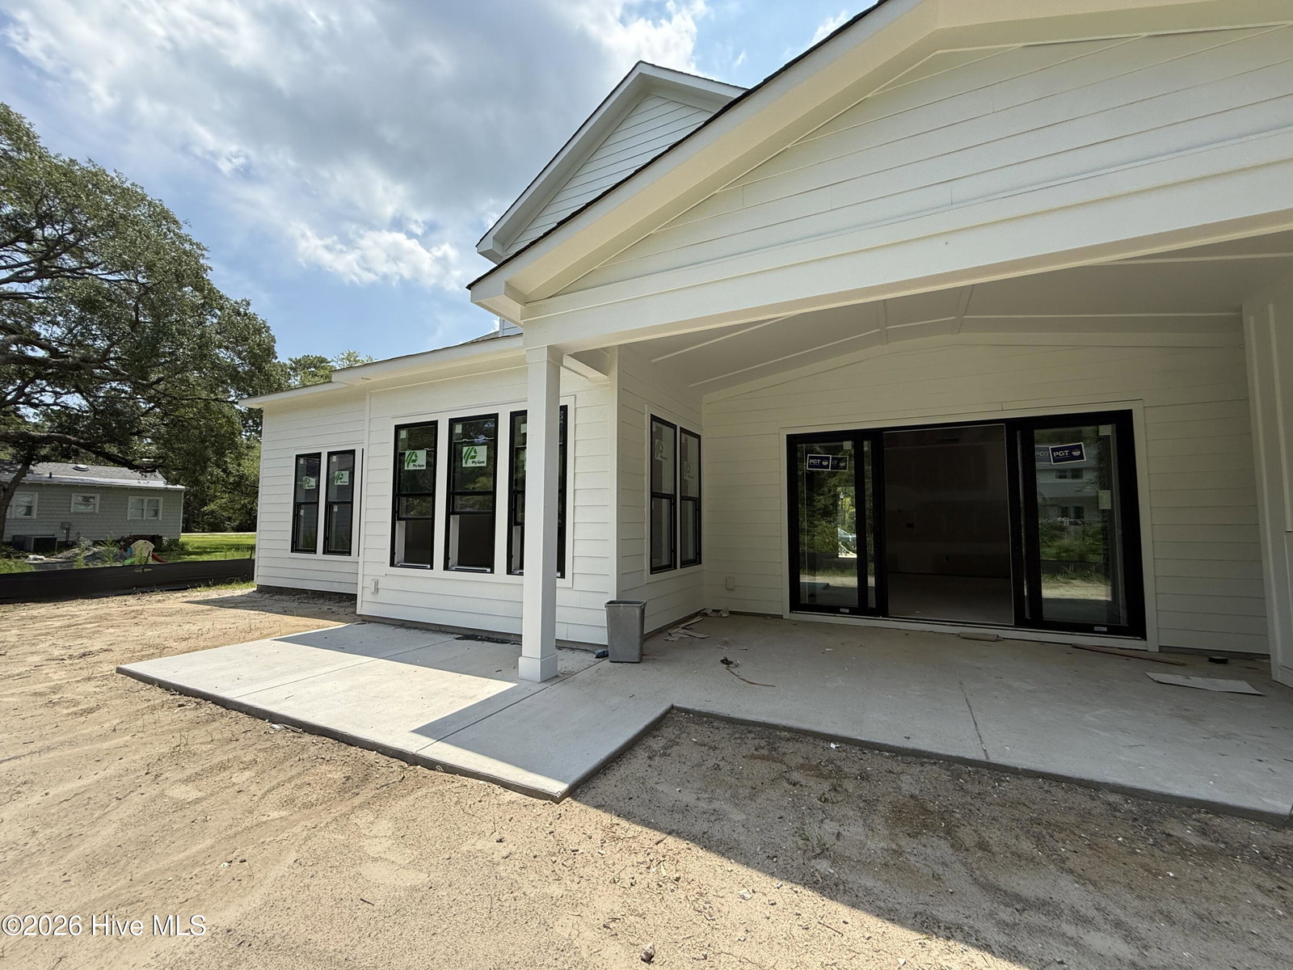
Introducing the Emerson floor plan by Robuck Homes, a stunning semi-custom residence thoughtfully designed in the timeless Emerson Cottage Revival style, located in the highly sought-after Sound Side Residences at East & Mason. Spanning approximately 3,909 square feet, this expansive home offers 5 bedrooms and 4 bathrooms, blending refined design with everyday functionality. The open-concept layout is ideal for both entertaining and comfortable living, featuring spacious gathering areas and a beautifully appointed gourmet kitchen. Elevated finishes include quartz countertops throughout, engineered hardwood flooring in living areas, and tile in wet areas. The main level features both a luxurious primary suite and a private guest suite with full bath, offering flexibility and convenience. A covered porch with outdoor fireplace creates the perfect setting for relaxing or entertaining year-round. Additional highlights include large windows for abundant natural light, durable Hardie siding, and a charming courtyard-entry garage with additional driveway space. Enjoy a lifestyle centered around connection and convenience with community sidewalks, walking trails, a pool, and clubhouse overlooking scenic pond views. Estimated completion September/October. A rare opportunity to own a brand-new semi-custom home in one of Wilmington's most desirable coastal communities.
/u.realgeeks.media/annymontenegro/Color_logo_with_background.png)
Additional Information
- Amenities
- Clubhouse, Community Pool, Maintenance Common Areas, Management, Sidewalks, Trail(s)
- Interior Features
- Master Downstairs, Walk-In Closet(s), Tray Ceiling(s), High Ceilings, Entrance Foyer, Mud Room, Solid Surface Counter, Kitchen Island, Ceiling Fans, Pantry, Walk-In Shower, Gas Logs, Walk-In Closet(s)
- Exterior Features
- Irrigation System
- HOA Fee
- $1,320
- Zoning
- R-15
- Flooring
- Other
- Appliances
- Gas Cooktop, Electric Oven, Built-In Microwave, Dishwasher
- Heating
- Electric, Forced Air, Heat Pump
- Air Conditioning
- Central Air, Ceiling Fan(s)
- Levels
- Two
- Roof
- Architectural
- Foundation
- Slab
- Parking Features
- Paved
- Garage Spaces
- 2
- School District
- New Hanover
- Elementary School
- Masonboro Elementary
- Middle School
- Roland Grise
- High School
- Hoggard
- View
- Other
Mortgage Calculator
Listing courtesy of Fonville Morisey & Barefoot.