179 Stephen Way, Belhaven, NC 27810
- $1,180,000
- 3
- BD
- 3
- BA
- 3,715
- SqFt




- List Price
- $1,180,000
- Status
- ACTIVE
- Days on Market
- 106
- MLS#
- 100567379
- Subtype
- Residential
- Year Built
- 2005
- Bedrooms
- 3
- Bathrooms
- 3
- Full Baths
- 2
- Half Baths
- 1
- Living Area
- 3,715
- Lot Size
- 77,537
- Acres
- 1.78
- Subdivision
- Banjo Creek Estates
- Neighborhood
- Banjo Creek Estates
Property Description
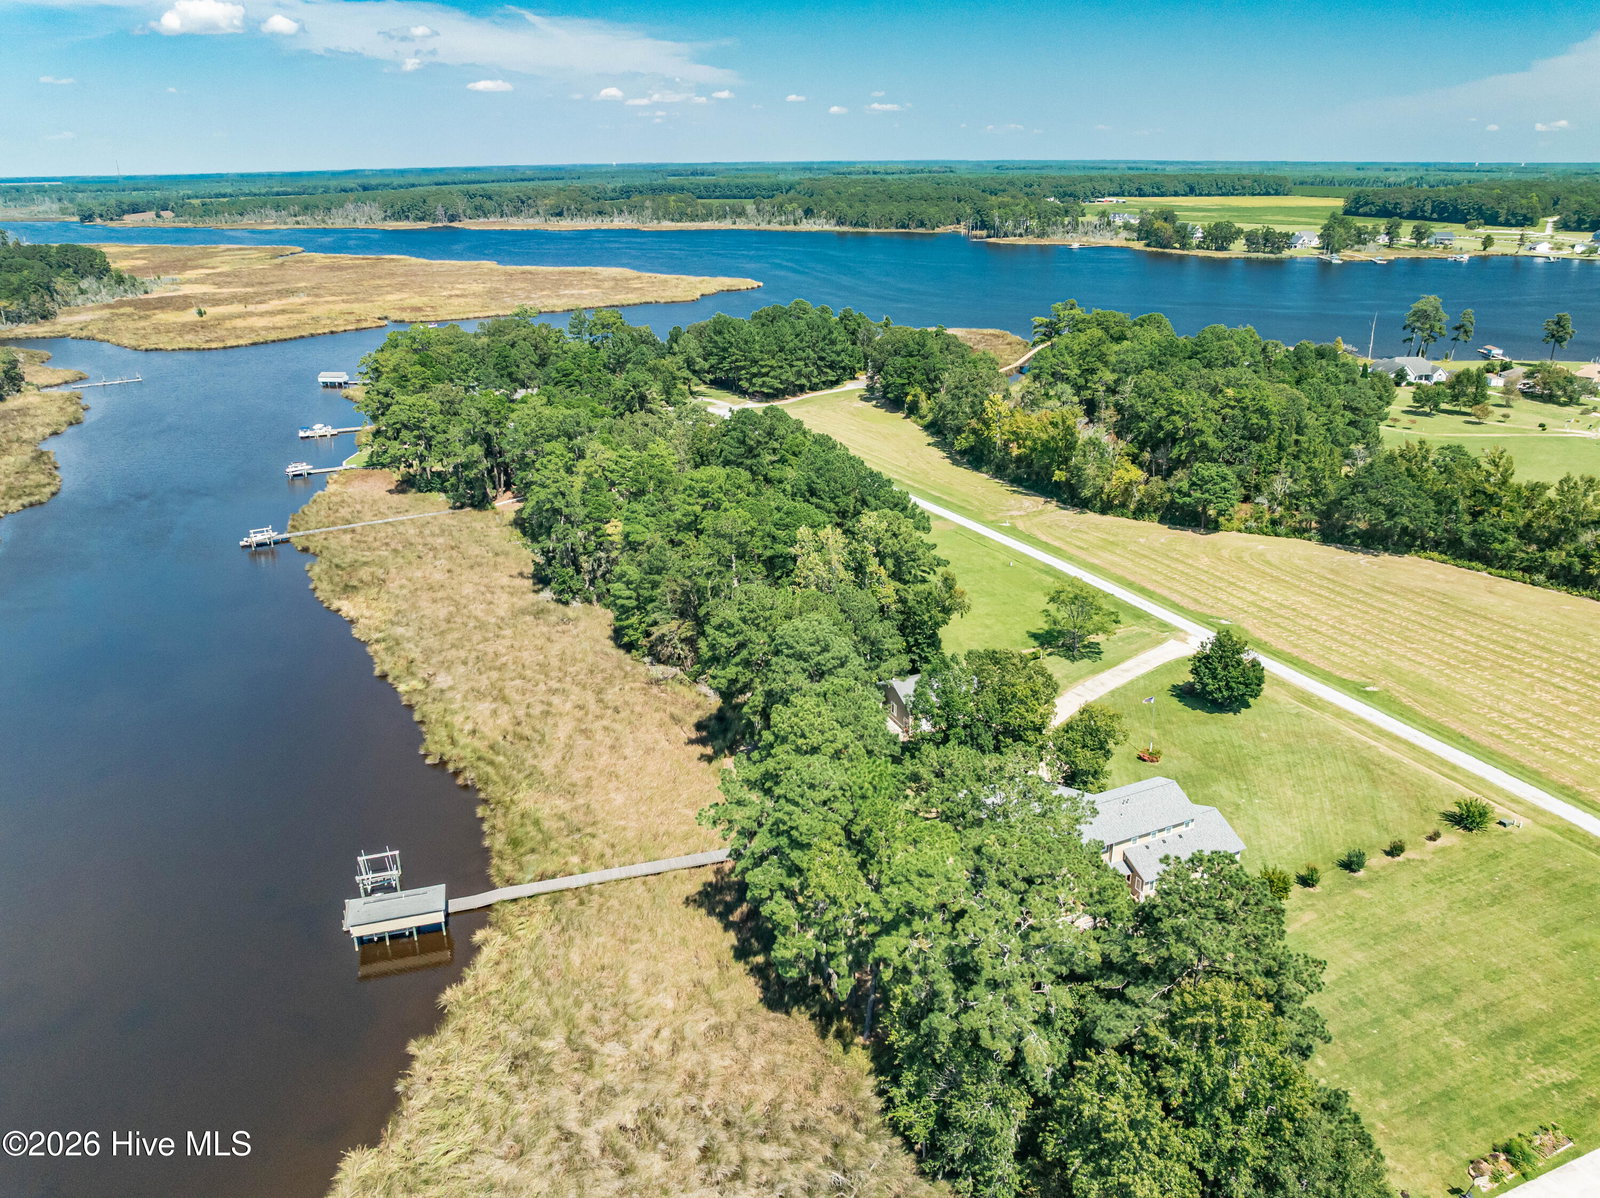
Stunning waterfront retreat on tranquil Banjo Creek with direct access to the Pungo River, Pamlico Sound and Inland Coastal Waterways -- perfect for boating and premier fishing. Custom-built with meticulous craftsmanship, this home offers 3 large bedrooms plus an office (easily a 4th bedroom), a spacious bonus room, and 2.5 baths. Open-plan living at its best with a huge great room and fireplace facing the water, primary suite opening to the back deck, screened porch for outdoor living, and expansive side and rear decks overlooking the water. Property includes 2 boatlifts (one covered) and a separate insulated, air-conditioned garage/workshop with wood-burning stove. Whole house generator. Set on 1.78 acres of beautiful landscaping for privacy in a peaceful country setting & out of the flood zone; just minutes to historic Belhaven and Bath -- boat to nearby restaurants and entertainment. Don't miss this turnkey waterfront haven.
/u.realgeeks.media/annymontenegro/Color_logo_with_background.png)
Additional Information
- Amenities
- Waterfront Community, Boat Dock, Maintenance Common Areas, Maintenance Roads, Management, Ramp, RV/Boat Storage, Water
- Interior Features
- Master Downstairs, Walk-In Closet(s), Vaulted/Cathedral Ceilings, High Ceilings, Entrance Foyer, Whole-Home Generator, Kitchen Island, Ceiling Fans, Walk-In Shower, Drapes/Blinds, Gas Logs, Walk-In Closet(s)
- Exterior Features
- Insulated Doors
- HOA Fee
- $1,000
- Zoning
- SFR
- Flooring
- Carpet, Tile
- Appliances
- Trash Compactor, Gas Cooktop, Downdraft, Built-In Microwave, Electric Oven, Water Softener Owned, Double Oven, Dishwasher, Convection Oven, Generator
- Heating
- Propane, Fireplace, Fireplace, Electric, Heat Pump, Zoned
- Air Conditioning
- Central Air, Zoned, Multi Units
- Levels
- Two
- Roof
- Architectural
- Foundation
- Permanent, Crawl Space
- Parking Features
- Workshop in Garage, Secured, Garage Faces Side, Attached, Detached, Additional Parking, Paved, Garage Door Opener, Lighted, Off Street, On Site, Paved
- Garage Spaces
- 4
- School District
- Beaufort
- Elementary School
- Northeast Elementary School
- Middle School
- Northeast Elementary
- High School
- Northside High School
- View
- Creek/Stream, Water, Creek/Stream
Mortgage Calculator
Listing courtesy of Beaufort Breeze Real Estate.