500 W St George St, Southport, NC 28461
- $1,400,000
- 4
- BD
- 4
- BA
- 2,673
- SqFt




- List Price
- $1,400,000
- Status
- ACTIVE
- Days on Market
- 274
- Price Change
- ▼ $75,000 1777434576
- MLS#
- 100537749
- Subtype
- Residential
- Year Built
- 1999
- Bedrooms
- 4
- Bathrooms
- 4
- Full Baths
- 3
- Half Baths
- 1
- Living Area
- 2,673
- Lot Size
- 20,038
- Acres
- 0.46
- Subdivision
- Not In Subdivision
- Neighborhood
- Not In Subdivision
Property Description
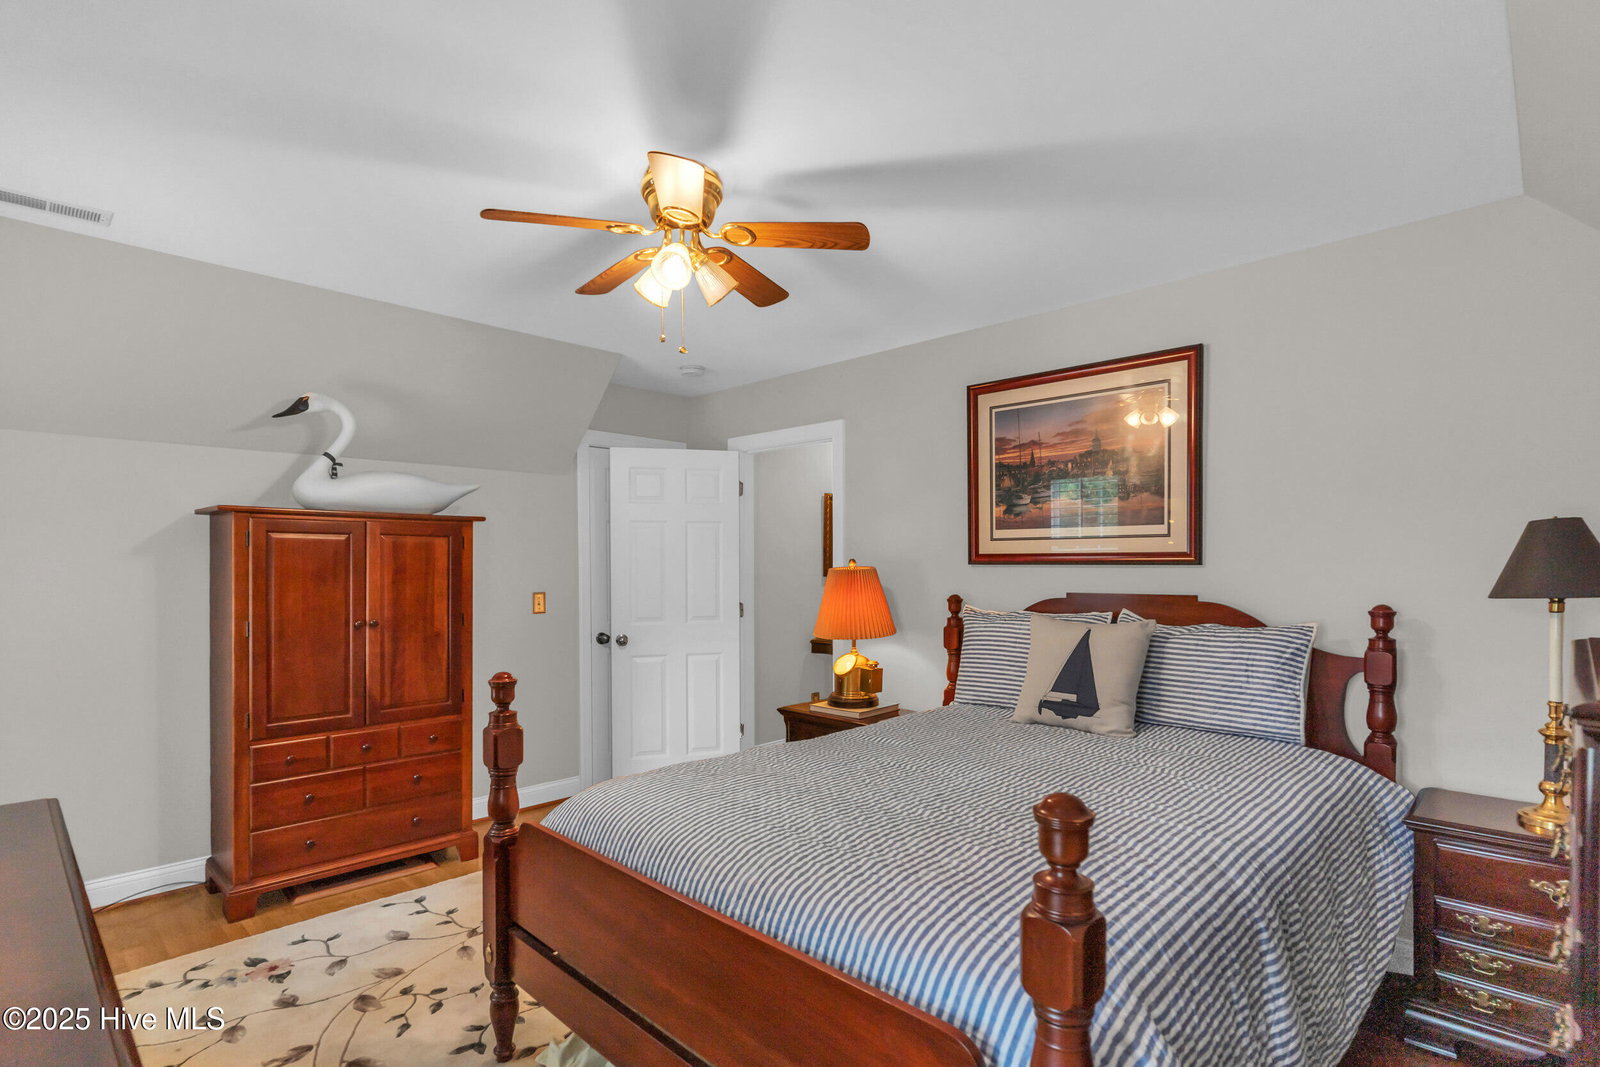
NOW OFFERING UP TO $8,000 LENDER CREDIT WITH PREFERRED LENDER. Charming Coastal Home in the Heart of Historic Downtown Southport, NC Welcome home to this beautifully maintained three-level coastal retreat perfectly situated on 4 lots in one of Southport's most desirable neighborhoods. Just steps from the waterfront, local restaurants, and boutique shops, this property offers the ideal blend of historic charm, modern comfort, and easy walkability to everything downtown Southport has to offer. From the moment you arrive, the wide rocking-chair front porch invites you to slow down and enjoy the coastal breeze beneath the shade of mature trees. Step inside to discover gleaming hardwood floors that flow throughout and a thoughtfully designed floor plan perfect for both relaxed living and entertaining. The main level features a formal dining room, a spacious family room with vaulted ceilings and a stunning stone fireplace, and a gourmet kitchen equipped with custom cabinetry, stainless steel appliances, and ample counter space for the home chef. The main-level primary suite provides a serene retreat with a luxurious ensuite bath offering double vanities and a walk-in shower. Upstairs, two bright bedrooms share a full bath and a cozy sitting area ideal for reading or a small office nook. The ground floor provides exceptional flexibility with a fourth bedroom and a generous bonus space that could serve as a guest suite, home gym, or recreation room. Out back, a large screened porch is the perfect spot for al fresco dining, morning coffee, or evenings spent with friends. The beautifully manicured yard is fully fenced for privacy and surrounded by lush landscaping, creating your own private oasis in the heart of town. Experience the best of Southport living in this warm and inviting home—where southern charm, comfort, and community come together just steps from the Cape Fear River and all that this vibrant coastal town has to offer.
/u.realgeeks.media/annymontenegro/Color_logo_with_background.png)
Additional Information
- Interior Features
- Walk-In Closet(s), Vaulted/Cathedral Ceilings, High Ceilings, Entrance Foyer, Mud Room, Solid Surface Counter, Whole-Home Generator, Ceiling Fans, Walk-In Shower, Drapes/Blinds, Gas Logs, Walk-In Closet(s)
- Exterior Features
- Irrigation System, Storm Doors
- Zoning
- SP-MF
- Flooring
- Carpet, Tile, Wood
- Appliances
- Electric Cooktop, Built-In Microwave, Electric Oven, Refrigerator, Ice Maker, Dishwasher, Generator
- Heating
- Heat Pump, Electric
- Air Conditioning
- Central Air, Heat Pump
- Stories
- 3
- Levels
- Three Or More
- Roof
- Architectural
- Foundation
- Other, Slab, Pilings
- Parking Features
- Garage Faces Side, Circular Driveway, Gravel, Garage Door Opener, Off Street
- Garage Spaces
- 2
- School District
- Brunswick County Schools
- Elementary School
- Southport
- Middle School
- South Brunswick
- High School
- South Brunswick
- View
- Other
Mortgage Calculator
Listing courtesy of Keller Williams Innovate-OKI.