262 Keith Dr, Warrenville, SC 29851
- $264,900
- 3
- BD
- 2
- BA
- 1,304
- SqFt




- List Price
- $264,900
- Status
- ACTIVE
- Days on Market
- 131
- Price Change
- ▼ $4,100 1785872805
- MLS#
- 100573000
- Subtype
- Residential
- New Construction
- Yes
- Year Built
- 2026
- Bedrooms
- 3
- Bathrooms
- 2
- Full Baths
- 2
- Living Area
- 1,304
- Lot Size
- 22,216
- Acres
- 0.51
- Subdivision
- Other
- Neighborhood
- Other
Property Description
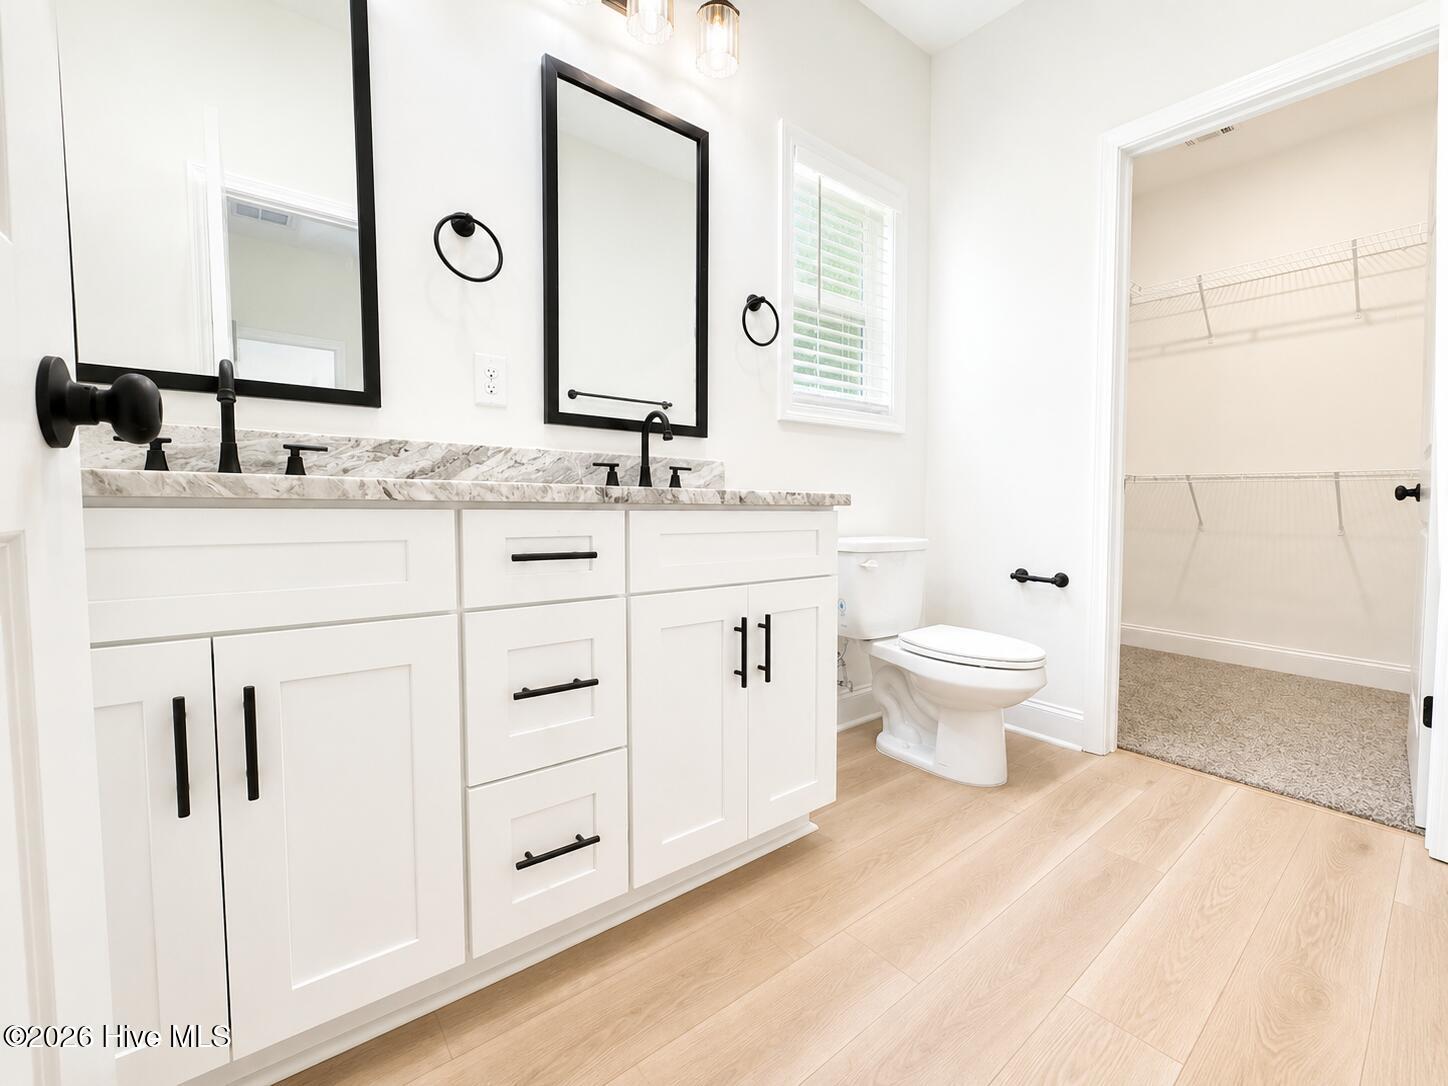
$5,000 BUYER CREDIT + Move-In Ready New Construction! This is the opportunity buyers have been waiting for. The seller is now offering a generous $5,000 buyer credit that can be applied toward closing costs, an interest rate buy-down, or other lender-approved expenses--creating incredible value and helping make homeownership more affordable. Step inside and discover an open-concept design filled with natural light, beautiful LVP flooring, and stylish modern finishes throughout. The kitchen is the heart of the home, featuring granite countertops, white cabinetry, stainless steel appliances, oversized island seating, and designer pendant lighting--perfect for entertaining guests or enjoying everyday life. The spacious living and dining areas flow seamlessly together, creating a welcoming atmosphere for gatherings, celebrations, or relaxing evenings at home. Outside, enjoy a large yard with a peaceful wooded backdrop, providing both privacy and a serene setting. The charming covered front porch and attractive modern exterior add to the home's inviting curb appeal. Whether you're a first-time buyer, looking to downsize, or simply searching for a low-maintenance home with upscale finishes, this property checks all the boxes.
/u.realgeeks.media/annymontenegro/Color_logo_with_background.png)
Additional Information
- Interior Features
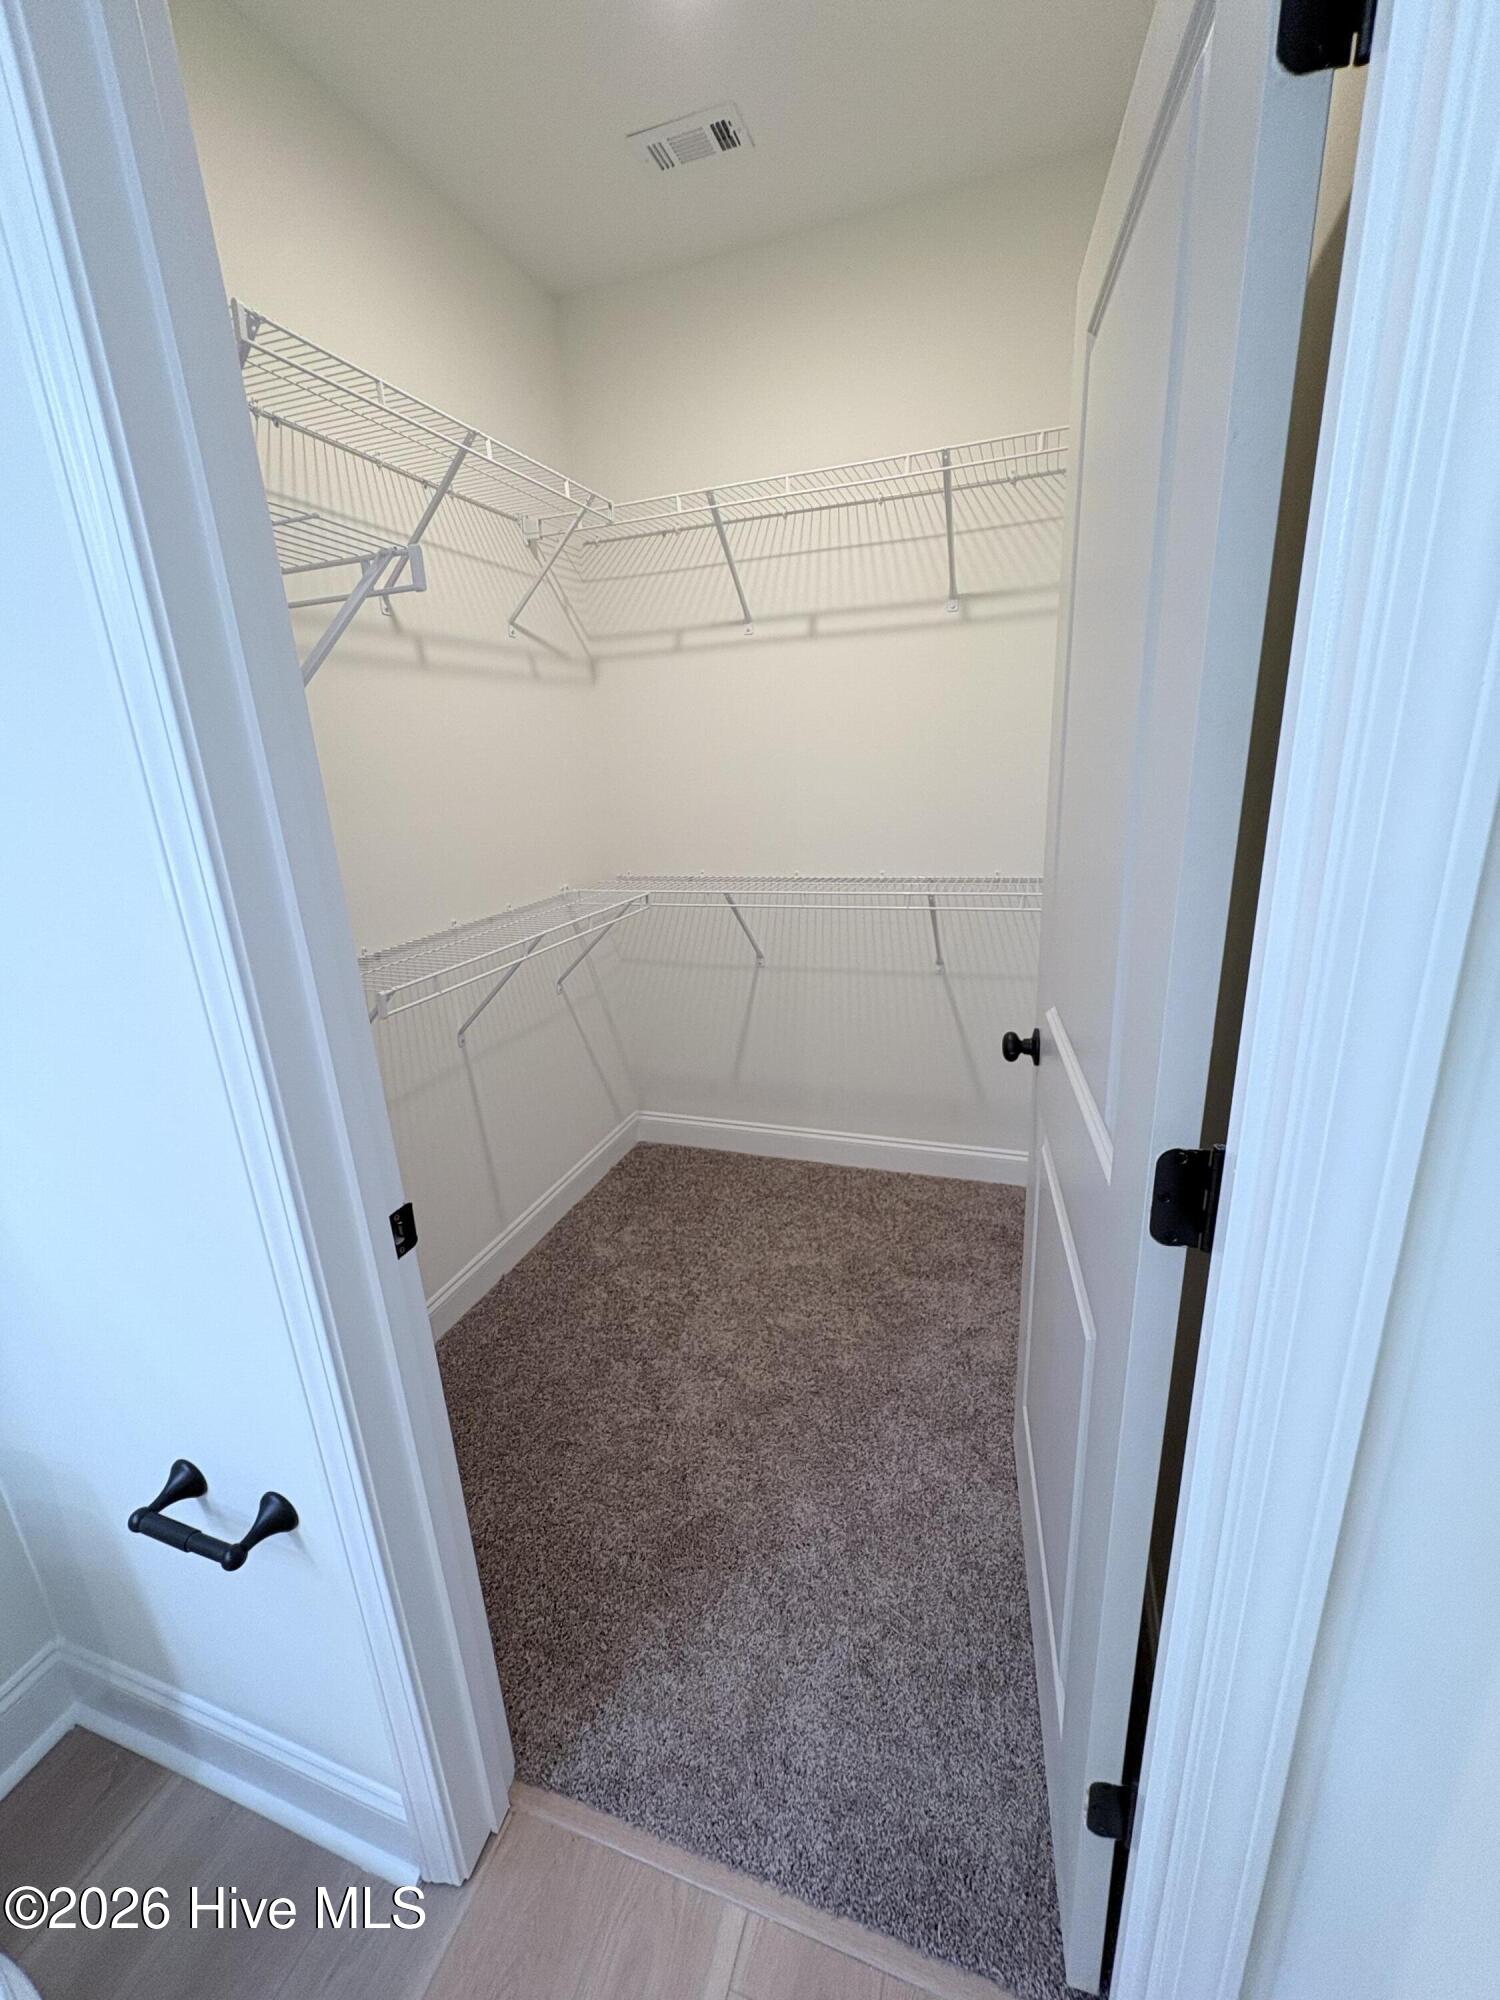
- Walk-In Closet(s), High Ceilings, Kitchen Island, Ceiling Fans, Walk-In Shower, Drapes/Blinds, Walk-In Closet(s)
- Zoning
- Residentail
- Flooring
- Vinyl
- Appliances
- Built-In Microwave, Electric Range
- Heating
- Electric, Forced Air
- Air Conditioning
- Central Air, Ceiling Fan(s)
- Levels
- One
- Roof
- Composition
- Foundation
- Slab
- Parking Features
- Asphalt, Garage
- Garage Spaces
- 1
- Elementary School
- Gloverville
- Middle School
- Highland Springs
- High School
- Midland Valley
Mortgage Calculator
Listing courtesy of RE/MAX Reinvented.