130 Justin Way, Jackson Springs, NC 27281
- $1,550,000
- 3
- BD
- 4
- BA
- 3,604
- SqFt




- List Price
- $1,550,000
- Status
- ACTIVE
- Days on Market
- 105
- Price Change
- ▼ $100,000 1784749819
- MLS#
- 100567714
- Subtype
- Residential
- Year Built
- 2008
- Bedrooms
- 3
- Bathrooms
- 4
- Full Baths
- 3
- Half Baths
- 1
- Living Area
- 3,604
- Lot Size
- 261,360
- Acres
- 6
- Subdivision
- Grande Pines
- Neighborhood
- Grande Pines
Property Description
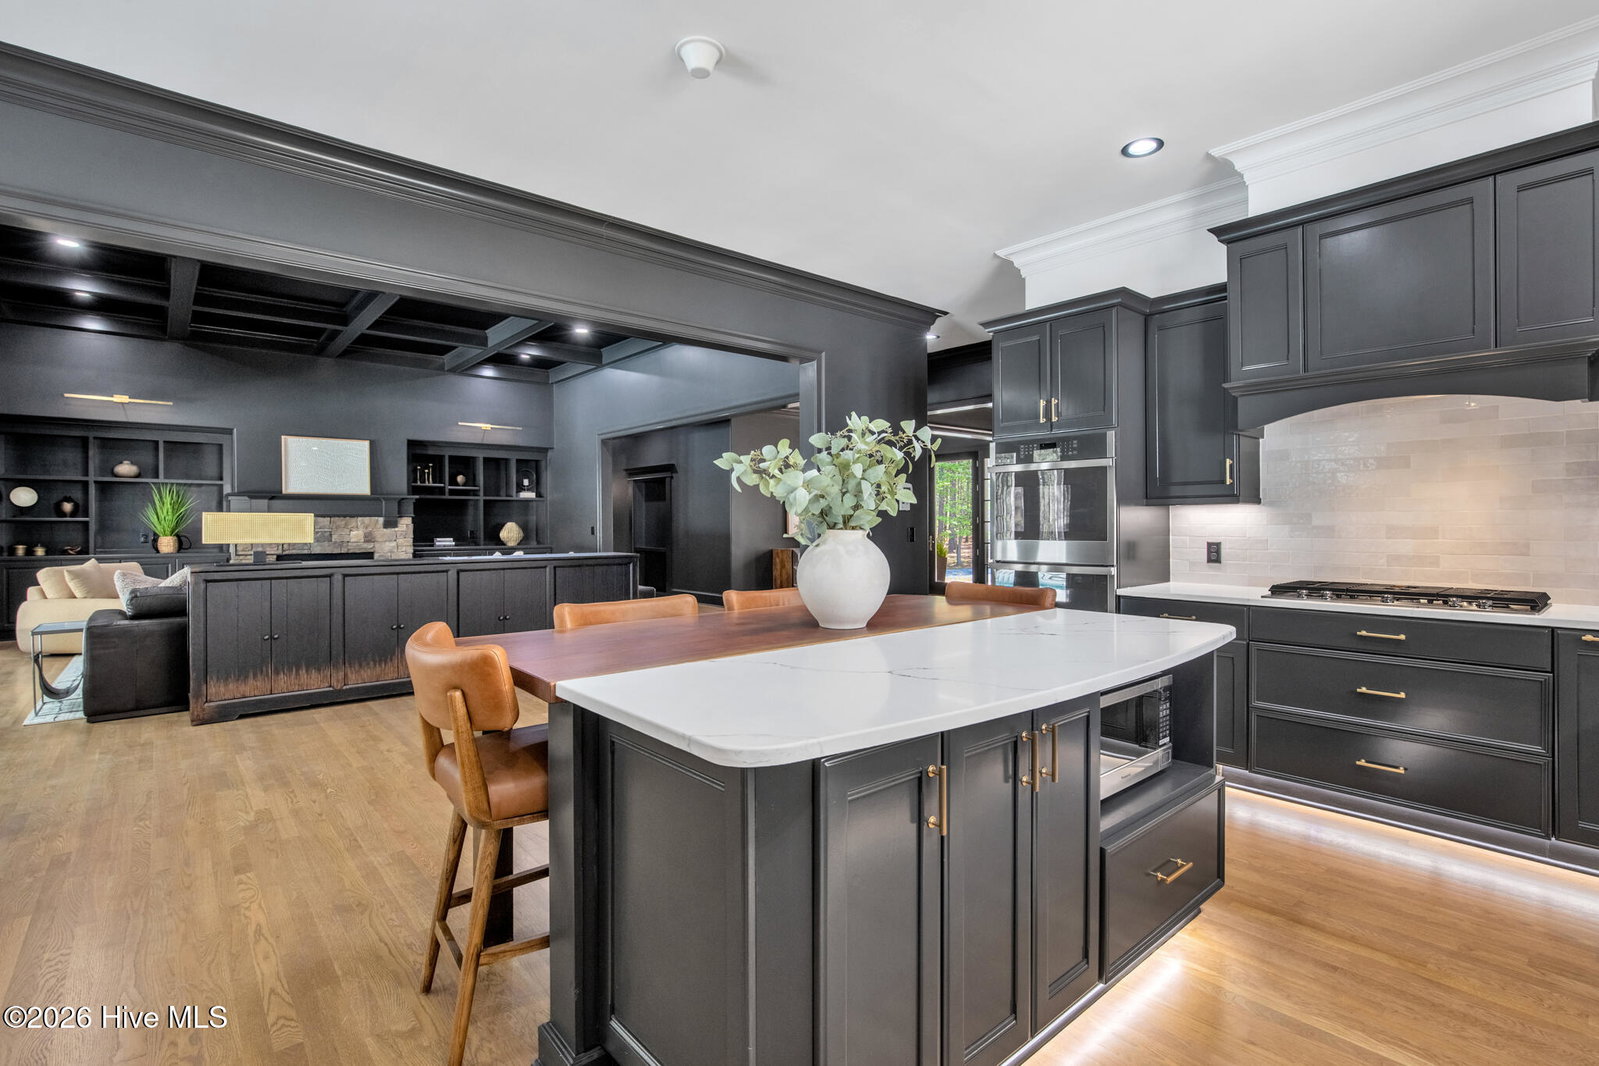
Tucked inside a private gated community, this stunning ranch-style estate sits on 6 acres and delivers the kind of space, privacy, and quiet luxury that's hard to find. Positioned on a premier corner lot, the home spans over 3,600 square feet with a thoughtfully designed split floorplan that blends comfort and sophistication. The main living areas feel open yet refined, ideal for both everyday living and entertaining, while the separation of the owner's suite offers a true private retreat with fully tiled shower, large walk in closets and double vanities. Dog wash inside of the laundry room off the primary bedroom. Step outside and see the backyard is built for both relaxation and hosting, centered around a beautiful pool with plenty of space to unwind or gather. Beyond that, the property is fully equipped for a lifestyle that goes beyond the ordinary, featuring a dedicated barn/garage area and a pasture/yard ready for equestrian use or wide-open enjoyment. This is more than a home, it's a private estate that offers the rare combination of luxury living, usable land, and the security of a gated community. This house has so many updates, 2 new tankless water heaters, whole house paint, refinished hardwoods, new carpet, updated electrical, all new light fixtures, Dehumidifier in crawlspace, nightime lighting on exterior, Murphy door to the office, 3 color epoxy garage floor with extra clear coat, new garage doors, all new landscaping and so much more (see docs tab for full list) **furniture negotiable
/u.realgeeks.media/annymontenegro/Color_logo_with_background.png)
Additional Information
- Amenities
- Gated, Maintenance Common Areas
- Interior Features
- Master Downstairs, Walk-In Closet(s), High Ceilings, Mud Room, Whole-Home Generator, Bookcases, Kitchen Island, Pantry, Walk-In Shower, Eat-In Kitchen, Gas Logs, Walk-In Closet(s)
- HOA Fee
- $1,502
- Zoning
- EU
- Flooring
- Carpet, Tile, Hardwood
- Appliances
- Washer, Refrigerator, Dryer, Double Oven, Dishwasher, Cooktop, Generator
- Heating
- Heat Pump, Electric, Forced Air
- Air Conditioning
- Heat Pump
- Levels
- One
- Roof
- Architectural
- Foundation
- Crawl Space
- Parking Features
- Circular Driveway, Additional Parking, Gravel
- Garage Spaces
- 4
- School District
- Moore County Schools
- Elementary School
- West Pine Elementary
- Middle School
- West Pine Middle
- High School
- Pinecrest High
- View
- Other
Mortgage Calculator
Listing courtesy of RE/MAX Choice.