736 Ne Mustang Ln, Ludowici, GA 31316
- $349,900
- 5
- BD
- 3
- BA
- 3,148
- SqFt






- List Price
- $349,900
- Status
- ACTIVE
- Days on Market
- 87
- Price Change
- ▼ $15,100 1789153720
- MLS#
- SA358562
- Subtype
- Residential
- Style
- Traditional
- Year Built
- 2015
- Bedrooms
- 5
- Bathrooms
- 3
- Full Baths
- 3
- Living Area
- 3,148
- Lot Size
- 31,363
- Acres
- 0.72
- Subdivision
- Horse Creek Farms
- Neighborhood
- Horse Creek Farms
Property Description
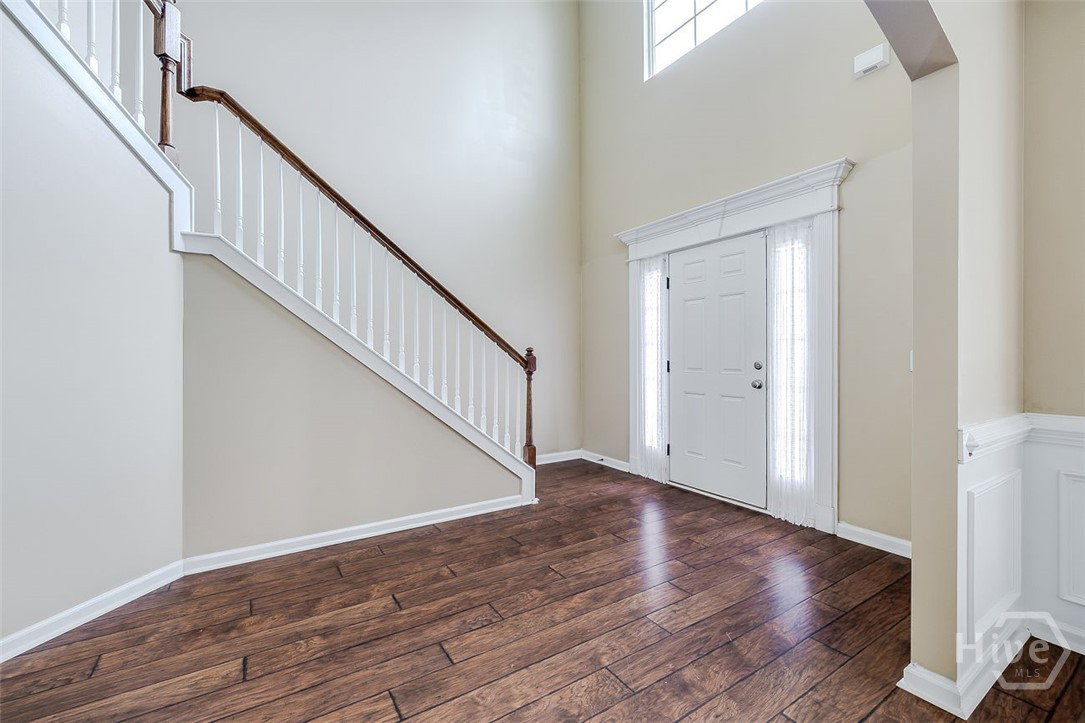
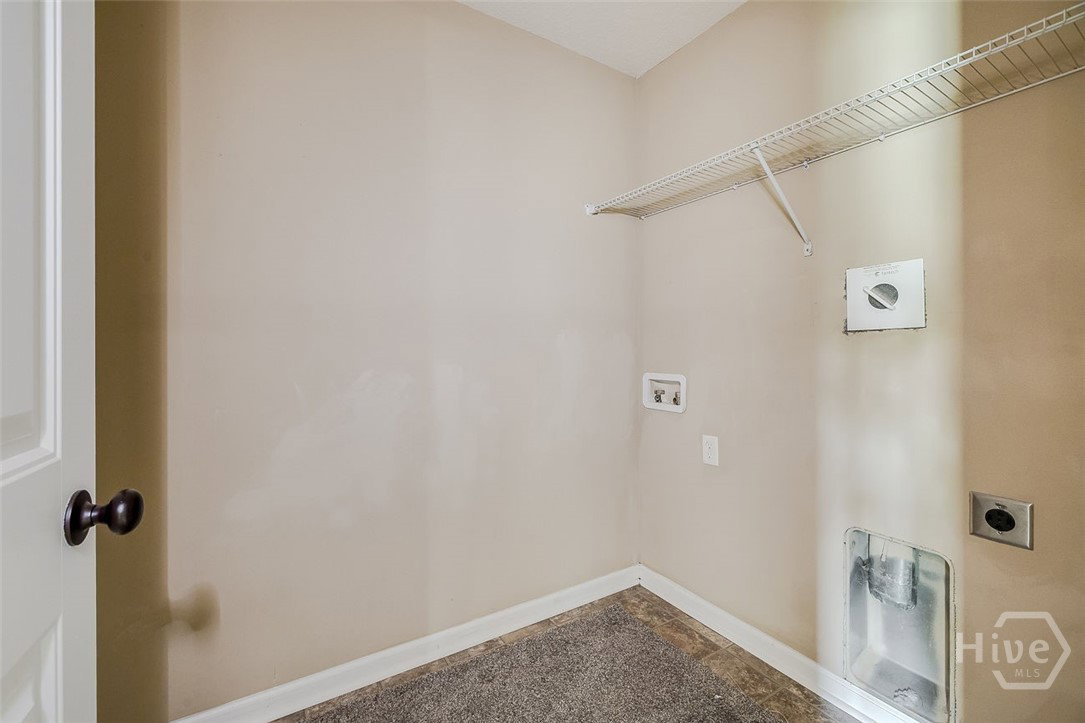
Welcome home to this spacious and beautifully designed 5-bedroom, 3-bath residence offering 3,148 square feet of comfortable living space on an oversized 0.70-acre fenced lot. The heart of the home is the expansive gourmet kitchen featuring a large center island, abundant cabinetry, and an open layout perfect for entertaining. A separate formal dining room provides an elegant space for family gatherings and special occasions. The thoughtfully designed floor plan includes a guest bedroom and full bath on the main level, ideal for visitors or a home office, while the remaining four bedrooms and the convenient upstairs laundry room are located on the second floor. The huge fenced backyard offers endless possibilities for outdoor entertaining, pets, play, storage or even a future pool. With generous living spaces inside and out, this home combines functionality, comfort, and room to grow. Don’t miss the opportunity to make this exceptional property your next home!
/u.realgeeks.media/annymontenegro/Color_logo_with_background.png)
Additional Information
- Interior Features
- Breakfast Area, Breakfast Area, Tray Ceiling(s), Ceiling Fans, Double Vanity, Entrance Foyer, Garden Tub/Roman Tub, High Ceilings, Kitchen Island, Primary Suite, Pantry, Attic Stairs Pulldown, Recessed Lighting, Sitting Area in Master, Separate Shower, Primary Upstairs, Vaulted/Cathedral Ceilings, Programmable Thermostat
- HOA Fee
- $328
- Property Description
- Traditional
- Appliances
- Convection Oven, Cooktop, Double Oven, Dishwasher, Electric Water Heater, Disposal, Microwave, Plumbed For Ice Maker, Some Commercial Grade, Self Cleaning Oven, Refrigerator
- Heating
- Central, Electric, Heat Pump
- Air Conditioning
- Central Air, Electric, Zoned
- Stories
- 2
- Levels
- Two
- Roof
- Asphalt
- Foundation
- Slab
- Parking Features
- Attached, Garage Door Opener
- Garage Spaces
- 2
Mortgage Calculator
Listing courtesy of Keller Williams Coastal Area P.