911 White Horse Dr, Greenville, NC 27834
- $1,550,000
- 4
- BD
- 5
- BA
- 5,882
- SqFt






- List Price
- $1,550,000
- Status
- ACTIVE
- Days on Market
- 183
- Price Change
- ▼ $25,000 1782935376
- MLS#
- 100551431
- Subtype
- Residential
- Year Built
- 1994
- Bedrooms
- 4
- Bathrooms
- 5
- Full Baths
- 4
- Half Baths
- 1
- Living Area
- 5,882
- Lot Size
- 60,984
- Acres
- 1.40
- Subdivision
- Rock Springs
- Neighborhood
- Rock Springs
Property Description
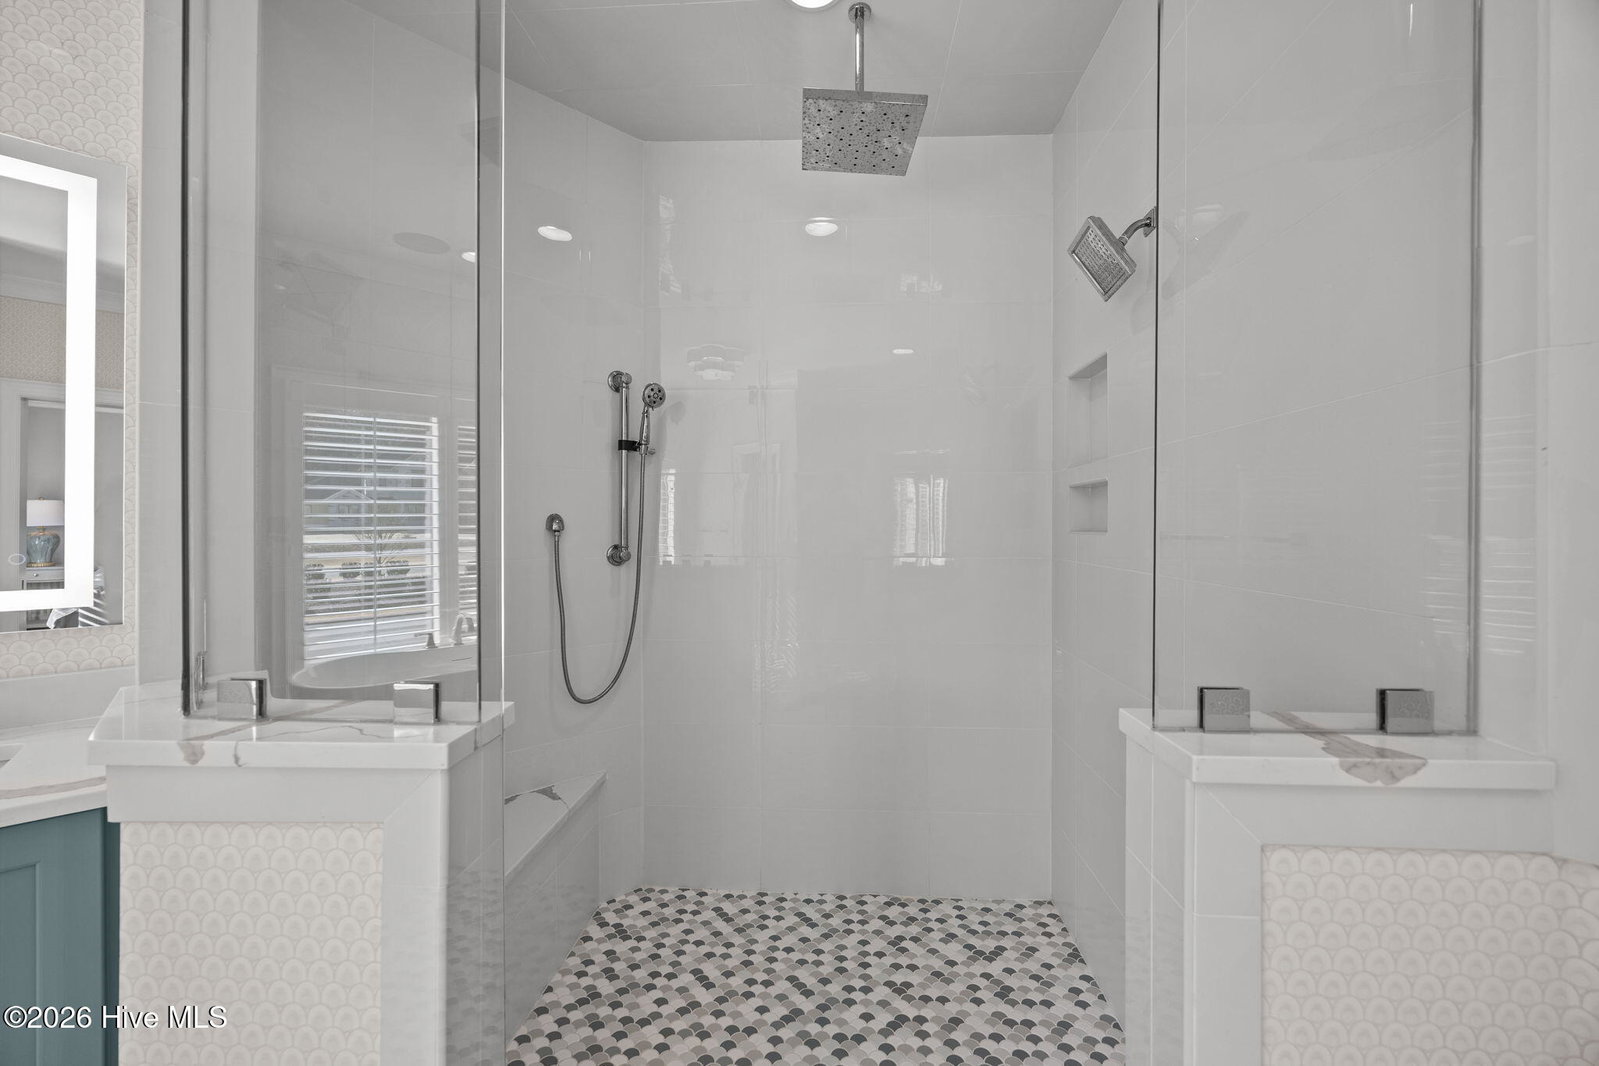
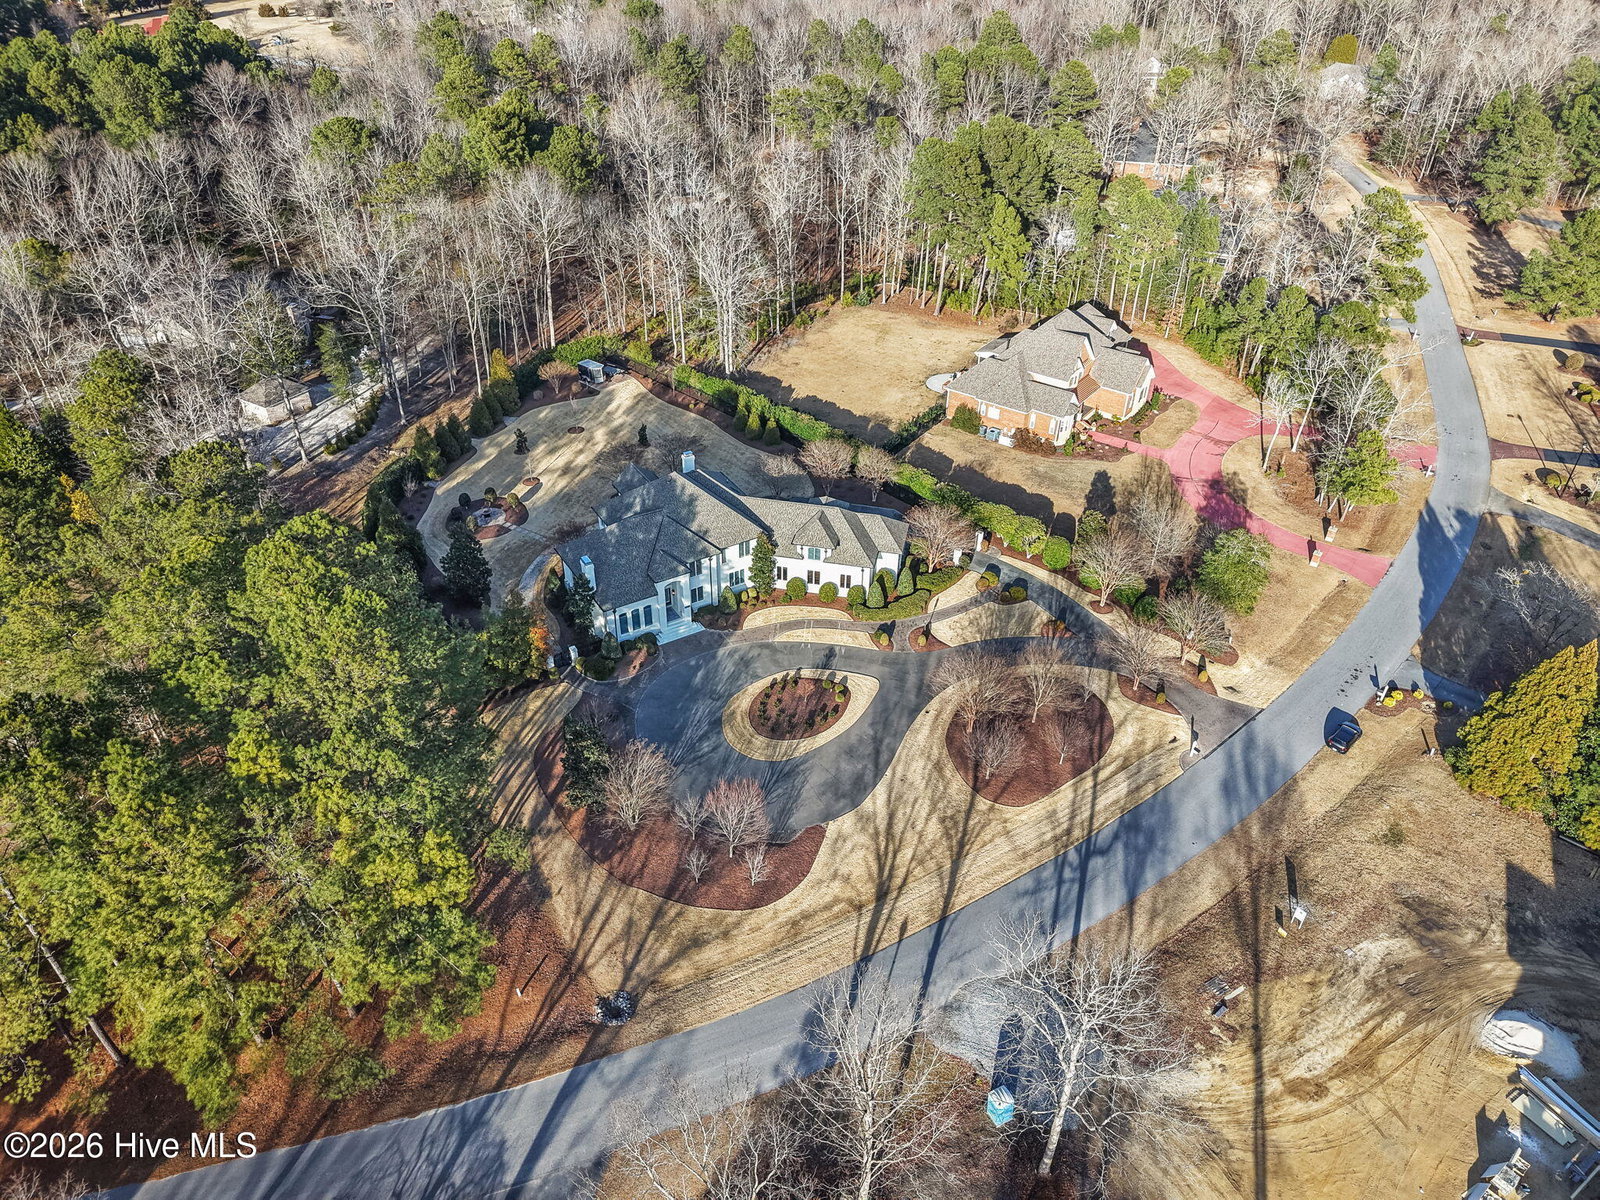
Step into luxury living on 1.4 acres in the exclusive Rock Springs community, just minutes from ECU Health, the university, & the top K-12 Independent School in Pitt Co. The moment you arrive, you'll be greeted by a perfectly manicured lawn, mature trees, & a circular driveway that set the stage for this elegant estate. The backyard is a true sanctuary—fenced for privacy, with lush landscaping, an extended patio, & a quaint fire chat ideal for gatherings or quiet evenings under the stars. Inside, every detail is thoughtfully designed for comfort & style. The welcoming grand foyer beautifully adorned with modern trim leads to a spacious dining room perfect for hosting celebrations. Unwind in the ''speak easy'' parlor with built-in wine column or cook in the chef's kitchen featuring premium stainless steel Jenn Air appliances, a massive island, & plenty of space for friends to gather. The first-floor primary suite is your personal spa retreat, with walk-in shower, soaking tub, & custom dressing room. Downstairs also boasts a cozy keeping room with fireplace, an astonishing sunroom with exposed brick and a mudroom/laundry area with a dog shower for your four-legged family members. Upstairs, you'll find two charming bedrooms sharing a Jack & Jill bath; a 2nd luxurious primary suite with dual closets, walk-in shower & soaking tub. You'll also find a bonus room with its own full bath & walk-in closets perfect for guests, hobbies, or a home office. There's even a 2nd, spacious laundry room upstairs for added convenience. Enjoy the comfort of over 1,000 sqft of garage & workshop space equipped with a portable HVAC unit & dehumidifier. Rest easy knowing the roof was replaced in 2020, & the encapsulated crawlspace with dehumidifier has been continuously & professionally monitored for years. As a RS resident, you can enjoy the community pool/spa, & brand-new pickle ball courts! Most furnishings covey with an acceptable offer—just move in & start living your best life!
/u.realgeeks.media/annymontenegro/Color_logo_with_background.png)
Additional Information
- Amenities
- Community Pool, Maintenance Common Areas, Spa/Hot Tub, Street Lights
- Interior Features
- Speakers, Master Downstairs, Walk-In Closet(s), Vaulted/Cathedral Ceilings, Tray Ceiling(s), High Ceilings, Entrance Foyer, Mud Room, Solid Surface Counter, Bookcases, Kitchen Island, Ceiling Fans, Furnished, Pantry, Walk-In Shower, Drapes/Blinds, Cedar Closets, Eat-In Kitchen, Gas Logs, Walk-In Closet(s), Wired for Data
- Exterior Features
- Irrigation System
- HOA Fee
- $1,050
- Zoning
- R40
- Flooring
- Slate/Marble, Tile, Hardwood
- Appliances
- Vented Exhaust Fan, Trash Compactor, Gas Cooktop, Built-In Microwave, Washer, Refrigerator, Ice Maker, Humidifier, Dryer, Double Oven, Disposal, Dishwasher, Cooktop, Sump Pump
- Heating
- Fireplace, Electric, Heat Pump
- Air Conditioning
- Central Air
- Levels
- Two
- Roof
- Architectural
- Foundation
- Crawl Space
- Parking Features
- Garage Faces Side, Circular Driveway, Attached, Paved, Off Street, On Site, Garage, Parking Pad
- Garage Spaces
- 3
- School District
- Pitt County Schools
- Elementary School
- Falkland Elementary School
- Middle School
- Farmville Middle School
- High School
- Farmville Central High School
- View
- Other
Mortgage Calculator
Listing courtesy of Keller Williams Realty Points East.