16 Litchfield Dr, Savannah, GA 31419
- $399,900
- 4
- BD
- 3
- BA
- 3,026
- SqFt




- List Price
- $399,900
- Status
- ACTIVE
- Days on Market
- 52
- MLS#
- SA361130
- Subtype
- Residential
- Style
- Traditional
- Year Built
- 2014
- Bedrooms
- 4
- Bathrooms
- 3
- Full Baths
- 3
- Living Area
- 3,026
- Lot Size
- 10,454
- Acres
- 0.24
- Subdivision
- Teal Lake
- Neighborhood
- Teal Lake
Property Description
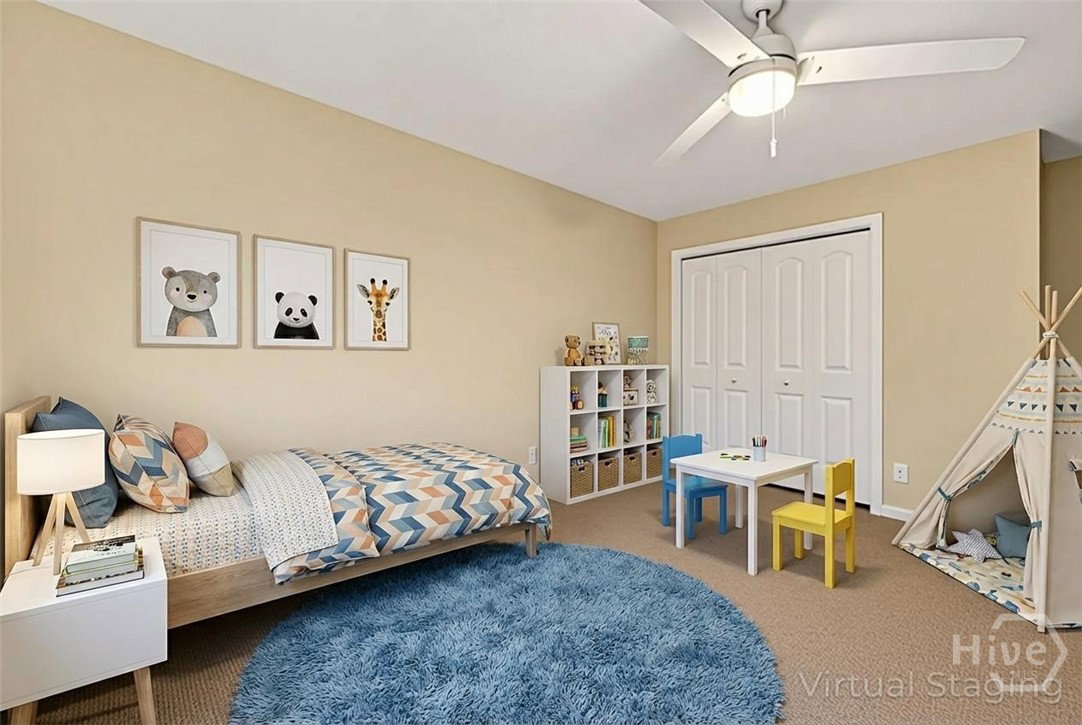
Discover exceptional space and value in Savannah’s desirable Teal Lake community! Offering 3,026 square feet for under $400,000, this spacious 4-bedroom, 3-bath home also features a versatile bonus room and a thoughtfully designed floor plan ideal for everyday living and entertaining. A major highlight is the convenient main level, featuring two bedrooms and two full bathrooms, including the private owner’s suite with dual vanities. This flexible layout is ideal for guests, multigenerational living, or anyone seeking additional first-floor accessibility. The spacious kitchen features granite countertops, a large center island, abundant cabinetry, and a breakfast bar overlooking the main living areas. Upstairs, you will find two additional bedrooms, a full bathroom, and a generous bonus room that can serve as a home office, media room, playroom, gym, or fifth sleeping area. Outside, the expansive backyard includes a concrete patio slab ready for a future covered porch, outdoor kitchen, fire pit, or customized entertainment space. The washer, dryer, refrigerator, and other kitchen appliances convey, and the home will be professionally deep-cleaned before closing. Teal Lake residents enjoy access to a community pool, clubhouse, lake, sidewalks, and tree-lined streets. Conveniently located near shopping, dining, schools, Hunter Army Airfield, Truman Parkway, I-95, and everything Savannah has to offer. Schedule your private showing and see how much home you can own for under $400,000!
/u.realgeeks.media/annymontenegro/Color_logo_with_background.png)
Additional Information
- Interior Features
- Breakfast Area, Breakfast Area, Double Vanity, Garden Tub/Roman Tub, High Ceilings, Primary Downstairs, Pantry, Attic Stairs Pulldown, Programmable Thermostat
- HOA Fee
- $462
- Property Description
- Traditional
- Zoning
- PUD
- Appliances
- Dryer, Dishwasher, Electric Water Heater, Disposal, Microwave, Refrigerator, Washer
- Heating
- Central, Electric
- Air Conditioning
- Central Air, Electric
- Roof
- Asphalt
- Foundation
- Slab
- Parking Features
- Garage Door Opener
- Garage Spaces
- 2
Mortgage Calculator
Listing courtesy of eXp Realty LLC.