Share this with your friends


201-456-2051
Rawls Realty
324 Foxchase Cir, North Augusta, SC 29860
- $395,000
- 4
- BD
- 3
- BA
- 2,354
- SqFt










- List Price
- $395,000
- Status
- ACTIVE
- Days on Market
- 90
- Price Change
- ▼ $4,900 1791235417
- MLS#
- 100587130
- Subtype
- Residential
- Year Built
- 2013
- Bedrooms
- 4
- Bathrooms
- 3
- Full Baths
- 3
- Living Area
- 2,354
- Lot Size
- 36,155
- Acres
- 0.83
- Subdivision
- Other
- Neighborhood
- Other
Property Description
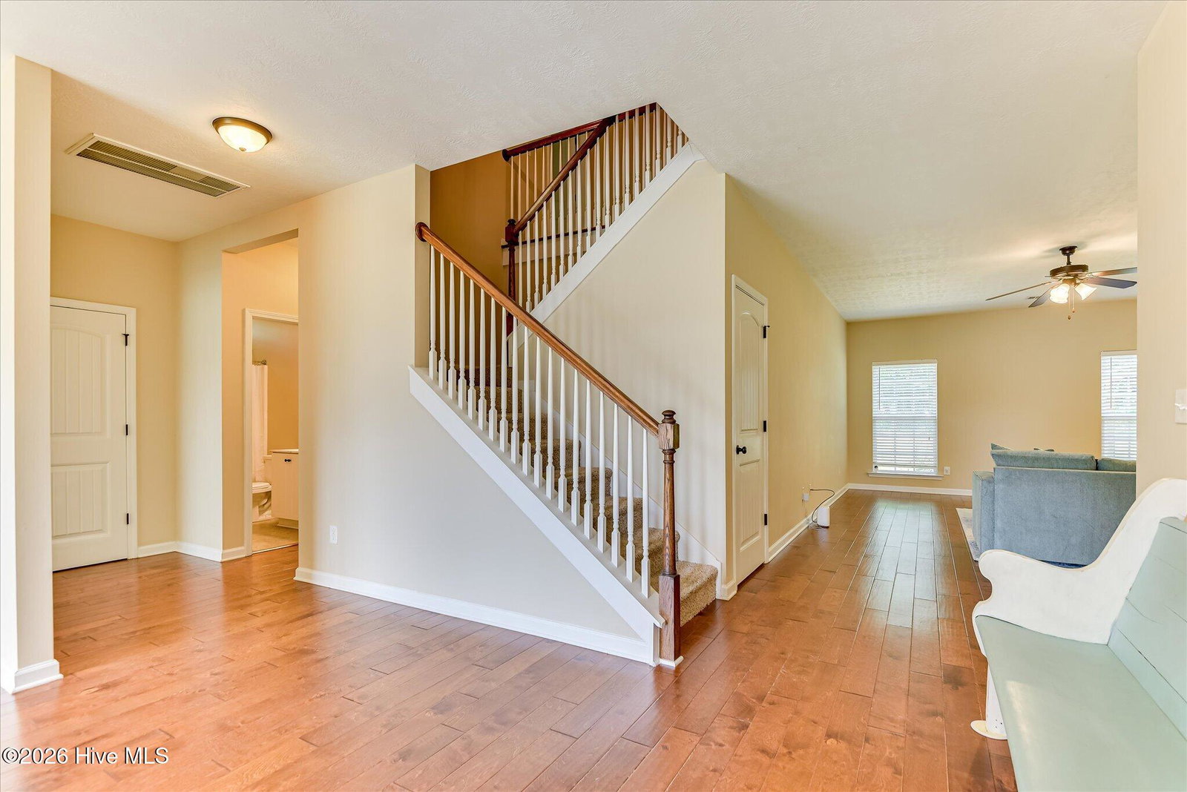
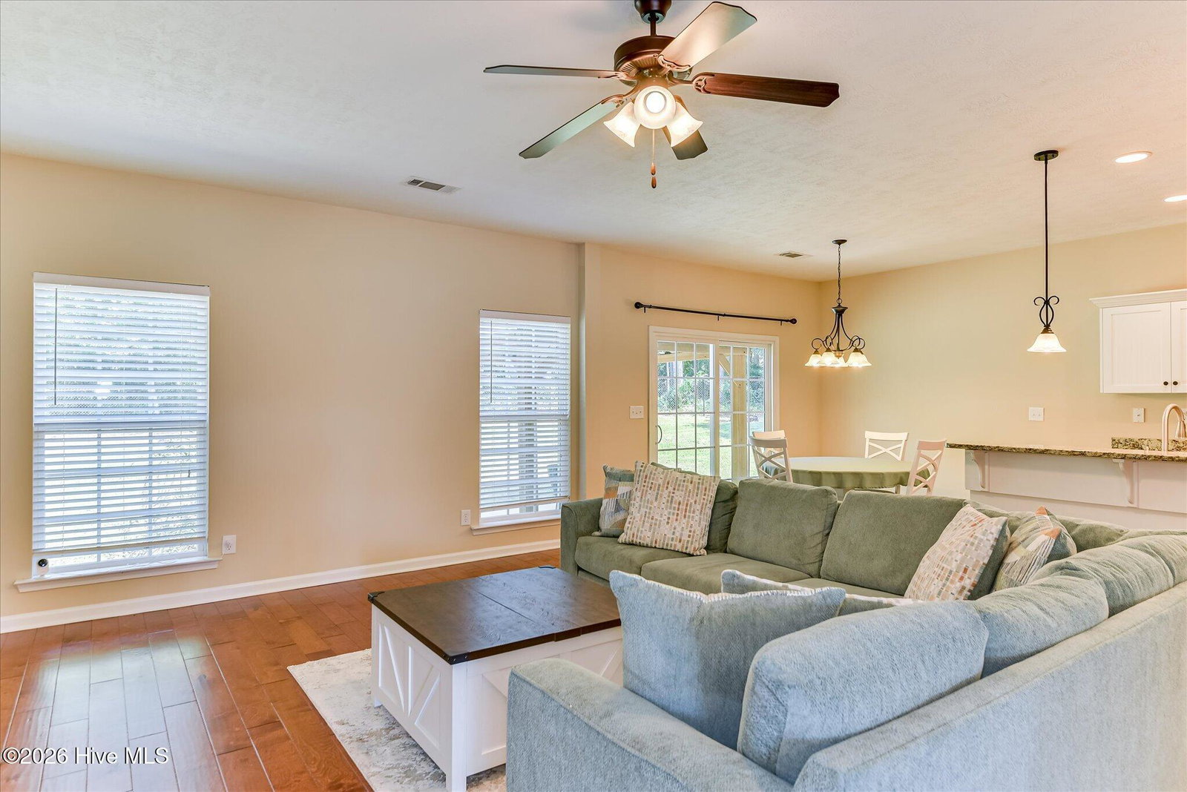
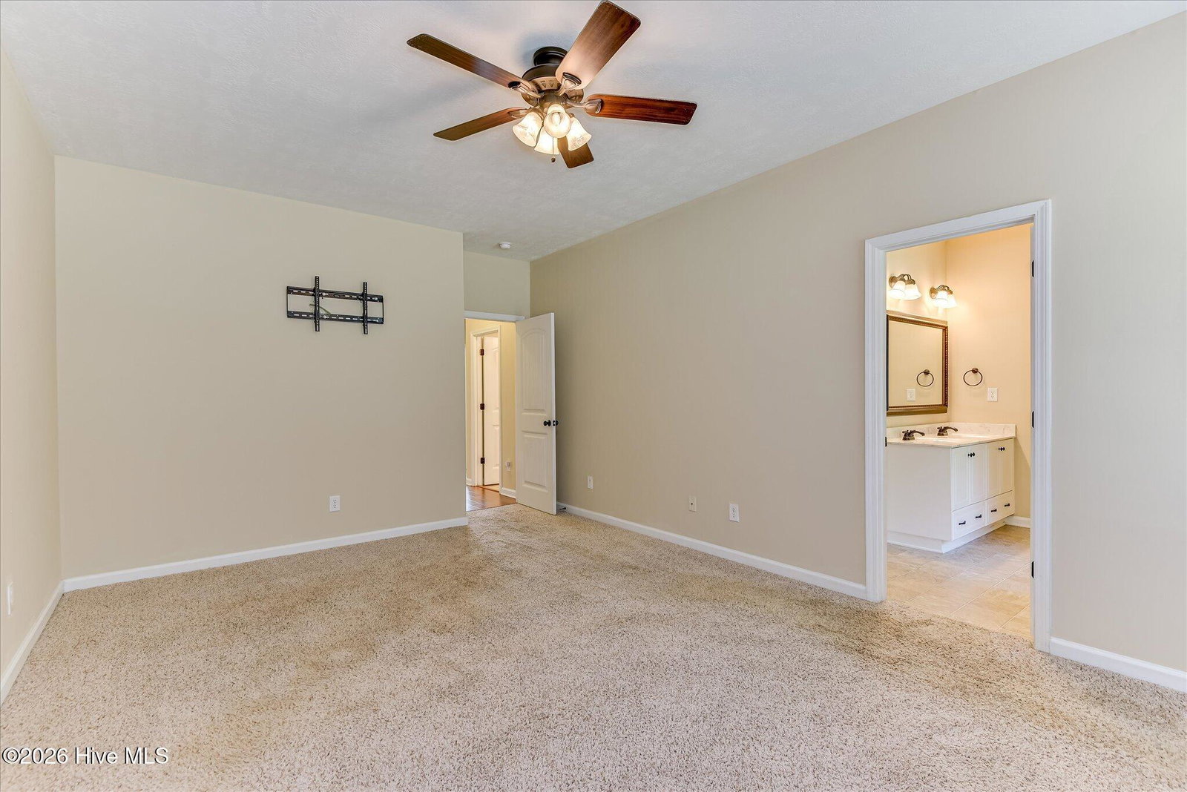
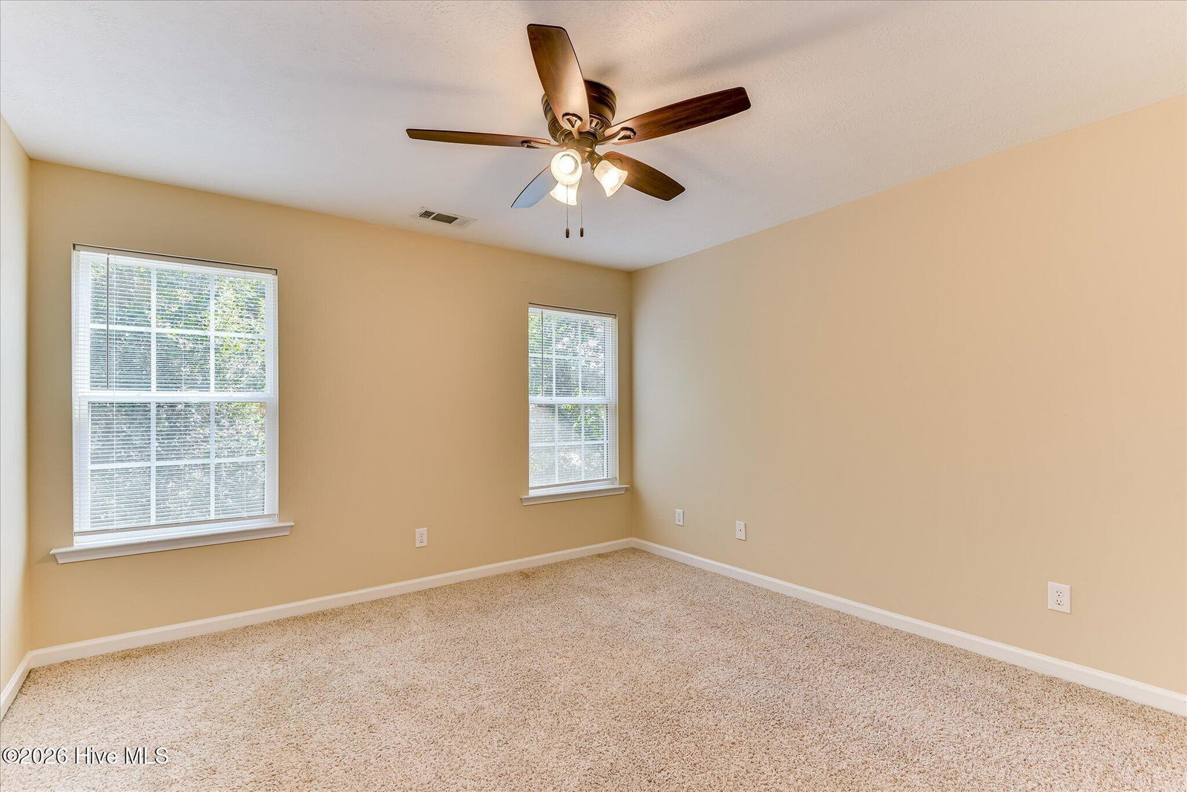
Beautifully situated on approximately .83 acres in North Augusta, this inviting two-story home offers an elevated blend of space, privacy, and everyday functionality. A welcoming foyer sets the tone upon entry, with a formal dining room leading into a spacious family room designed for comfortable living and effortless entertaining. The open-concept layout flows seamlessly into the breakfast area and kitchen, where a large center island with seating creates a natural gathering place for family and guests. Thoughtfully designed for flexibility, the main level features a spacious primary suite along with an additional guest bedroom--ideal for visitors, a home office, or multigenerational living. Upstairs, two additional bedrooms and a full bath provide plenty of room to spread out. Step outside to a covered patio overlooking the fenced backyard, perfect for relaxing or entertaining. The property extends beyond the existing fence, offering additional space for expanded outdoor living, a larger yard, or simply added privacy. This home offers convenient access to dining, shopping, I-20, North Augusta amenities, the Augusta area, Fort Gordon, and SRS. With four bedrooms, two bedrooms on the main level, a main-level primary suite, open-concept living, a large kitchen island, covered outdoor living, a fenced backyard, and nearly an acre of land, this home delivers the space and lifestyle today's buyers are searching for.
/u.realgeeks.media/annymontenegro/Color_logo_with_background.png)
Additional Information
- Amenities
- Street Lights
- Interior Features
- Walk-In Closet(s), Entrance Foyer, Kitchen Island, Pantry, Walk-In Closet(s)
- HOA Fee
- $150
- Zoning
- RD
- Flooring
- Vinyl, Carpet, Hardwood
- Appliances
- Built-In Microwave, Range, Dishwasher
- Heating
- Heat Pump, Natural Gas
- Air Conditioning
- Ceiling Fan(s), Heat Pump
- Levels
- Two
- Roof
- Composition
- Foundation
- Slab
- Parking Features
- Attached, Paved, Garage Door Opener, Garage
- Garage Spaces
- 2
- Elementary School
- Merriwether
- Middle School
- Merriwether
- High School
- Strom Thurmond
Mortgage Calculator
Listing courtesy of AMY COOK & CO., LLC.