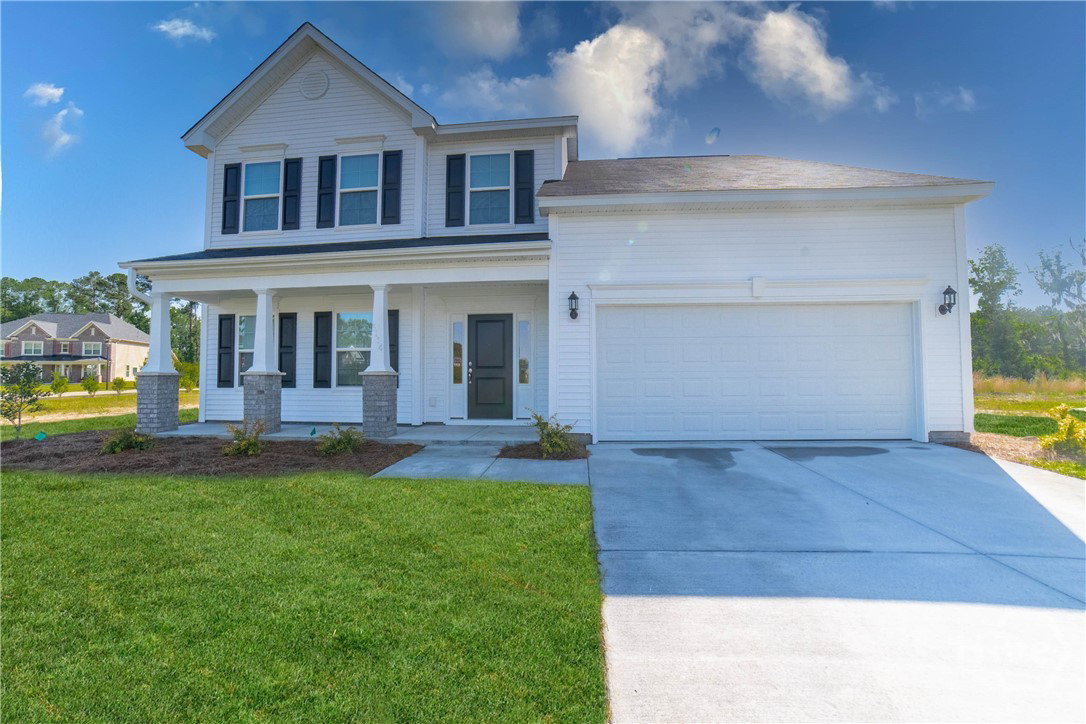
5114 Castleoak Dr, Richmond Hill, GA 31324
- $439,900
- 5
- BD
- 4
- BA
- 2,546
- SqFt



- List Price
- $439,900
- Status
- ACTIVE
- Days on Market
- 141
- Price Change
- ▼ $10,000 1784837545
- MLS#
- SA354634
- Subtype
- Residential
- Style
- Traditional
- Year Built
- 2020
- Bedrooms
- 5
- Bathrooms
- 4
- Full Baths
- 3
- Half Baths
- 1
- Living Area
- 2,546
- Lot Size
- 10,019
- Acres
- 0.23
- Subdivision
- Buckhead East
- Neighborhood
- Buckhead East
Property Description
Located in the very popular Buckhead East community, next to McAllister Elementary School and surrounded by community parks and recreation, this beautifully updated 5-bedroom, 3.5-bath home offers the perfect blend of space, style, and convenience! Step inside to find updated laminate flooring throughout, creating a seamless and modern look across the main living areas. The home features a versatile floor plan with a formal dining room perfect for entertaining, along with a spacious eat-in kitchen equipped with stainless steel appliances and plenty of room for gathering. The main level also includes a guest bedroom and full bath—ideal for visitors or multi-generational living.The primary suite is located upstairs and offers a private retreat with an en-suite bath, while three additional bedrooms and another full bath provide ample space for family or guests. With its prime location, flexible layout, and stylish updates, this home truly has it all. Don’t miss your chance to call it yours!
/u.realgeeks.media/annymontenegro/Color_logo_with_background.png)
Additional Information
- Interior Features
- Breakfast Area, Primary Suite, Attic Stairs Pulldown, Separate Shower, Primary Upstairs
- HOA Fee
- $750
- Property Description
- Traditional
- Zoning
- PD
- Appliances
- Electric Water Heater, Microwave, Oven, Range, Refrigerator
- Heating
- Electric, Heat Pump
- Air Conditioning
- Electric, Heat Pump
- Parking Features
- Attached
- Garage Spaces
- 2
Mortgage Calculator
Listing courtesy of The Home Rental and Sales Team LLC.