2719 Oakland Ave, Augusta, GA 30909
- $589,000
- 3
- BD
- 2
- BA
- 3,278
- SqFt







- List Price
- $589,000
- Status
- ACTIVE
- Days on Market
- 38
- MLS#
- 100592116
- Subtype
- Residential
- New Construction
- Yes
- Year Built
- 2026
- Bedrooms
- 3
- Bathrooms
- 2
- Full Baths
- 2
- Living Area
- 3,278
- Lot Size
- 12,197
- Acres
- 0.28
- Subdivision
- Other
- Neighborhood
- Other
Property Description
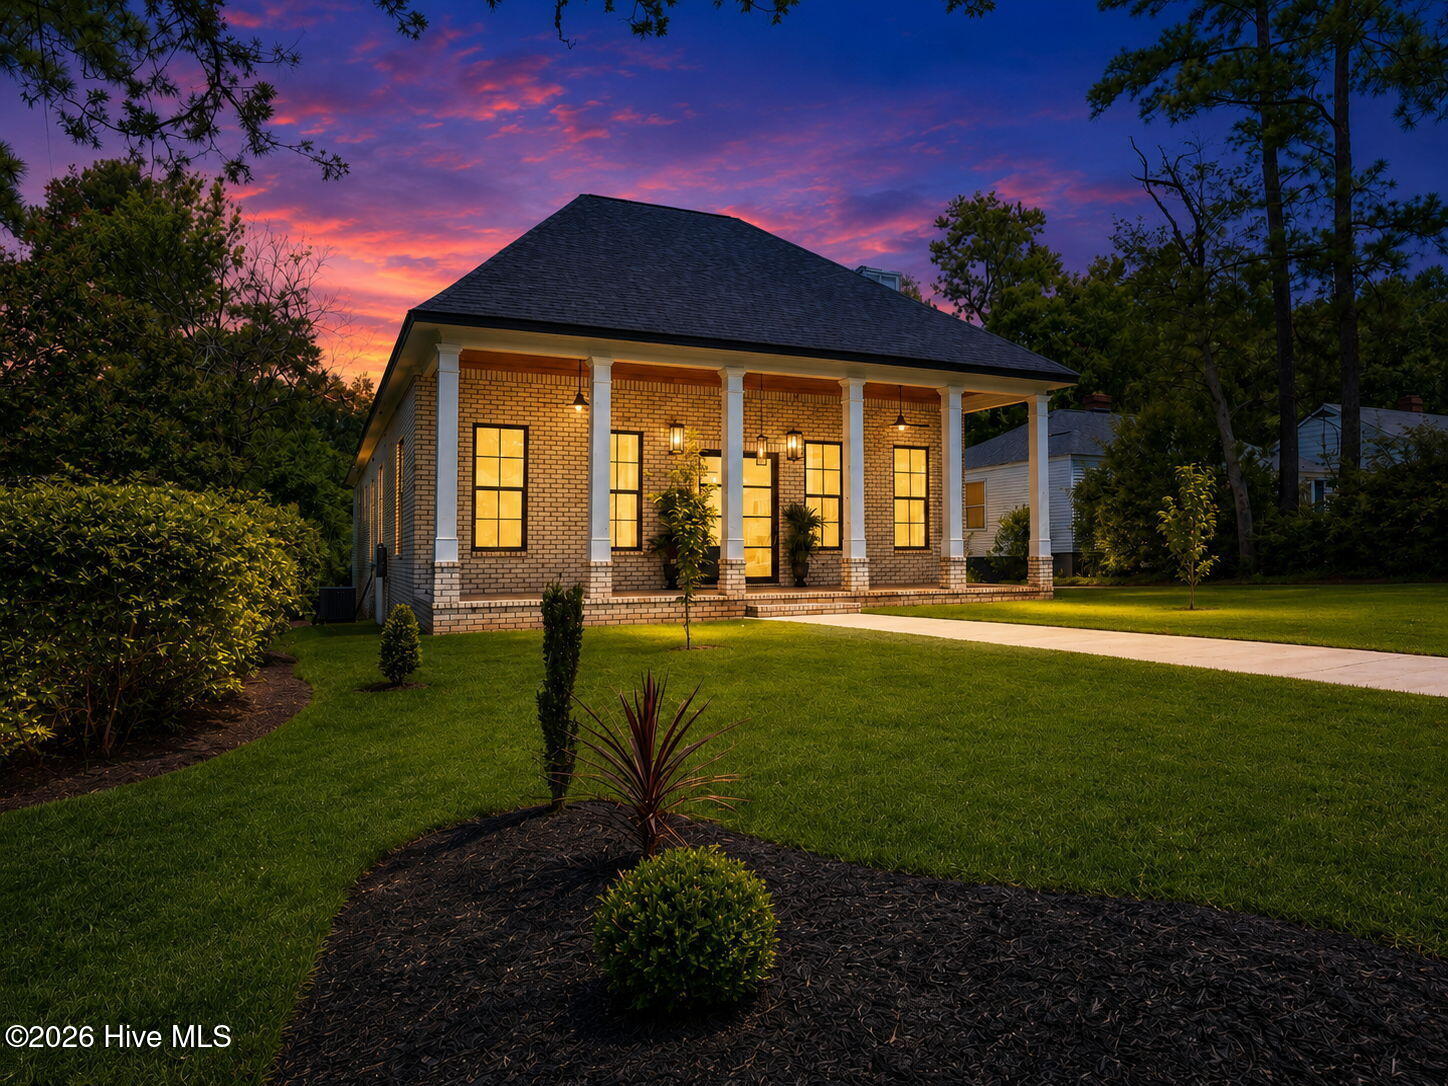
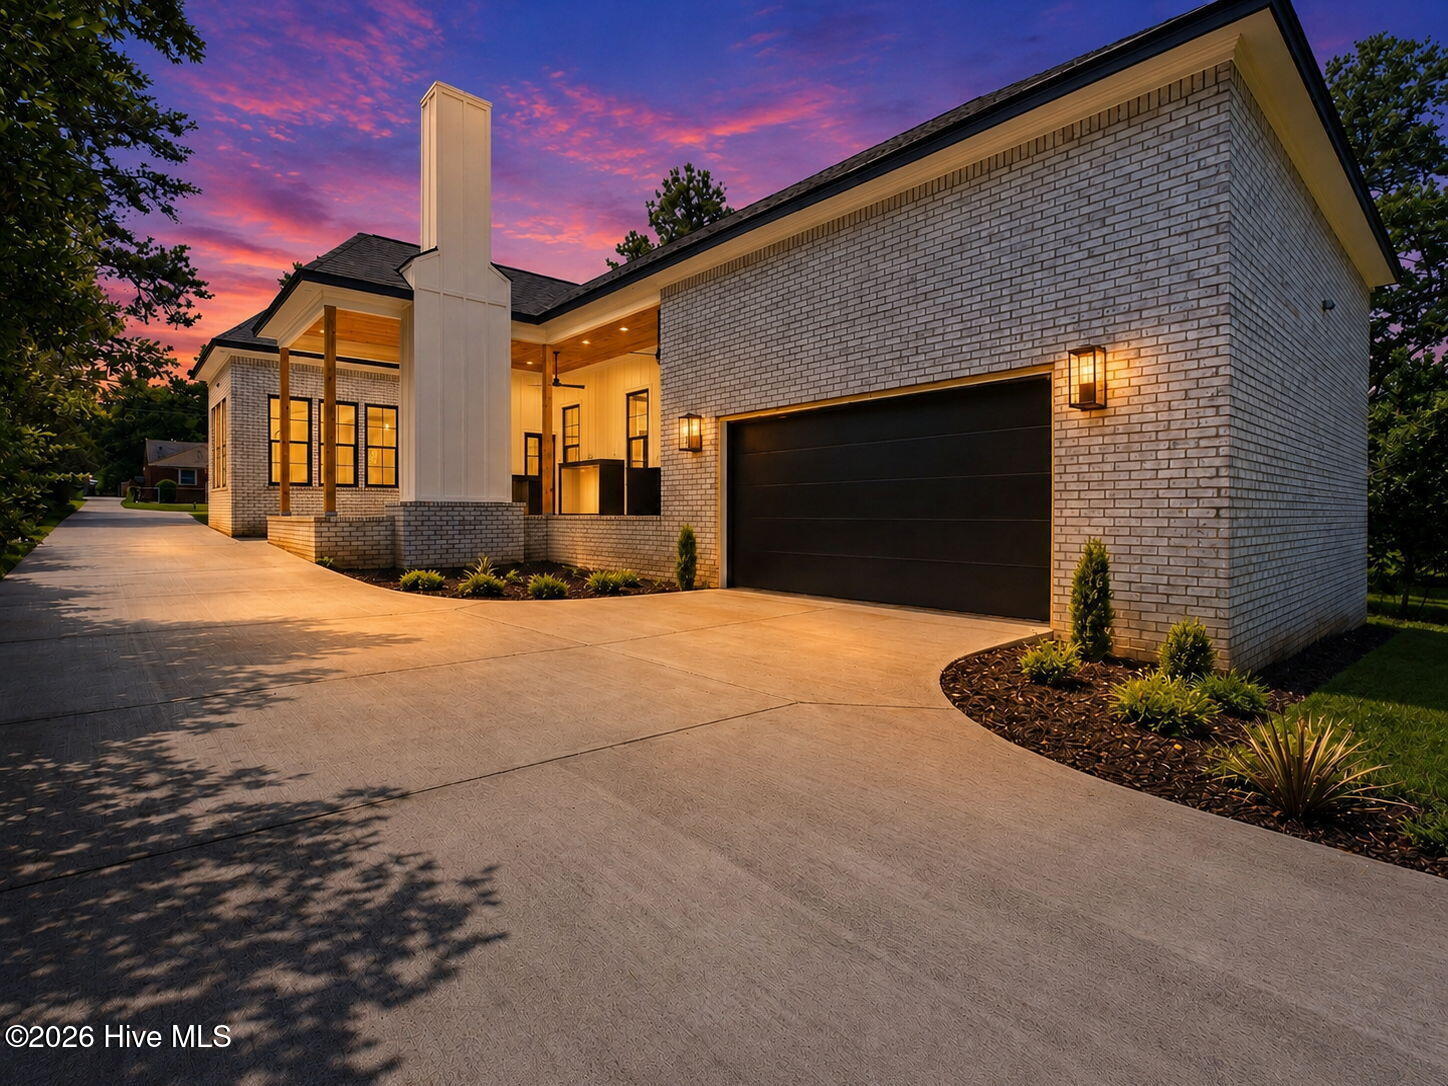
Some homes are built. This one was designed. Set in one of Augusta's most sought-after corridors -- less than 5 minutes to Surrey Center, under 10 to Augusta National -- this custom build delivers on every promise ''luxury'' is supposed to keep, and then some. Step inside to 12-foot ceilings that stretch light across every room, framed by European fixtures chosen for statement, not just function. The kitchen doesn't just anchor the home -- it commands it: a waterfall island in richly veined granite, paired with a touch-screen refrigerator that brings this space fully into the future. The primary suite is its own retreat, with a bathroom finished to a standard most buyers only dream about. Step outside and the entertaining continues -- a fully equipped outdoor kitchen awaits alongside a fireplace with the flexibility of gas or electric, setting the stage for effortless gatherings year-round. At 98% complete, this is a rare window -- the chance to own new construction with room to make it unmistakably yours, in a location that speaks for itself. Closing costs given with preferred lender. This one won't sit. Schedule your private tour now.
/u.realgeeks.media/annymontenegro/Color_logo_with_background.png)
Additional Information
- Interior Features
- Walk-In Closet(s), High Ceilings, Solid Surface Counter, Kitchen Island, Ceiling Fans, Pantry, Walk-In Shower, Eat-In Kitchen, Walk-In Closet(s)
- Zoning
- X
- Flooring
- Tile, Other
- Appliances
- Vented Exhaust Fan, Electric Oven, Built-In Microwave, Electric Oven, Refrigerator, Double Oven, Disposal, Dishwasher, ENERGY STAR Qualified Appliances, Electric Range
- Heating
- Fireplace, Electric
- Air Conditioning
- Central Air, Ceiling Fan(s)
- Levels
- One
- Roof
- Shingle, Composition
- Foundation
- Block
- Parking Features
- Garage Faces Side, Garage Faces Rear, Attached, Paved, Garage, Parking Pad
- Garage Spaces
- 2
- Elementary School
- A Brian Merry
- Middle School
- Tutt
- High School
- Westside Comp. High
Mortgage Calculator
Listing courtesy of EXP Realty, LLC.