163 Horizon Ln, Richmond Hill, GA 31324
- $275,000
- 3
- BD
- 2
- BA
- 1,572
- SqFt










- List Price
- $275,000
- Status
- ACTIVE
- Days on Market
- 38
- MLS#
- SA358288
- Subtype
- Residential
- Style
- Traditional
- Year Built
- 2017
- Bedrooms
- 3
- Bathrooms
- 2
- Full Baths
- 2
- Living Area
- 1,572
- Lot Size
- 2,614
- Acres
- 0.06
- Subdivision
- Fairway Links
- Neighborhood
- Fairway Links
Property Description
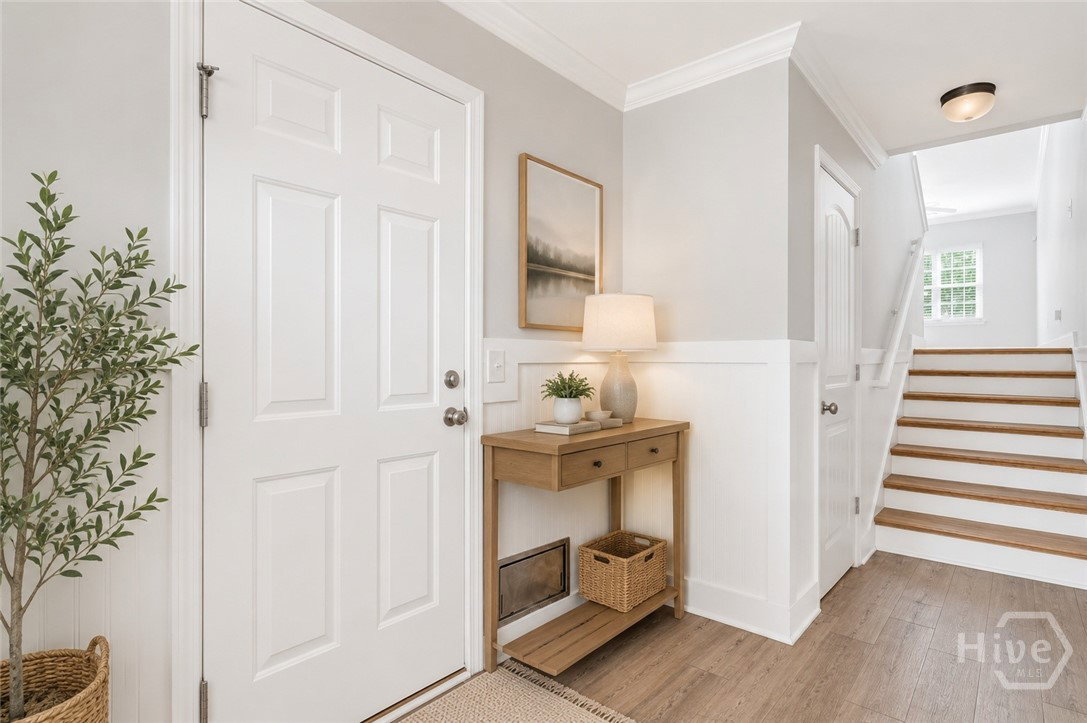
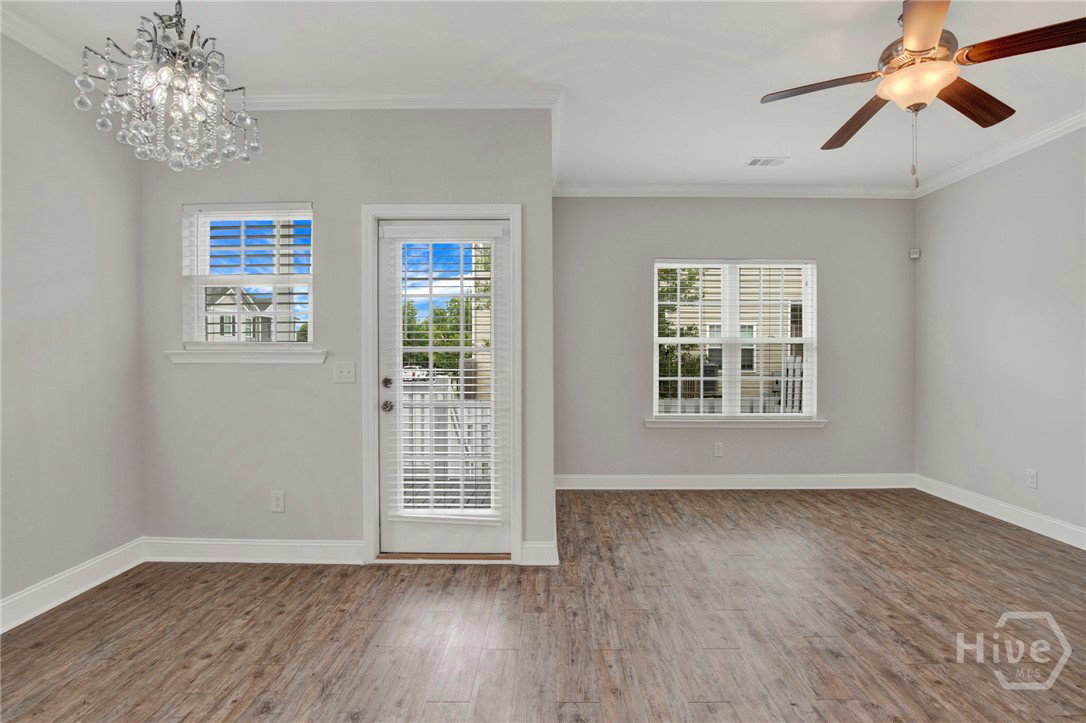
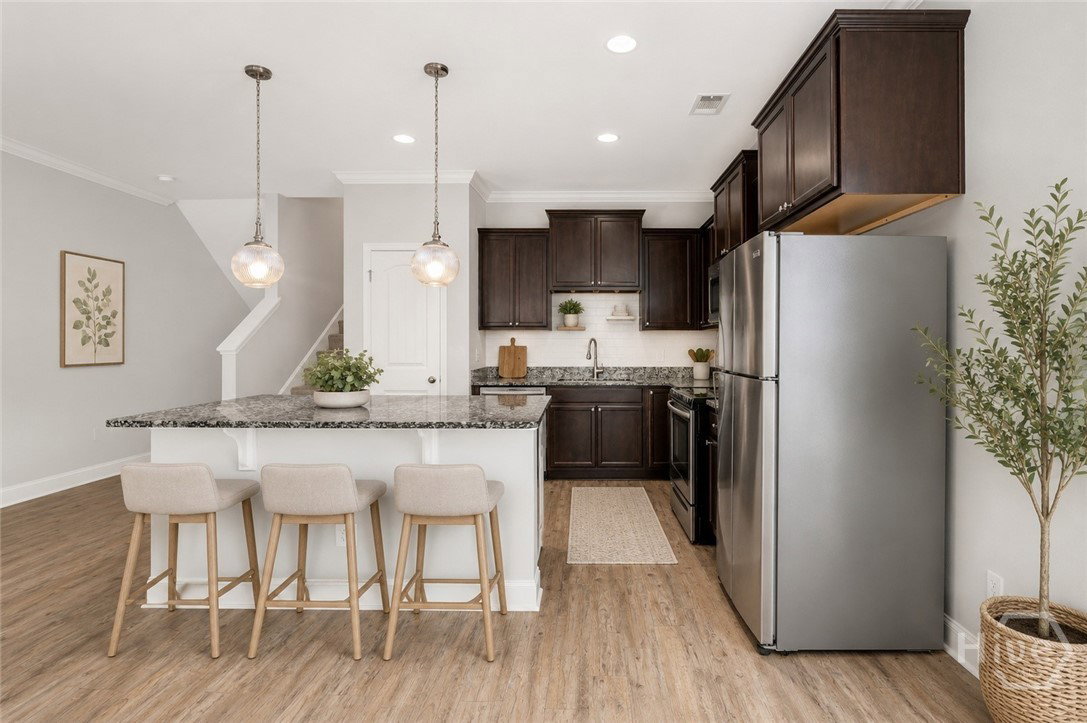
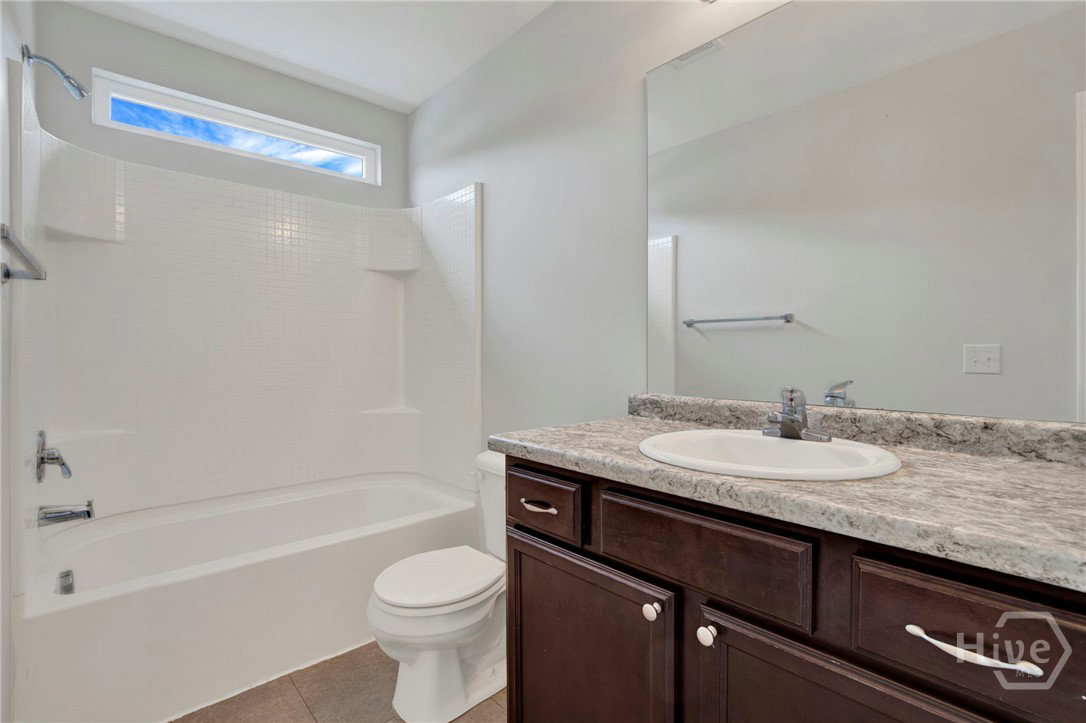
Welcome to 163 Horizon Lane, a beautifully refreshed end-unit townhome in the gated Fairways Links Townhome community. This desirable corner residence offers 3 bedrooms, 2 bathrooms, and a one-car garage, combining comfort, convenience, and low-maintenance living. Recent updates include fresh interior paint and new carpet, creating a clean and inviting atmosphere ready for its next owner. The thoughtful floor plan provides comfortable living spaces for everyday living and entertaining. Enter into a welcoming foyer area, step into the living and Kitchen area that includes LVP flooring, 9 foot ceilings, open kitchen with Island, pantry, Stainless appliances, and timeless styled cabinetry. Stairway then leads to two guest bedrooms and bath with window blinds and spacious closets, next step up leads to Owner's suite with volume ceiling, bright light, two closet areas and a bath with soaking tub and separate shower. Located near the Richmond Hill Golf Club, this home offers convenient access to shopping, dining, schools, parks, and community amenities. Commuters will appreciate the easy access to major roadways leading to Savannah, area beaches, the airport, and surrounding coastal destinations. Enjoy the benefits of townhome living in a gated community while being close to everything Richmond Hill has to offer. Whether you're looking for a primary residence, a second home, or an investment opportunity, 163 Horizon Lane presents an exceptional combination of location, value, and move-in-ready condition. Schedule your private tour today and discover all that this charming end-unit townhome has to offer. Welcome Home!
/u.realgeeks.media/annymontenegro/Color_logo_with_background.png)
Additional Information
- Interior Features
- Breakfast Area, Breakfast Area, Tray Ceiling(s), Ceiling Fans, Double Vanity, Entrance Foyer, Garden Tub/Roman Tub, High Ceilings, Kitchen Island, Pantry, Separate Shower, Primary Upstairs, Programmable Thermostat
- HOA Fee
- $1,300
- Property Description
- Traditional
- Zoning
- CITY
- Appliances
- Some Electric Appliances, Dishwasher, Electric Water Heater, Disposal, Microwave, Range, Refrigerator
- Heating
- Electric, Heat Pump
- Air Conditioning
- Electric, Heat Pump
- Stories
- 2
- Levels
- Two
- Roof
- Asphalt
- Foundation
- Slab
- Parking Features
- Attached, Garage Door Opener
- Garage Spaces
- 1
Mortgage Calculator
Listing courtesy of RE/MAX Accent.