228 Drake Lndg, New Bern, NC 28560
- $1,500,000
- 4
- BD
- 4
- BA
- 3,700
- SqFt






- List Price
- $1,500,000
- Status
- ACTIVE
- Days on Market
- 100
- MLS#
- 100568739
- Subtype
- Residential
- Year Built
- 1993
- Bedrooms
- 4
- Bathrooms
- 4
- Full Baths
- 4
- Living Area
- 3,700
- Lot Size
- 32,234
- Acres
- 0.74
- Subdivision
- Neuse Harbour
- Neighborhood
- Neuse Harbour
Property Description
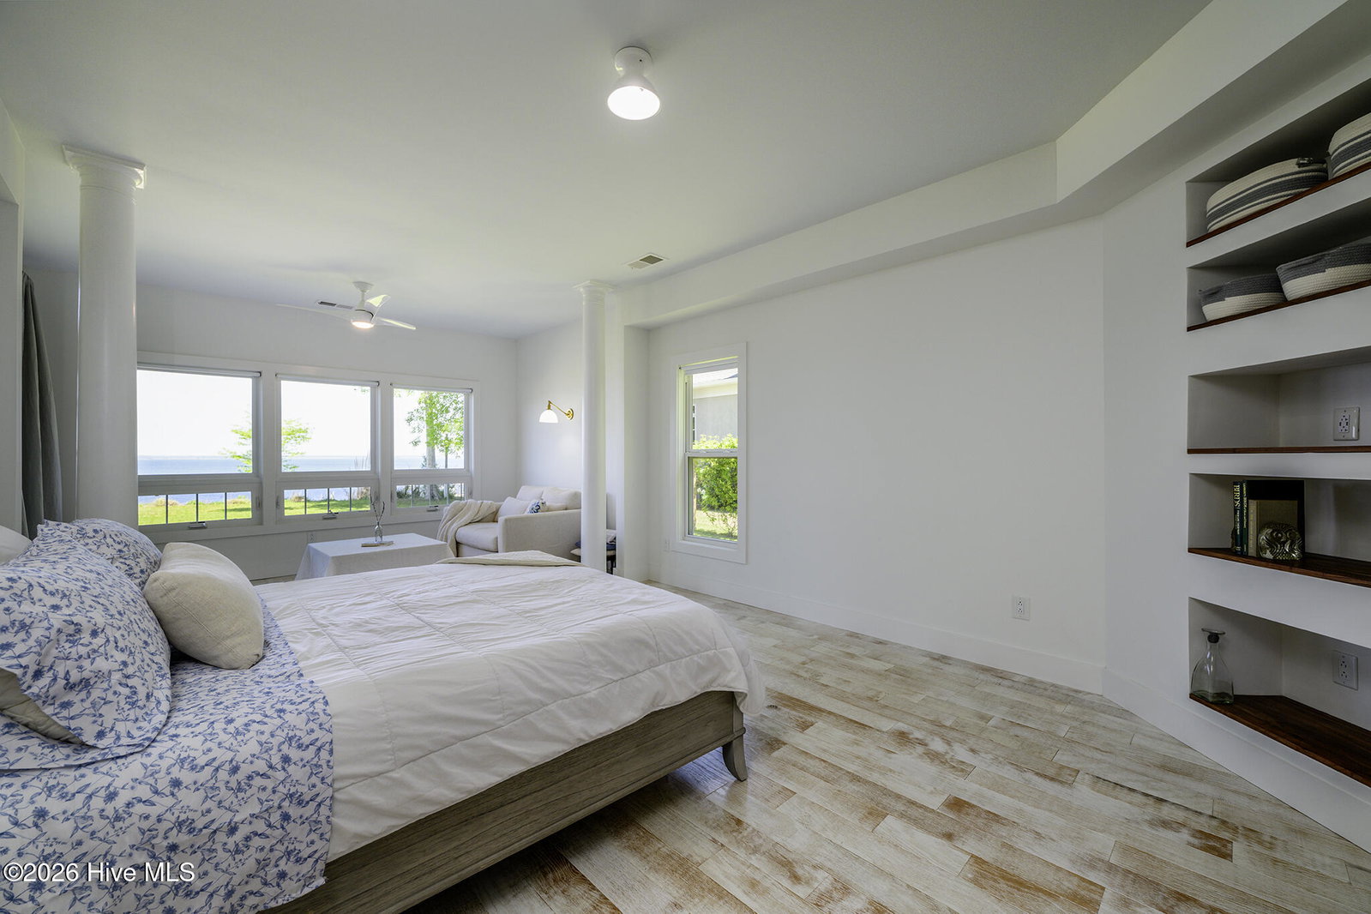
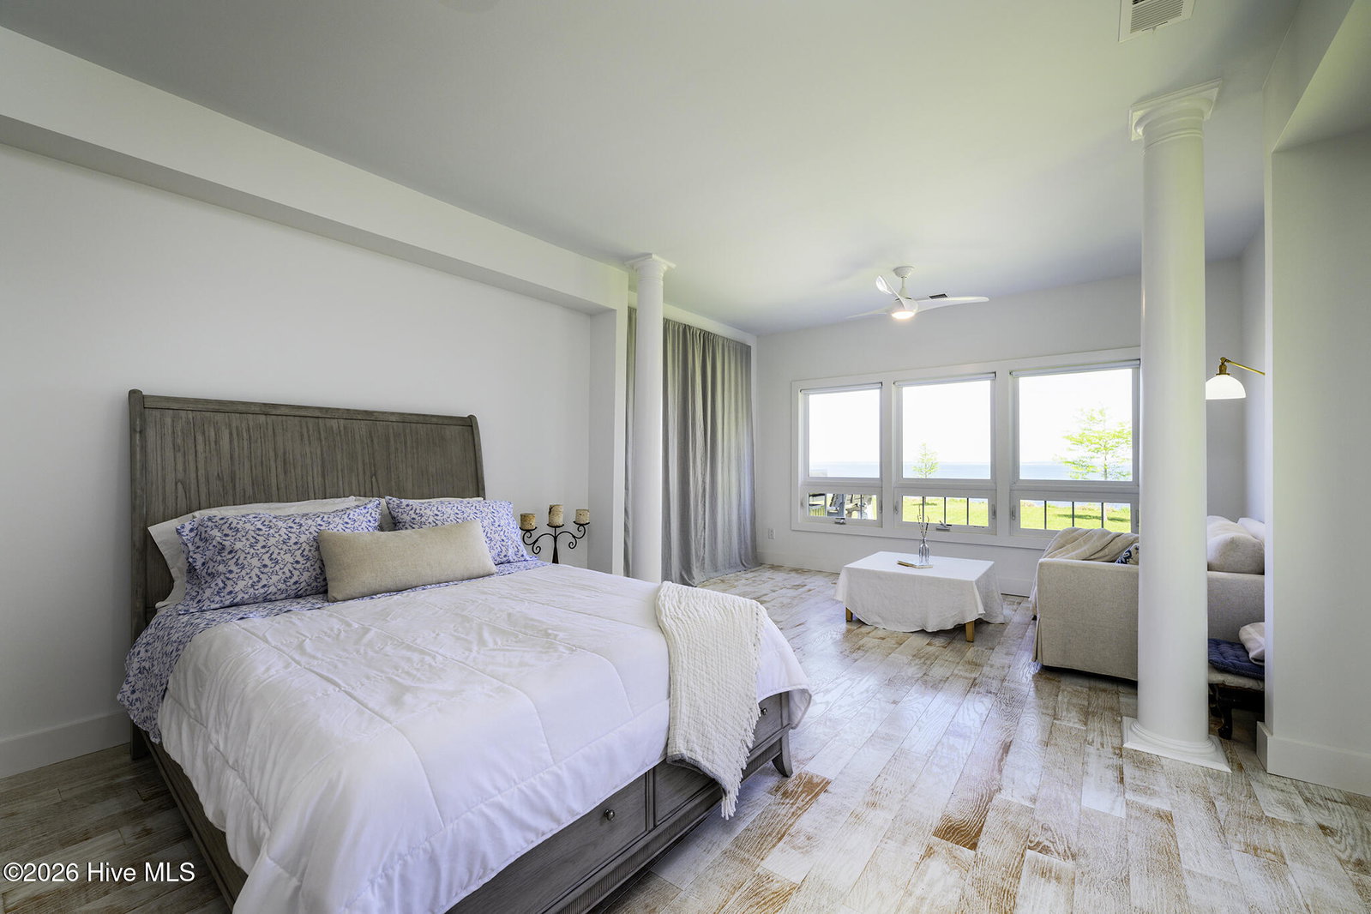
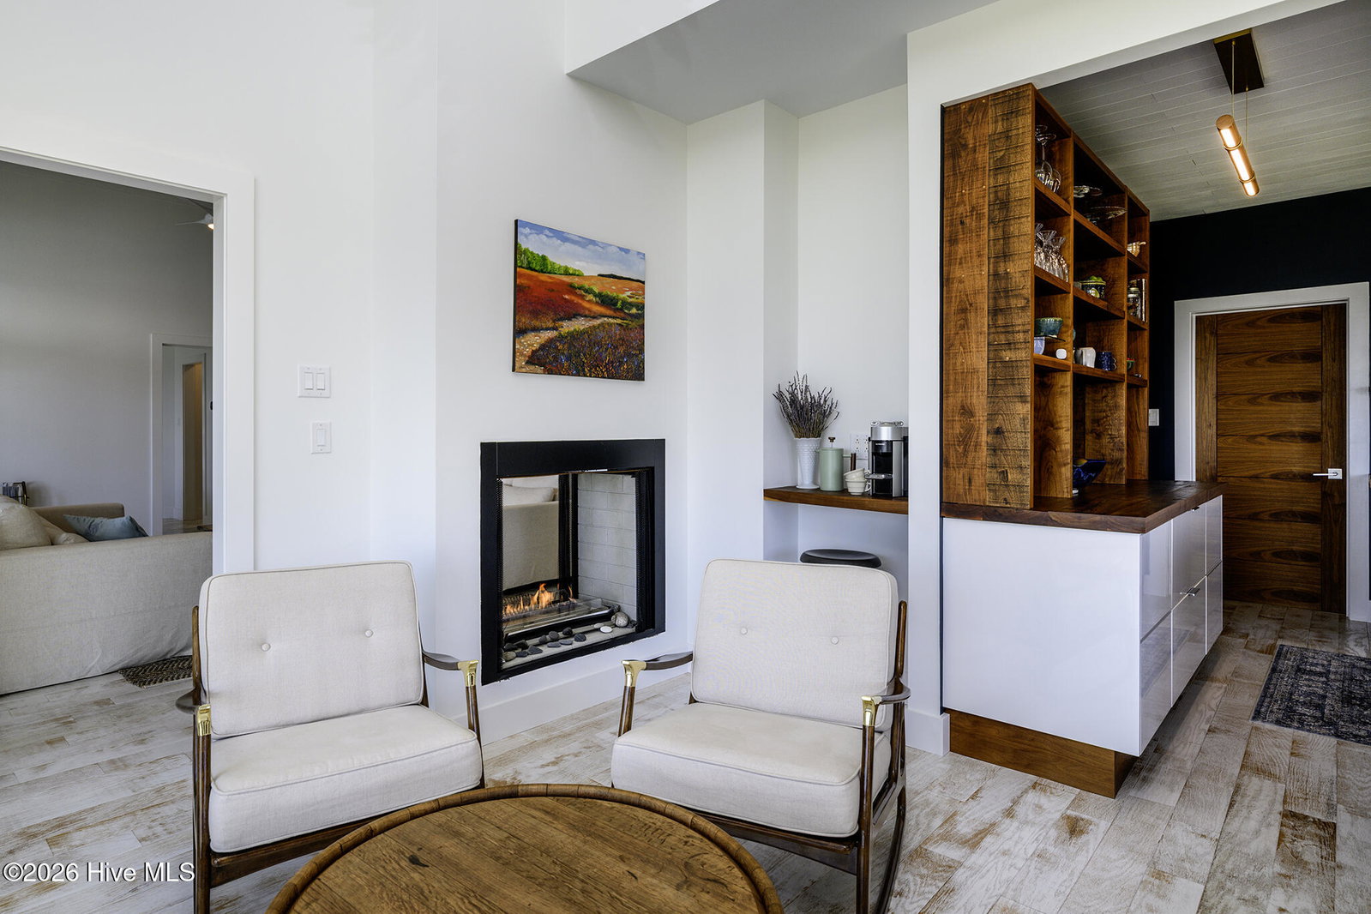
The scrolling can end now because this Timeless Waterfront Home is IT! Unparalled water views, bespoke finishes, unmatched energy efficiency, and a fabulous layout all result in a home that is the definition of Refined Luxury: a showstopping Scandinavian inspired interior anchored by the rare offering of Deeded Navigable Waterfront--the river's upstream leads to historic downtown New Bern, while the Intracoastal waterway and the ocean await downstream. Set along 100 feet of sandy shoreline, this .74-acre homesite pairs deep thoughtful design with natural beauty and invites a lifestyle shaped by the water--every day provides a new opportunity for watching the rhythm of the river unfold. Ideally built on a high-elevation lot outside of a flood zone with a raised slab foundation to provide lasting confidence with ease of ownership. <br><br> Inside, 3,700 square feet of Fully Renovated living space unfolds with intention. Natural light drenches the interior through all-new windows, expansive sliding doors, and skylights, illuminating the Coastal Oak hardwood floors while drawing the eye outward to sweeping water views. At its core, the kitchen and living spaces create a striking visual and functional centerpiece. A double-sided, modern natural gas fireplace connects the rooms, offering warmth and ambiance without interrupting the flow. The kitchen itself is a study in craftsmanship and upscale design--featuring custom lacquered Downsview European cabinetry, warm 2'' thick walnut shelving and countertops, and a carefully selected suite of appliances including a Thermador dual-fuel professional range, Sub-Zero integrated refrigeration drawers, Bosch dishwasher, and a recessed Zephyr hood that preserves uninterrupted sightlines to the water. Throughout the home, dramatic high ceilings paired with solid gorgeous walnut doors add depth and distinction, complemented by curated lighting to include raw brass light sconces and stunning vintage Italian Murano Felici Glass chandeliers which elevate each space without overwhelming it. The fabulous First-Floor Primary Suite offers a private retreat, where spa elements--copper soaking tub, floating lacquer vanities with soapstone countertops, copper sinks, and an elegant porcelain-tiled walk-in shower--create a restorative calming atmosphere. Additional bedrooms, bathrooms and flex spaces provide opportunities based on individual needs and preferences. <br><br> Function meets Performance as the home is equipped with dual Closed-loop Geothermal HVAC systems each with Aprilaire filtration systems, multi-zone EcoBee smart thermostats, a Rinnai on-demand water heater, and upgraded insulation, all for Unmatched Energy Efficiency that yields an average electric bill of $95/month, $95! The well researched high-end finishes do not stop as the current owners spared no expense with durable exterior materials: Certainteed 200+mph rated polymer shake siding and Miami-Dade rated shingles with a 60mil Self-Sealing Adhesive roof underlayment to reinforce the roofing system--all contributing to long-term comfort and peace of mind. <br><br> Outdoors, a private outdoor shower and entertaining areas frame the river as the main attraction with spaces to relish the coveted warm and beautiful North Carolina weather where refreshing river breezes and views of migrating Shorebirds and Dolphins are what dreams are made of. A three-car garage and extra-spacious circular driveway allow space for friends and family to visit. Located in Neuse Harbour, a highly-desired waterfront community with No HOA and No City Taxes, create the lifestyle of your dreams. Pictures are worth a thousand words, but they fall short of truly conveying the feeling that this home provides. Come experience it for yourself with a private tour!
/u.realgeeks.media/annymontenegro/Color_logo_with_background.png)
Additional Information
- Amenities
- Waterfront Community, Beach Access, Dog Park, Park
- Interior Features
- Master Downstairs, Central Vacuum, Walk-In Closet(s), Tray Ceiling(s), High Ceilings, Entrance Foyer, Mud Room, Bookcases, Ceiling Fans, Pantry, Walk-In Shower, Drapes/Blinds, Smart Thermostat, Walk-In Closet(s)
- Exterior Features
- Outdoor Shower
- Zoning
- RESIENDTIAL
- Flooring
- Tile, Other, Hardwood
- Appliances
- Vented Exhaust Fan, Gas Cooktop, Electric Oven, Other, Refrigerator, Dishwasher, Water Heater, Electric Air Filter
- Heating
- Geothermal, Other, Zoned
- Air Conditioning
- Other, Central Air, Zoned, Multi Units
- Levels
- Two
- Roof
- Architectural, Membrane, Other
- Foundation
- Raised, Slab
- Parking Features
- Garage Faces Side, Circular Driveway, Attached, Paved, Garage Door Opener, Off Street, On Site, Garage
- Garage Spaces
- 3
- Elementary School
- W. Jesse Gurganus
- Middle School
- Tucker Creek
- High School
- Havelock
- View
- Intracoastal Waterway, River, Water
Mortgage Calculator
Listing courtesy of Keller Williams Realty.