804 Lawson Ct, Greenville, NC 27858
- $477,200
- 3
- BD
- 3
- BA
- 2,615
- SqFt



- List Price
- $477,200
- Status
- ACTIVE
- Days on Market
- 88
- MLS#
- 100571293
- Subtype
- Residential
- New Construction
- Yes
- Year Built
- 2026
- Bedrooms
- 3
- Bathrooms
- 3
- Full Baths
- 3
- Living Area
- 2,615
- Lot Size
- 43,996
- Acres
- 1.01
- Subdivision
- Laurel Oaks
- Neighborhood
- Laurel Oaks
Property Description
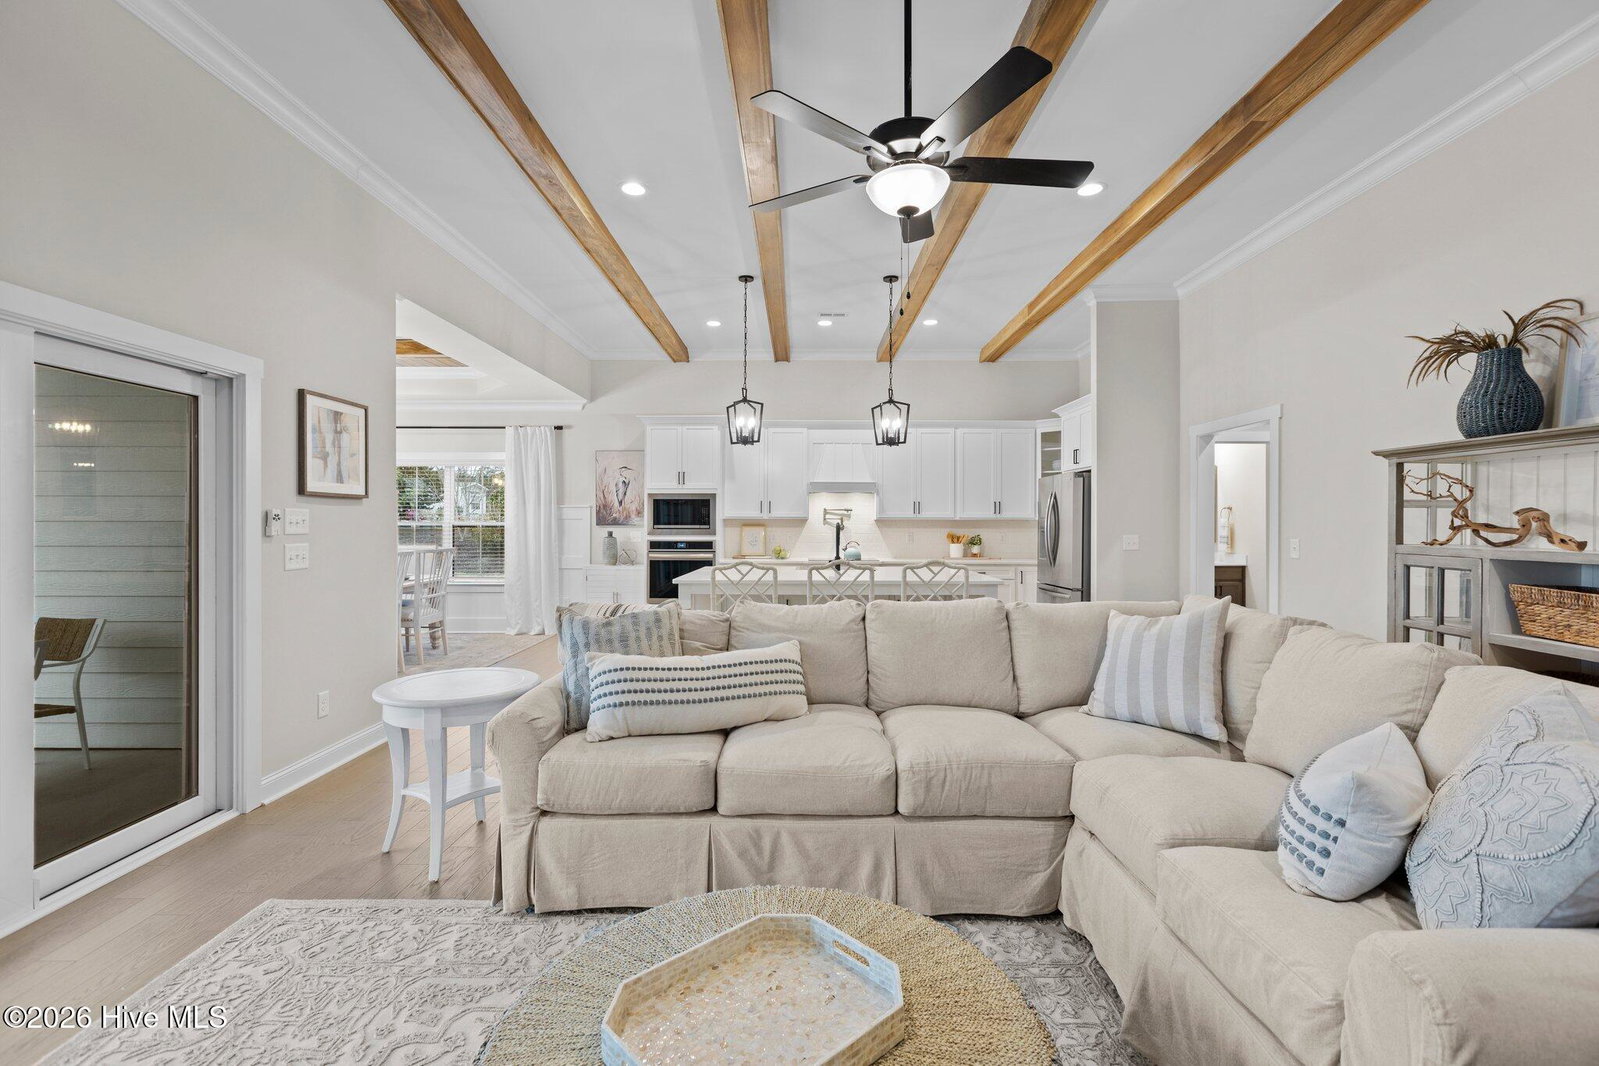
Step into The Weaver--where modern living meets timeless elegance! This exquisite home features a sun-filled, open-concept floor plan perfect for entertaining and daily comfort. The gourmet kitchen dazzles with quartz countertops, a spacious island, and a walk-in pantry, flowing seamlessly into a formal dining room and a tranquil screened porch for year-round relaxation. With 3 bedrooms and 3 bathrooms, including a luxurious first-floor owner's suite boasting a large walk-in tile shower and freestanding tub, The Weaver is designed for your ultimate retreat. High-end finishes abound--level 2 hardwood flooring, custom built-in bench with coat hooks, bookshelves, crown molding, and 5¼'' baseboards add sophistication throughout. Enjoy peace of mind and convenience with a state-of-the-art smart home package: Touch Screen Panel (prepped for wireless security), Z-Wave Lock from Mercer Glass, T6 Z-Wave Thermostat, Skybell Video Doorbell from Pair Electronics, and a complimentary 12-month automation service from Alarm.com.
/u.realgeeks.media/annymontenegro/Color_logo_with_background.png)
Additional Information
- Amenities
- Maintenance Common Areas, Management, Master Insure
- Interior Features
- Master Downstairs, Walk-In Closet(s), Tray Ceiling(s), High Ceilings, Entrance Foyer, Solid Surface Counter, Bookcases, Kitchen Island, Ceiling Fans, Pantry, Walk-In Shower, Eat-In Kitchen, Gas Logs, Walk-In Closet(s), Wired for Data
- HOA Fee
- $325
- Zoning
- AR
- Flooring
- Carpet, Laminate, Tile
- Appliances
- Electric Cooktop, Electric Oven, Dishwasher, ENERGY STAR Qualified Appliances, Water Heater
- Heating
- Heat Pump, Electric
- Air Conditioning
- Heat Pump
- Levels
- One and One Half
- Roof
- Architectural
- Foundation
- Raised, Slab
- Parking Features
- Garage Faces Front
- Garage Spaces
- 2
- School District
- Pitt County Schools
- Elementary School
- G.R. Whitfield School K-
- Middle School
- G. R. Whitfield School K-
- High School
- D H Conley
- View
- Other
Mortgage Calculator
Listing courtesy of Carolyn McLawhorn Realty.