101 Saltwater Way, Savannah, GA 31411
- $750,000
- 3
- BD
- 4
- BA
- 2,406
- SqFt






- List Price
- $750,000
- Status
- ACTIVE
- Days on Market
- 80
- MLS#
- SA355269
- Subtype
- Residential
- Style
- Traditional
- Year Built
- 2005
- Bedrooms
- 3
- Bathrooms
- 4
- Full Baths
- 3
- Half Baths
- 1
- Living Area
- 2,406
- Lot Size
- 5,663
- Acres
- 0.13
- Subdivision
- Marshview Landing
- Neighborhood
- Marshview Landing
Property Description
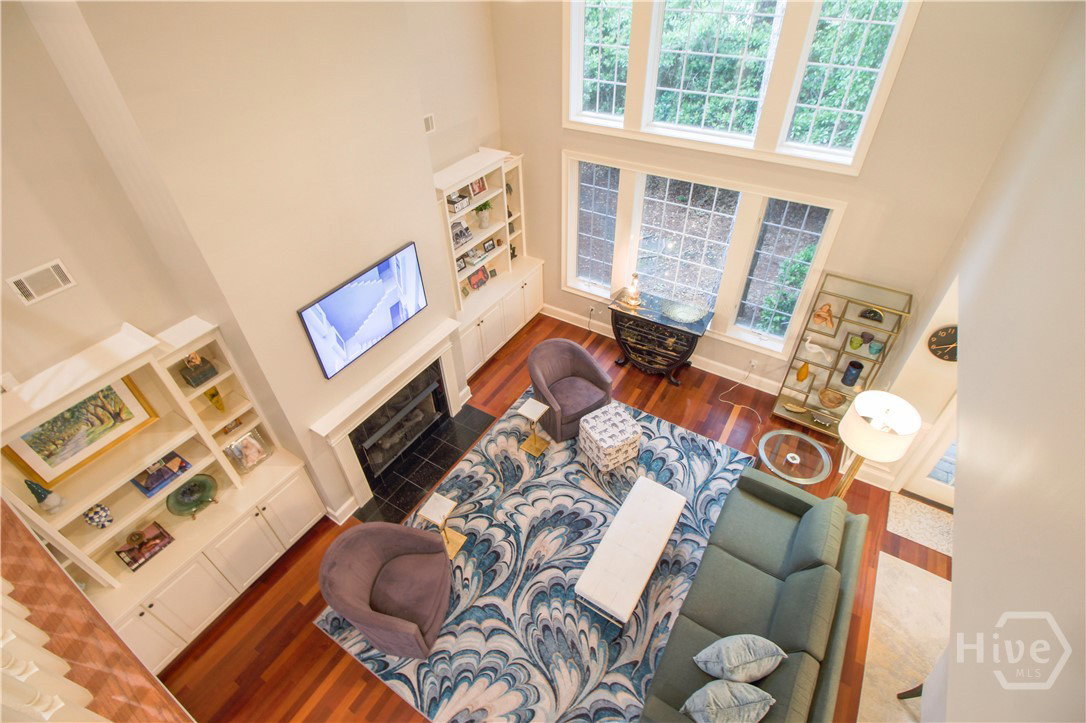
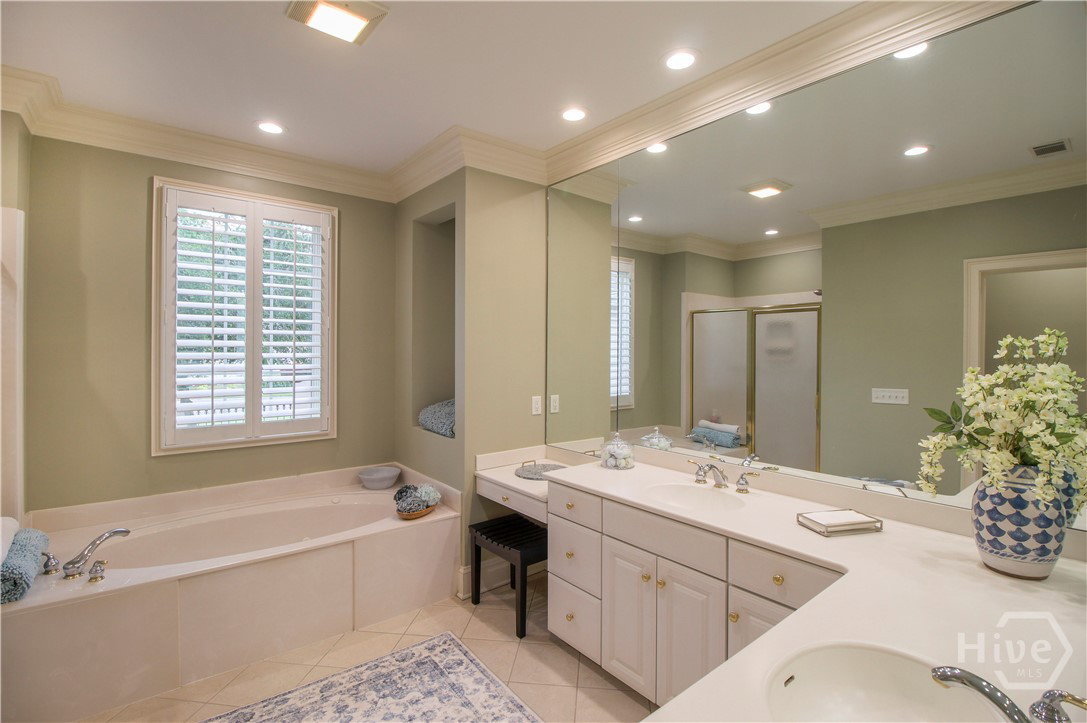
An exceptional townhome nestled within the gated enclave of Marshview Landing on Skidaway Island. A charming, rose-lined courtyard sets a gracious tone upon arrival, leading into an impeccably maintained residence defined by soaring ceilings, rich hardwood floors, plantation shutters, and an expansive wall of windows that fills the stunning home with natural light. The thoughtfully designed main level features a spacious owner’s suite, a private study/nursery/gym, and an elegant great room that flows seamlessly into the formal dining area and a bright, well-appointed kitchen. Upstairs, two generously sized bedrooms with adjoining baths offer comfort and privacy for guests. Additional highlights include a 2.5 car garage and comprehensive HOA services covering landscape maintenance, termite bond, roof replacement as needed, and the care of all common areas, including the gated entrance. Ideal as a primary residence or a refined lock-and-leave retreat, this home offers both ease and sophistication. Notably, flood insurance is not required. Recent updates include two new heat pumps and a water heater (2022). Also, crawl space update in 2025 with 10 mil vapor barrier over crawl space ground, vents and foundation exterior walls insulated with foam board and 70 pt Santa Fe dehumidifier installed with drain line to house exterior. Roof replacement scheduled for next year.
/u.realgeeks.media/annymontenegro/Color_logo_with_background.png)
Additional Information
- Interior Features
- Attic, Breakfast Area, Breakfast Area, Ceiling Fans, Vaulted/Cathedral Ceilings, Double Vanity, Entrance Foyer, Fireplace(s), Garden Tub/Roman Tub, High Ceilings, Kitchen Island, Primary Downstairs, Pantry, Attic Stairs Pulldown, Recessed Lighting, Separate Shower
- Exterior Features
- Deck
- HOA Fee
- $2,594
- Property Description
- Traditional
- Zoning
- PUDM-4
- Appliances
- Convection Oven, Dishwasher, Electric Water Heater, Disposal, Microwave, Oven, Range, Dryer, Refrigerator, Washer
- Heating
- Central, Electric, Heat Pump
- Air Conditioning
- Central Air, Electric, Heat Pump, Zoned
- Roof
- Asphalt, Composition, Ridge Vents
- Foundation
- Crawl Space
- Parking Features
- Attached, Garage Door Opener
- Garage Spaces
- 2
- View
- Trees/Woods
Mortgage Calculator
Listing courtesy of Keller Williams Coastal Area P.