111 W Winn Ave, Hinesville, GA 31313
- $306,900
- 4
- BD
- 3
- BA
- 2,168
- SqFt




- List Price
- $306,900
- Status
- ACTIVE
- Days on Market
- 86
- Price Change
- ▼ $5,000 1786558569
- MLS#
- SA358705
- Subtype
- Residential
- Style
- Traditional
- Year Built
- 2021
- Bedrooms
- 4
- Bathrooms
- 3
- Full Baths
- 2
- Half Baths
- 1
- Living Area
- 2,168
- Lot Size
- 6,970
- Acres
- 0.16
- Subdivision
- Tranquil South Sub Ph 3
- Neighborhood
- Tranquil South Sub Ph 3
Property Description
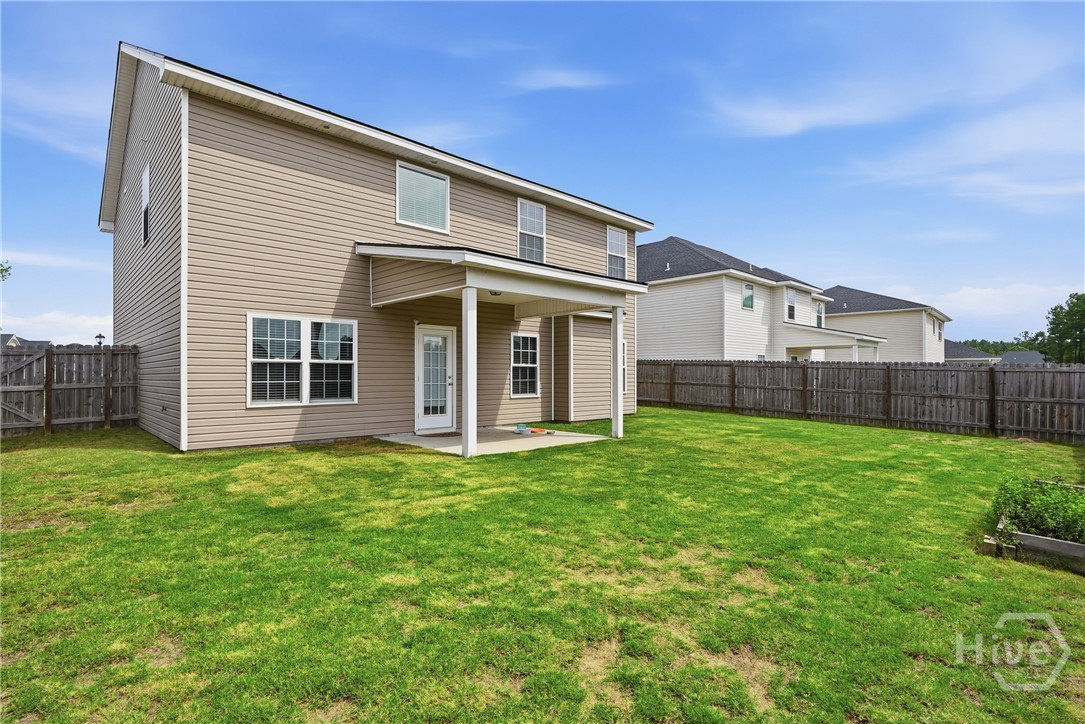
Welcome home to 111 W.W. Winn Avenue in Hinesville! Built in 2021, this well-maintained two-story home offers 4 bedrooms, 2.5 bathrooms, and approximately 2,168 square feet of living space. The thoughtfully designed floor plan features an open-concept living area, spacious kitchen with ample cabinetry and counter space, and a dining area perfect for everyday living and entertaining. Upstairs, you’ll find a generously sized primary suite with a private bath and walk-in closet, along with three additional bedrooms and a full bathroom. A two-car garage and fenced backyard provide both convenience and outdoor enjoyment. Located in a growing community just minutes from shopping, dining, schools, and Fort Stewart, this home combines modern construction with a desirable location. Don’t miss your opportunity to make this move-in ready property your next home!
/u.realgeeks.media/annymontenegro/Color_logo_with_background.png)
Additional Information
- Interior Features
- Breakfast Area, Double Vanity, Entrance Foyer, Garden Tub/Roman Tub, Other, Pantry, Attic Stairs Pulldown, Separate Shower, Primary Upstairs, Programmable Thermostat
- HOA Fee
- $310
- Property Description
- Traditional
- Zoning
- PUD
- Appliances
- Dishwasher, Electric Water Heater, Range
- Heating
- Electric, Heat Pump
- Air Conditioning
- Electric, Heat Pump
- Roof
- Asphalt
- Foundation
- Slab
- Parking Features
- Attached
- Garage Spaces
- 2
Mortgage Calculator
Listing courtesy of Keller Williams Coastal Area P.