3623 White Cliffs Dr, Castle Hayne, NC 28429
- $1,450,000
- 3
- BD
- 4
- BA
- 3,203
- SqFt








- List Price
- $1,450,000
- Status
- ACTIVE
- Days on Market
- 284
- Price Change
- ▼ $50,000 1776730723
- MLS#
- 100537011
- Subtype
- Residential
- Year Built
- 2020
- Bedrooms
- 3
- Bathrooms
- 4
- Full Baths
- 3
- Half Baths
- 1
- Living Area
- 3,203
- Lot Size
- 27,443
- Acres
- 0.63
- Subdivision
- River Bluffs
- Neighborhood
- River Bluffs
Property Description
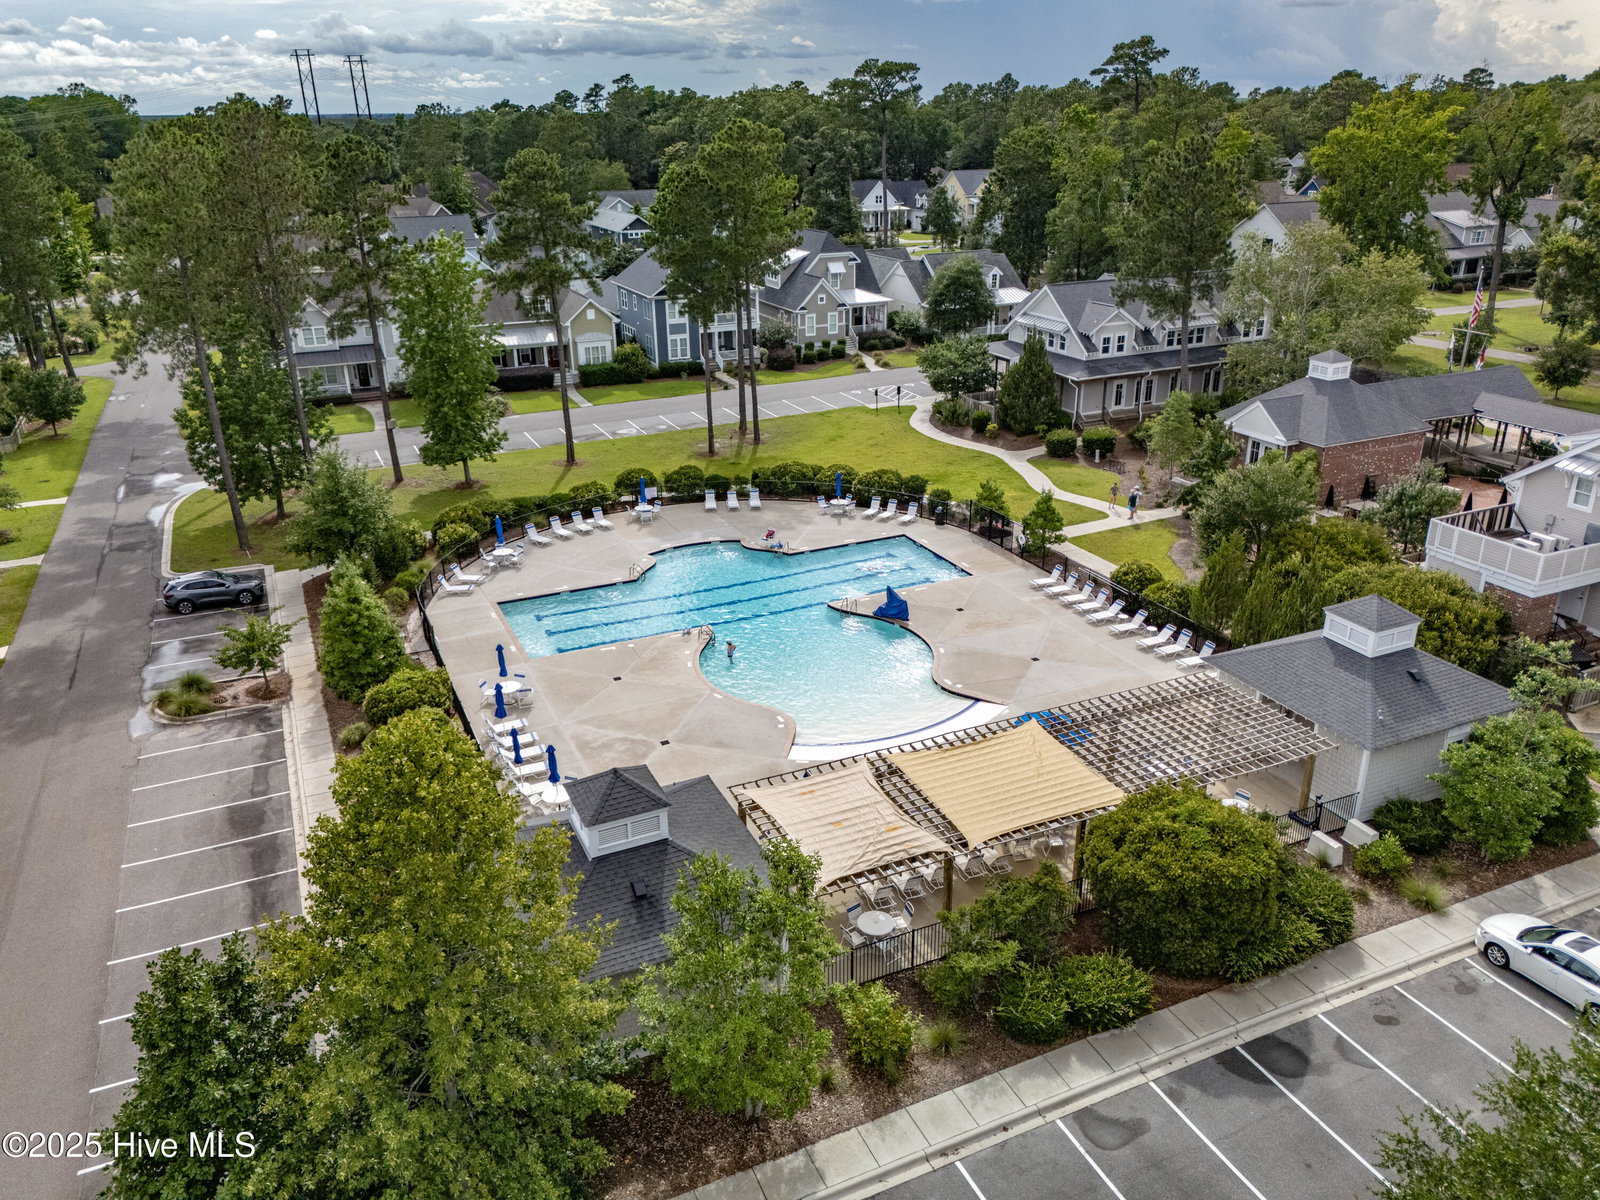
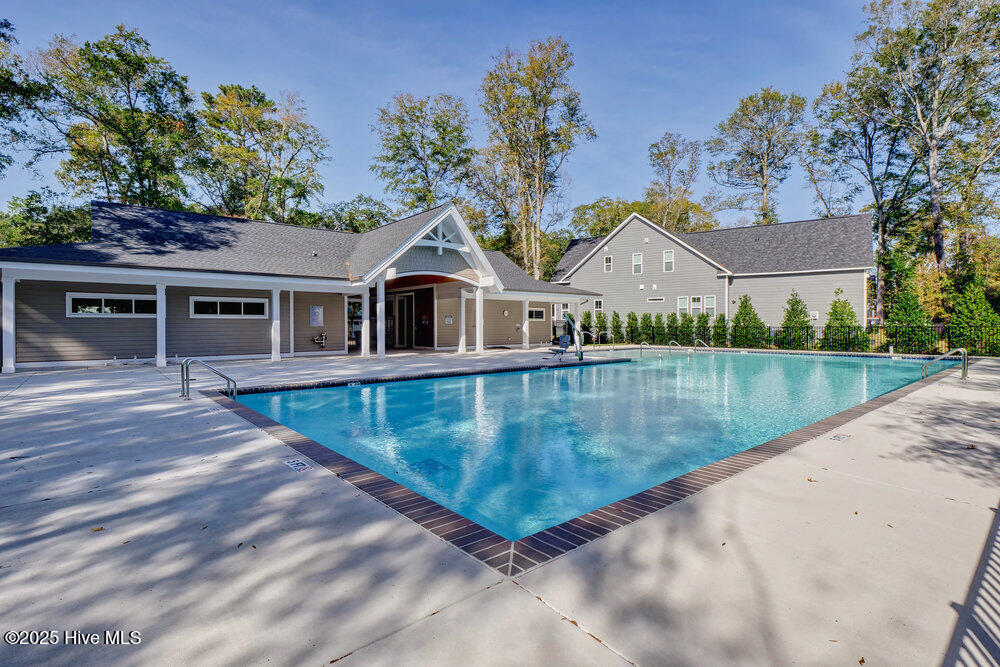
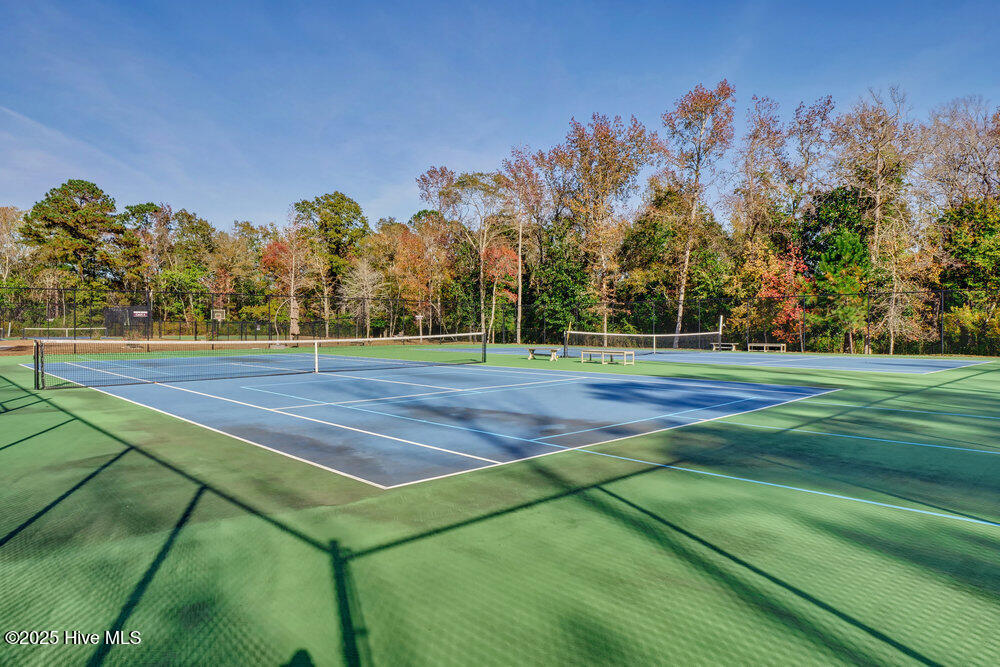
Double lot & incredible water views! Indulge in the pinnacle of riverfront luxury with this extraordinary custom-built residence gracefully sited on a rare double lot along the serene NE Cape Fear River. Completed in 2020 with meticulous attention to detail, this 3,203 sq ft masterpiece exudes elegance, comfort, and refined craftsmanship. Elevated on a bluff—requiring no flood insurance—it offers commanding, panoramic river views and breathtaking sunsets that frame daily life with natural beauty. Designed for effortless living and entertaining, the home boasts an open, light-filled floorplan anchored by a gourmet kitchen featuring a paneled refrigerator, natural gas cooktop, and an elegant butler's pantry for seamless service and added privacy. High-end finishes and custom touches enrich every space. Main-level living includes 2 spacious bedrooms, 2.5 baths, a dedicated home office, and a sunlit Carolina Room. The luxurious primary suite is a private retreat, offering a sitting area, spa-like bath with a walk-in shower, and an expansive custom closet. Upstairs, a versatile bonus room or third bedroom with full bath is complemented by a large walk-in storage space, already plumbed and ready to become a fourth bedroom suite, if desired. The outdoor experience is equally exquisite, with an expansive patio, gas firepit, water feature, and lush landscaping. The oversized garage includes a third bay for a golf cart. Enjoy peace of mind with a whole-house generator and Kinetico water system. Set within River Bluffs—just 10 minutes to downtown Wilmington by car or boat —residents enjoy world-class amenities including a marina, riverwalk, boat ramp, two pools, fitness center, tennis, pickleball, parks, and more. Select furnishings convey or are available. Contact the Listing Agent for full details. Refined riverfront living without compromise.
/u.realgeeks.media/annymontenegro/Color_logo_with_background.png)
Additional Information
- Amenities
- Waterfront Community, Basketball Court, Clubhouse, Comm Garden, Community Pool, Dog Park, Fitness Center, Gated, Maintenance Common Areas, Maintenance Grounds, Maintenance Roads, Management, Park, Pickleball, Picnic Area, Restaurant, RV/Boat Storage, Security, Street Lights, Tennis Court(s), Trail(s)
- Interior Features
- Master Downstairs, Walk-In Closet(s), Tray Ceiling(s), High Ceilings, Entrance Foyer, Solid Surface Counter, Whole-Home Generator, Bookcases, Kitchen Island, Ceiling Fans, Pantry, Walk-In Shower, Drapes/Blinds, Gas Logs, Walk-In Closet(s)
- Exterior Features
- Irrigation System, Cluster Mailboxes
- HOA Fee
- $5,088
- Zoning
- PD
- Flooring
- Brick, Carpet, Tile, Wood
- Appliances
- Gas Cooktop, Electric Oven, Built-In Microwave, Other, Water Softener Owned, Washer, Self Cleaning Oven, Refrigerator, Dryer, Disposal, Dishwasher, Convection Oven, Water Heater, Generator
- Heating
- Heat Pump, Electric
- Air Conditioning
- Heat Pump
- Stories
- 2
- Levels
- Two
- Roof
- Architectural, Metal, Shingle
- Foundation
- Slab
- Parking Features
- Shared Driveway, Garage Faces Side, Golf Cart Garage, Additional Parking, Paved, Lighted, Off Street, On Site
- Garage Spaces
- 2
- School District
- New Hanover
- Elementary School
- Castle Hayne
- Middle School
- Holly Shelter
- High School
- Laney
- View
- River
Mortgage Calculator
Listing courtesy of Intracoastal Realty Corporation.