52 Conservation Dr, Savannah, GA 31419
- $324,900
- 3
- BD
- 2
- BA
- 1,709
- SqFt
















- List Price
- $324,900
- Status
- ACTIVE
- Days on Market
- 34
- MLS#
- SA358778
- Subtype
- Residential
- Style
- Traditional
- Year Built
- 2006
- Bedrooms
- 3
- Bathrooms
- 2
- Full Baths
- 2
- Living Area
- 1,709
- Lot Size
- 7,841
- Acres
- 0.18
- Subdivision
- Gateway Village
- Neighborhood
- Gateway Village
Property Description
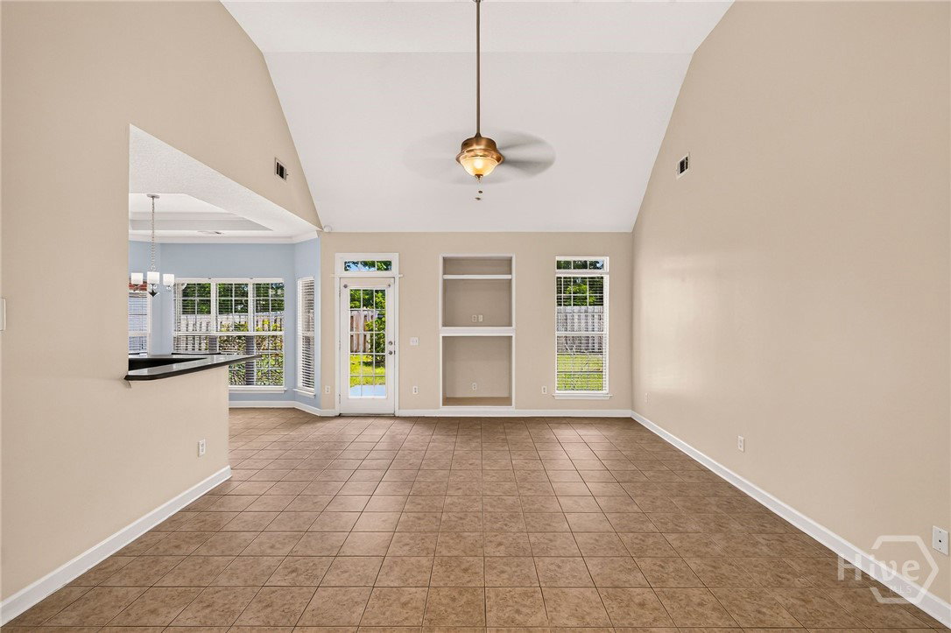
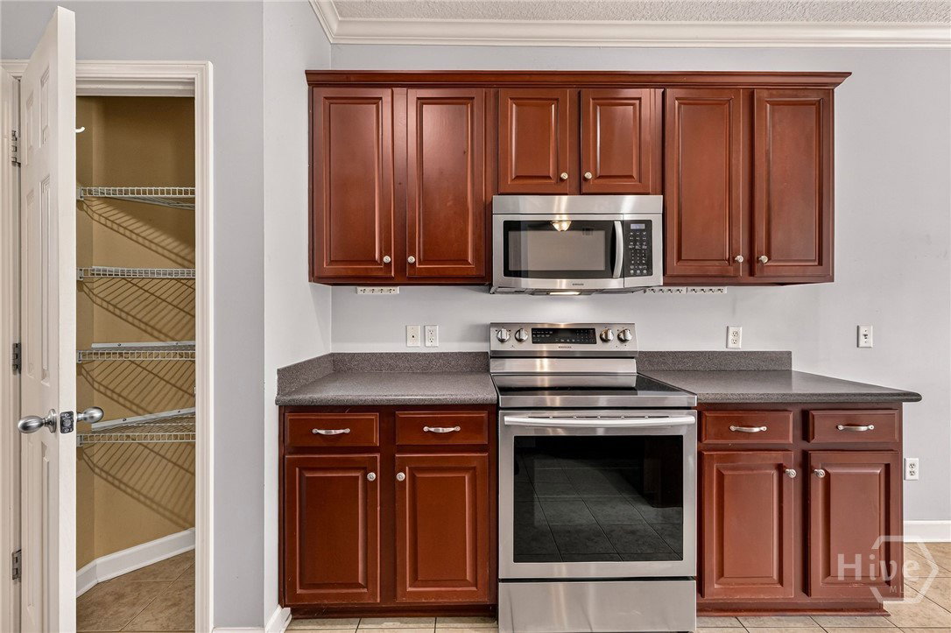
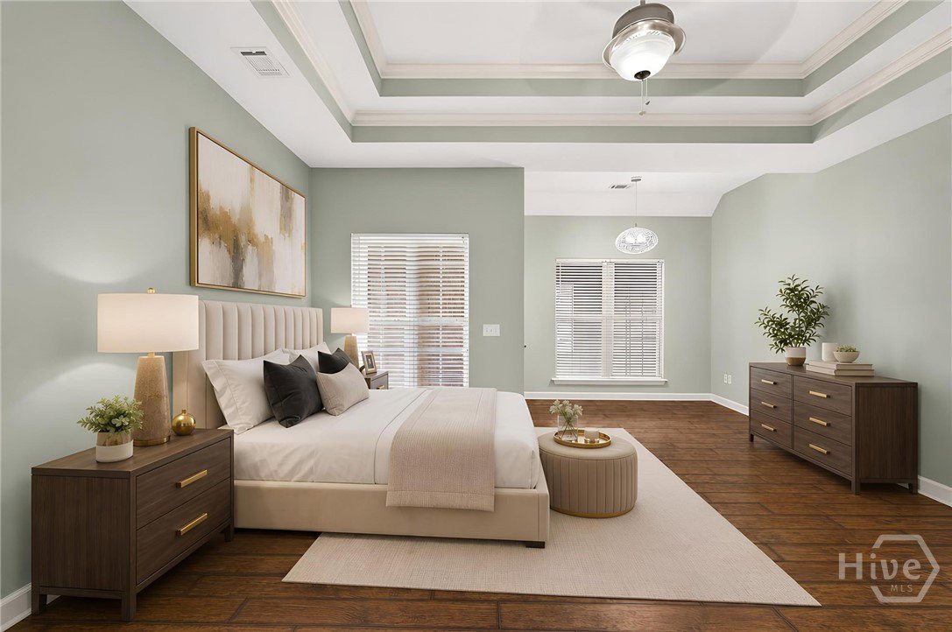
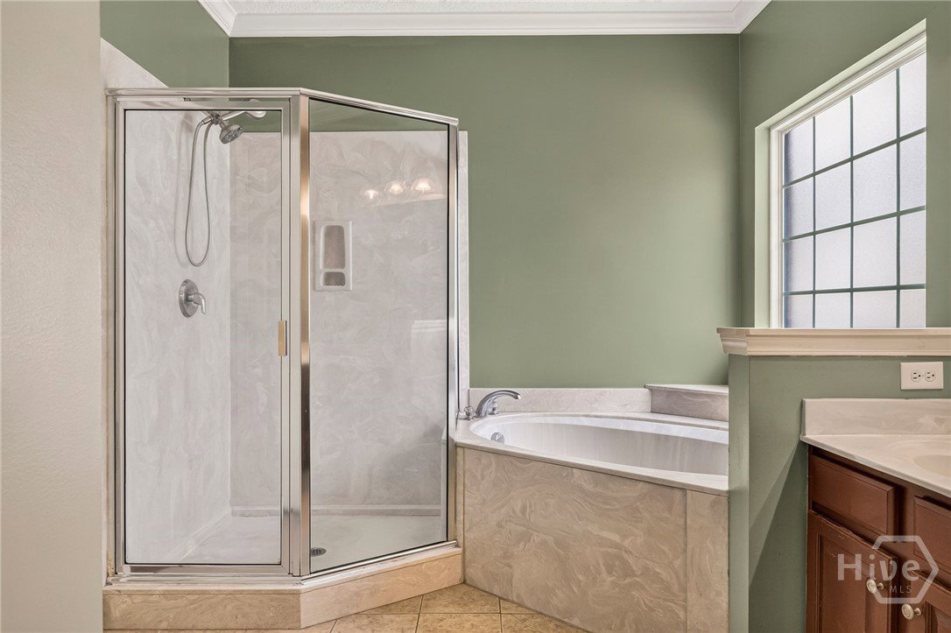
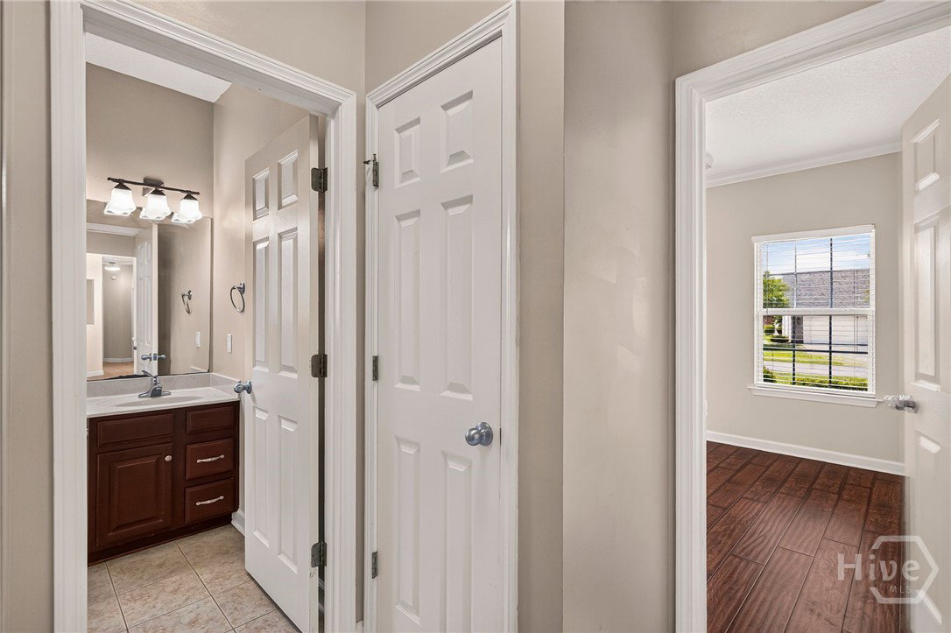
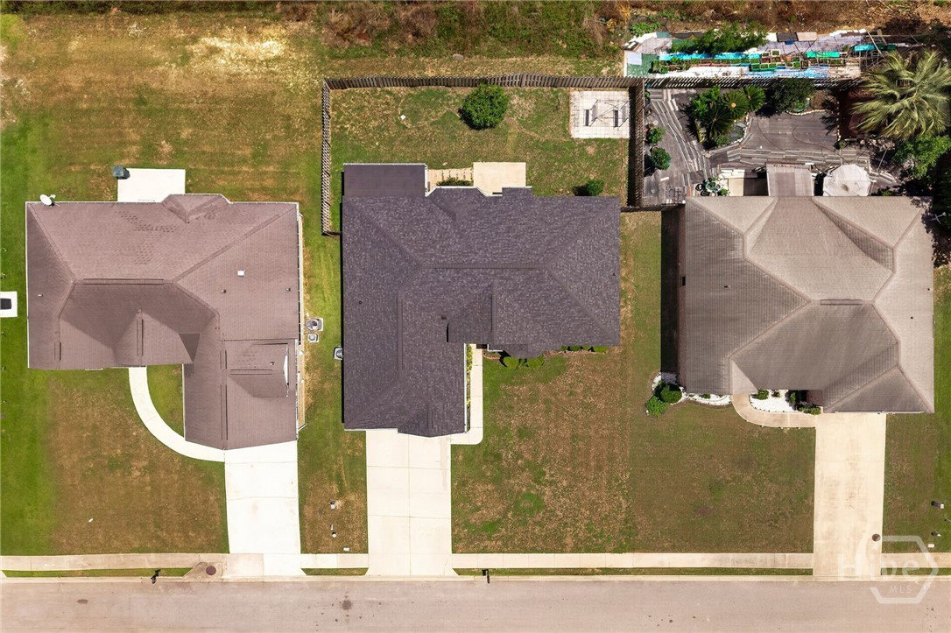
Back on market through no fault of the sellers or the property. Step into comfort and convenience with this well-maintained, move-in ready 3-bedroom, 2-bath home in a prime Savannah location. Designed with an open-concept layout, the home offers a spacious family room, inviting dining room, and a well-appointed kitchen featuring stainless steel appliances, a breakfast bar, and a cozy breakfast room—perfect for everyday living and entertaining. Major updates include a roof replacement completed in September 2023, providing added value and peace of mind for the next owner. The primary suite serves as a private retreat with a sitting area, spa-inspired bath featuring a separate shower and jetted tub, double vanities, and a custom-designed closet with built-in shelving. Additional highlights include a dedicated laundry room, a 2-car garage, and a separate bonus room with private exterior access, offering endless possibilities for a home office, studio, hobby room, workout space, workshop, or additional storage. Ideally located with easy access to shopping, dining, schools, and major highways including I-95 and I-16, this home offers a seamless commute and everyday convenience. Just a short drive away, enjoy all that Savannah has to offer—from historic charm and coastal beauty to vibrant dining, entertainment, and cultural attractions. Experience the best of Lowcountry living in a location that combines comfort, accessibility, and lifestyle.
/u.realgeeks.media/annymontenegro/Color_logo_with_background.png)
Additional Information
- Interior Features
- Breakfast Area, Breakfast Area, Bathtub, Tray Ceiling(s), Ceiling Fans, Double Vanity, Entrance Foyer, High Ceilings, Primary Downstairs, Primary Suite, Pantry, Attic Stairs Pulldown, Sitting Area in Master, Split Bedroom Plan, Separate Shower, Vaulted/Cathedral Ceilings, Programmable Thermostat
- Exterior Features
- Lighting
- HOA Fee
- $462
- Property Description
- Traditional
- Zoning
- PUD
- Appliances
- Dishwasher, Electric Water Heater, Disposal, Microwave, Oven, Range, Refrigerator
- Heating
- Central, Electric
- Air Conditioning
- Central Air, Electric
- Roof
- Asphalt
- Foundation
- Slab
- Parking Features
- Attached
- Garage Spaces
- 2
Mortgage Calculator
Listing courtesy of Keller Williams Coastal Area P.