303 Crawford St, Holly Ridge, NC 28445
- $319,900
- 3
- BD
- 2
- BA
- 1,308
- SqFt




- List Price
- $319,900
- Status
- COMING SOON
- Days on Market
- 0
- MLS#
- 100592794
- Subtype
- Residential
- Year Built
- 2016
- Bedrooms
- 3
- Bathrooms
- 2
- Full Baths
- 2
- Living Area
- 1,308
- Lot Size
- 24,394
- Acres
- 0.56
- Subdivision
- Other
- Neighborhood
- Other
Property Description
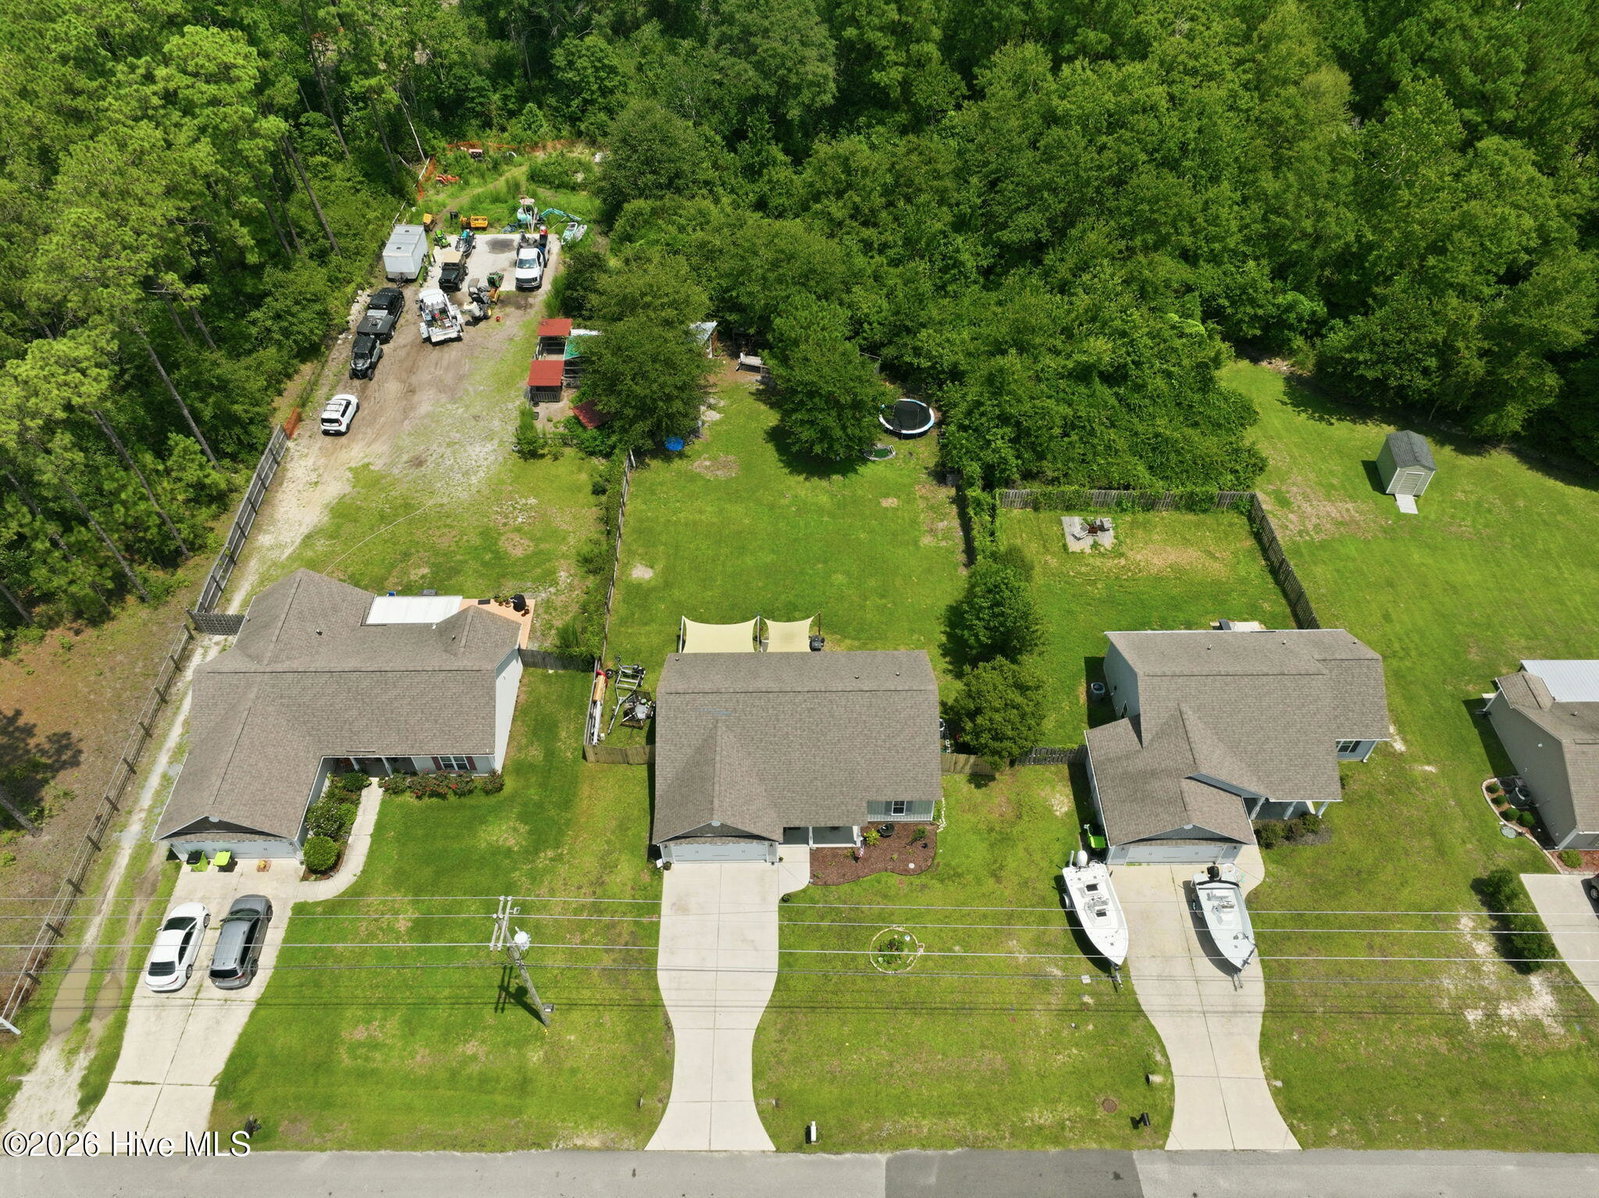
Coming Soon - Welcome home to this charming 3-bedroom, 2-bath home offering 1,308 square feet of comfortable living on a spacious 0.56-acre lot. The desirable split-bedroom floor plan provides added privacy, while the vaulted ceiling in the living room and tray ceiling in the primary suite create an open, inviting feel. Enjoy the convenience of a 2-car garage, a fully fenced backyard with plenty of room to relax or entertain, including a trampoline and chicken coop. This home is truly move-in ready, with the washer, dryer and refrigerator all conveying. Sellers updated the paint in main living area and had the dishwasher replaced in 2025. This home comes with a 2-10 Home Warranty offered by the sellers to provide added peace of mind. You will love the location and freedom of no HOA and no restrictive covenants, allowing you to truly make this property your own. This home is also within walking distance to the Holly Ridge Municipal Park. Enjoy easy access to many of the town's events, including seasonal festivals, outside movie nights, concerts and community activities held at the local community building. With only minutes to Surf City and Topsail Island beaches, Holly Ridge is the gateway to coastal living. Conveniently situated between Wilmington and Jacksonville, with easy access to area military bases. This home offers the perfect blend of comfort, convenience and coastal charm. For added peace of mind, the Holly Ridge Police Department and Fire Department are also just minutes away. Don't miss your opportunity to make this wonderful home yours!
/u.realgeeks.media/annymontenegro/Color_logo_with_background.png)
Additional Information
- Interior Features
- Walk-In Closet(s), Vaulted/Cathedral Ceilings, Tray Ceiling(s), High Ceilings, Ceiling Fans, Drapes/Blinds, Eat-In Kitchen, Walk-In Closet(s)
- Zoning
- R-15
- Flooring
- Vinyl, Carpet
- Appliances
- Vented Exhaust Fan, Built-In Microwave, Washer, Refrigerator, Dryer, Dishwasher, Electric Range
- Heating
- Electric, Heat Pump
- Air Conditioning
- Central Air, Ceiling Fan(s)
- Levels
- One
- Roof
- Architectural
- Foundation
- Slab
- Parking Features
- Garage Faces Front, Paved, Garage Door Opener, Paved, Garage
- Garage Spaces
- 2
- School District
- Onslow
- Elementary School
- Coastal Elementary
- Middle School
- Dixon
- High School
- Dixon
- View
- Other
Mortgage Calculator
Listing courtesy of Coldwell Banker Sea Coast Advantage.