521 Airlie Rd Unit Park Shore Plan, Wilmington, NC 28403
- $3,942,174
- 3
- BD
- 4
- BA
- 4,002
- SqFt




- List Price
- $3,942,174
- Status
- ACTIVE
- Days on Market
- 129
- MLS#
- 100514349
- Subtype
- Residential
- Style
- Patio Home
- New Construction
- Yes
- Year Built
- 2025
- Bedrooms
- 3
- Bathrooms
- 4
- Full Baths
- 4
- Living Area
- 4,002
- Lot Size
- 29,011
- Acres
- 0.67
- Subdivision
- Airlie
- Neighborhood
- Airlie
Property Description
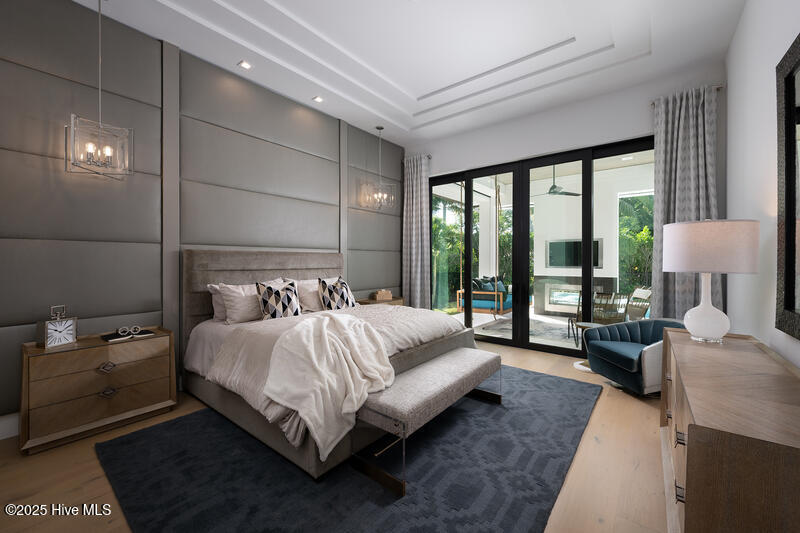
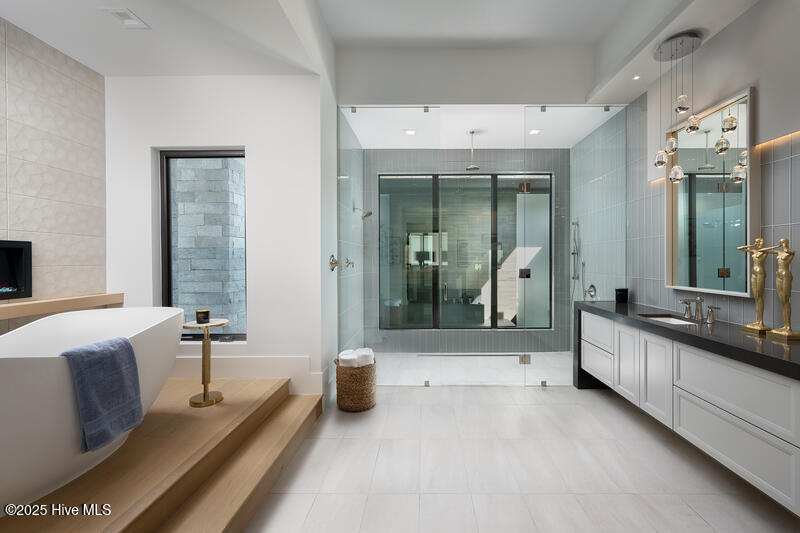
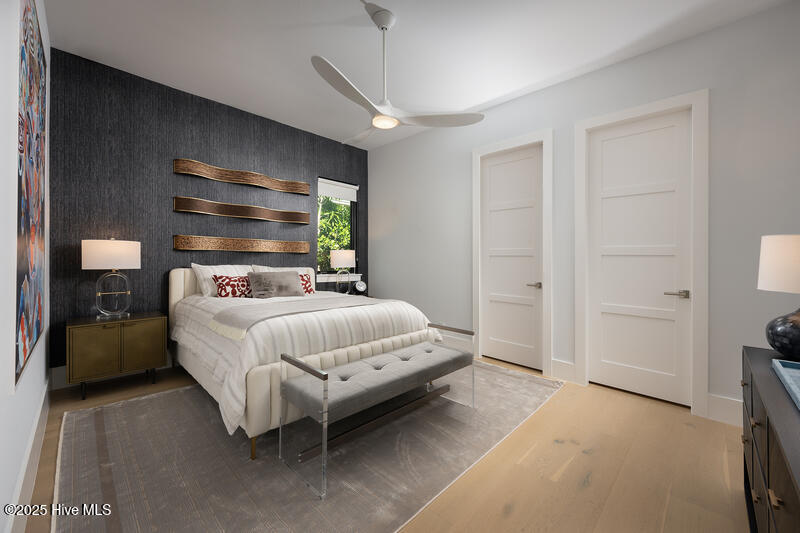
Offered by nationally acclaimed, award-winning AR Homes, this custom-built coastal estate presents an exceptional opportunity to own a one-of-a-kind residence in Wilmington's most prestigious coastal enclave. Just a short stroll from the iconic Airlie Gardens and less than one mile from the shores of Wrightsville Beach, this nearly three-quarter-acre homesite offers an extraordinary blend of privacy, elegance, and location with no HOA restrictions. Expertly designed around AR Homes' signature Park Shore plan, this single-level estate offers approximately 4,000 square feet of thoughtfully curated living space. Inside, soaring ceilings and natural light enhance a dramatic great room, a chef's kitchen with designer finishes, a private study, and a luxurious primary suite with spa-inspired details. The primary retreat opens directly to the outdoor living area, offering a seamless transition between refined interiors and elevated outdoor living. Created for effortless, year-round enjoyment, the outdoor living experience includes a custom sun-shelf pool, a covered cabana with fireplace and summer kitchen, and a detached Casita ideal for hosting guests or multi-generational living. Expansive lanais create a harmonious flow between refined interiors and a private outdoor oasis, transforming the residence into a true resort at home. With effortless proximity to the Intracoastal Waterway, fine dining, and world-class boating, this custom estate offers not just a home but a lifestyle defined by craftsmanship, coastal beauty, and timeless elegance. Proposed Park Shore Floorplan to be built as a new construction home. Photos are representational of potential design options on to be built luxury home. *THIS IS ON THE SAME PROPERTY LISTED UNDER MLS#100468590 FOR $1,429,000*
/u.realgeeks.media/annymontenegro/Color_logo_with_background.png)
Additional Information
- Interior Features
- Master Downstairs, Walk-In Closet(s), Vaulted/Cathedral Ceilings, Tray Ceiling(s), High Ceilings, Kitchen Island, Pantry, Walk-In Shower, Bar-Wet, Walk-In Closet(s)
- Exterior Features
- Outdoor Kitchen
- Property Description
- Patio Home
- Zoning
- R-15
- Heating
- Electric, Forced Air
- Air Conditioning
- Central Air
- Stories
- 1
- Levels
- One
- Roof
- Architectural
- Foundation
- Crawl Space
- Parking Features
- Attached
- Garage Spaces
- 3
- School District
- New Hanover
- Elementary School
- Wrightsville Beach
- Middle School
- Noble
- High School
- Hoggard
- View
- Other
Mortgage Calculator
Listing courtesy of Ivester Jackson Christie's.