220 Fairmont Dr, Rincon, GA 31326
- $425,000
- 5
- BD
- 3
- BA
- 2,951
- SqFt






- List Price
- $425,000
- Status
- ACTIVE
- Days on Market
- 110
- Price Change
- ▼ $24,000 1784866343
- MLS#
- SA352148
- Subtype
- Residential
- Style
- Traditional
- Year Built
- 2018
- Bedrooms
- 5
- Bathrooms
- 3
- Full Baths
- 3
- Living Area
- 2,951
- Lot Size
- 9,583
- Acres
- 0.22
- Subdivision
- Kates Cove
- Neighborhood
- Kates Cove
Property Description
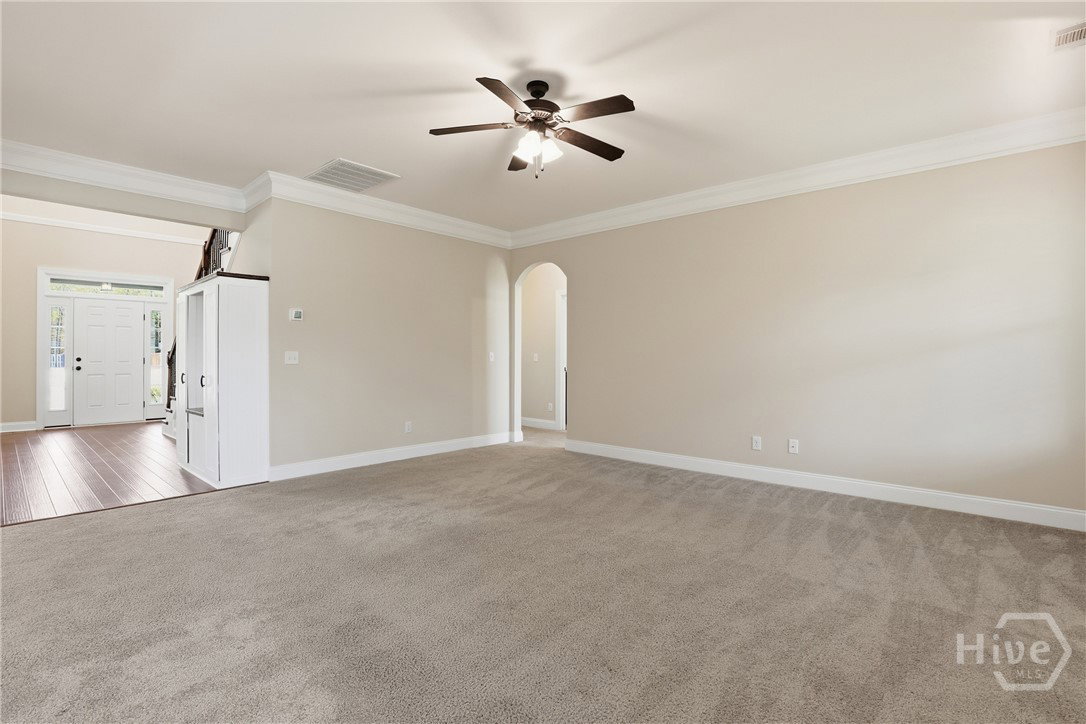
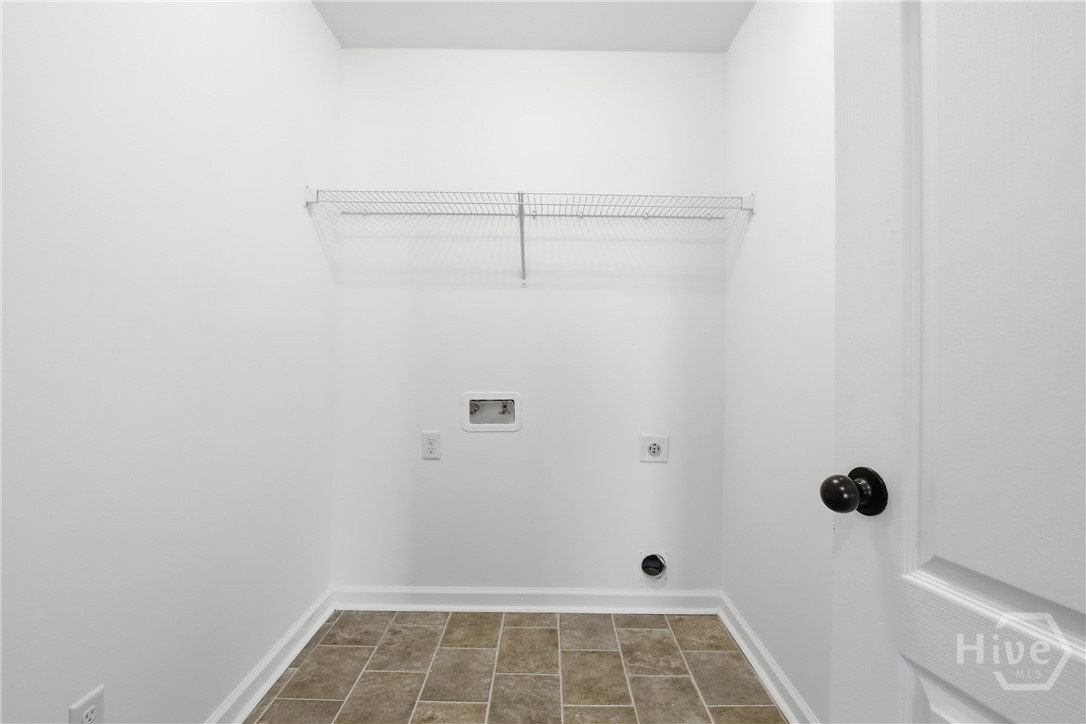
Motivated Sellers have made another substantial PRICE IMPROVEMENT!—this is your chance to own this beautiful home at an incredible value. Incredible opportunity to own in one of the area’s most sought-after communities. Immaculate 5bd 3ba home in the beautiful Kate’s Cove community, offering 2,951 square ft. of thoughtfully designed living space perfect for both everyday comfort & entertaining. Step inside through the grand two-story foyer & into the open-concept main level, where style and functionality come together seamlessly. Spacious great room features a cozy fireplace and flows effortlessly into the stunning kitchen complete with granite countertops, stainless steel appliances, tile backsplash, oversized island w/ breakfast bar seating, and a large pantry. The adjoining eat-in area creates the perfect setting for casual dining and gatherings. On formal occasions, enjoy the elegant dining room accented w/ a coffered ceiling and detailed trim work. A main-level guest bedroom offers endless flexibility as a private office, workout room, study, or guest retreat. Upstairs, the oversized primary suite provides a relaxing escape featuring dual vanities, a separate shower, garden tub, & 2 spacious w/n closets. Additional bedrooms are generously sized, while the upstairs laundry room adds everyday convenience. Throughout the home, you’ll appreciate the blend of hardwood flooring & carpet, along with thoughtful upgrades including custom garage shelving, 2-inch faux wood blinds, a sprinkler system, & a side-entry two-car garage. Step outside to unwind on the covered, screened-in back porch overlooking the private fenced backyard—perfect for relaxing or entertaining guests. Residents of Kate’s Cove enjoy exceptional neighborhood amenities including a pool, pool house, lagoon, and fishing areas, creating the perfect blend of recreation and community living. This move-in ready home offers the space, comfort, lifestyle, & value you’ve been searching for.
/u.realgeeks.media/annymontenegro/Color_logo_with_background.png)
Additional Information
- Interior Features
- Breakfast Area, Breakfast Area, Ceiling Fans, Double Vanity, Entrance Foyer, Garden Tub/Roman Tub, High Ceilings, Kitchen Island, Pantry, Attic Stairs Pulldown, Separate Shower, Primary Upstairs, Programmable Thermostat
- HOA Fee
- $925
- Property Description
- Traditional
- Appliances
- Dishwasher, Electric Water Heater, Disposal, Microwave, Oven, Plumbed For Ice Maker, Range, Refrigerator
- Heating
- Central, Electric
- Air Conditioning
- Central Air, Electric
- Roof
- Asphalt
- Foundation
- Slab
- Parking Features
- Attached, Garage Door Opener
- Garage Spaces
- 2
Mortgage Calculator
Listing courtesy of Next Move Real Estate LLC.