207 Thatcher St, Guyton, GA 31312
- $410,000
- 4
- BD
- 3
- BA
- 2,815
- SqFt







- List Price
- $410,000
- Status
- ACTIVE
- Days on Market
- 68
- Price Change
- ▼ $5,000 1784421404
- MLS#
- SA356407
- Subtype
- Residential
- Style
- Traditional
- Year Built
- 2020
- Bedrooms
- 4
- Bathrooms
- 3
- Full Baths
- 2
- Half Baths
- 1
- Living Area
- 2,815
- Lot Size
- 17,424
- Acres
- 0.40
- Subdivision
- Buckingham Plantation Ph 2A
- Neighborhood
- Buckingham Plantation Ph 2A
Property Description
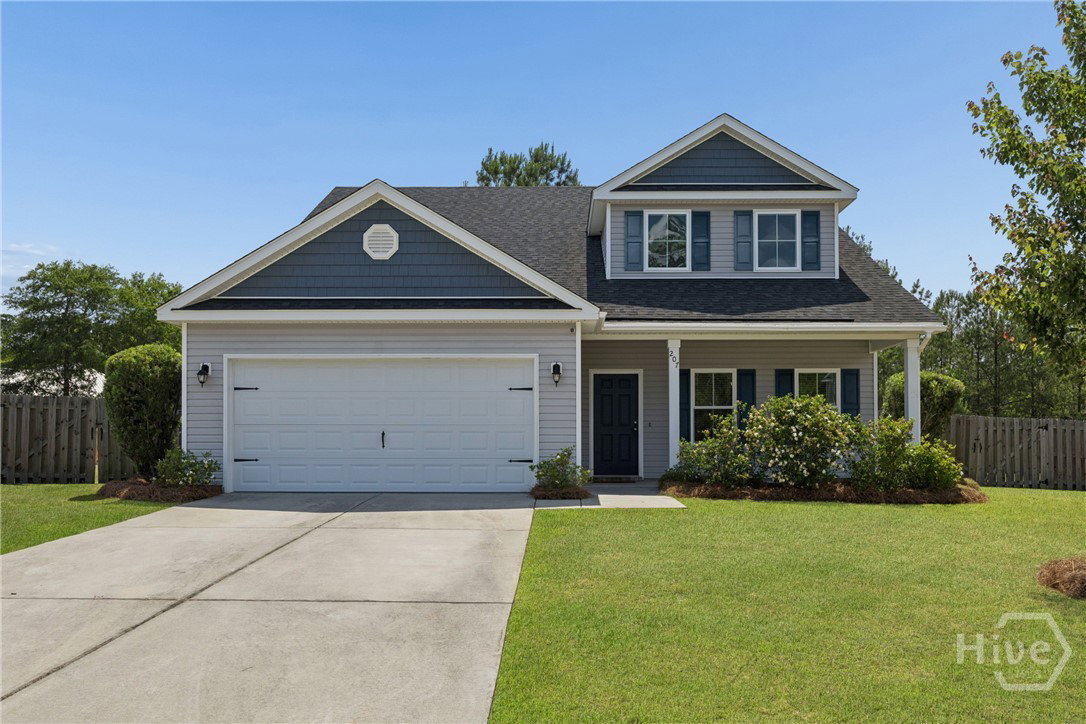
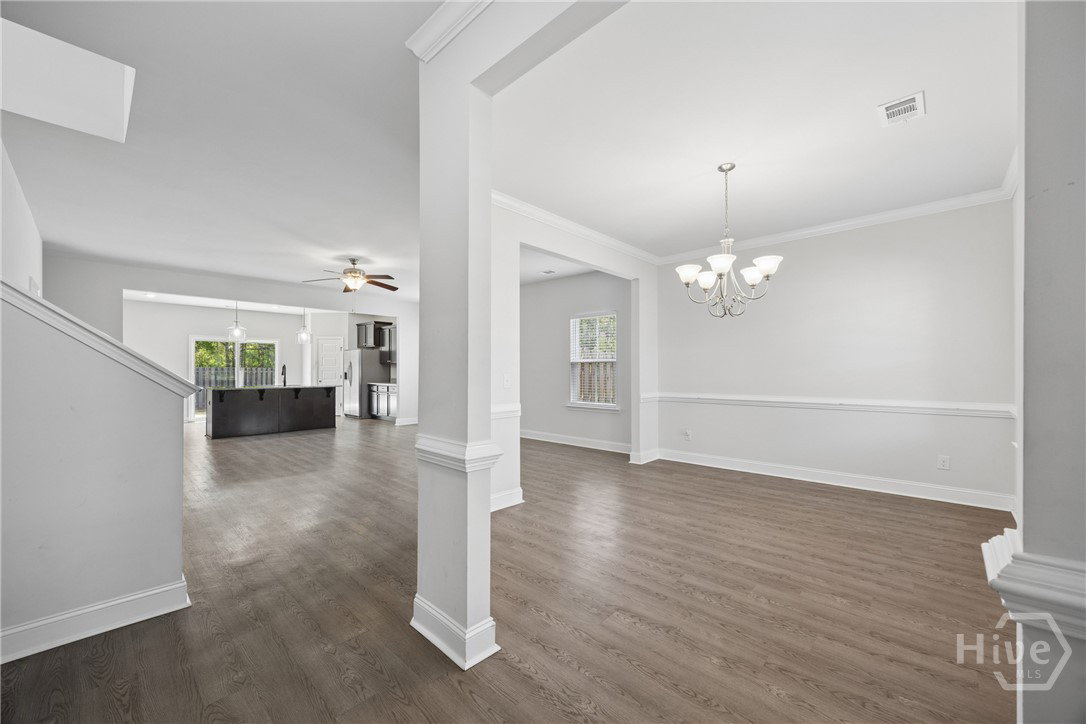
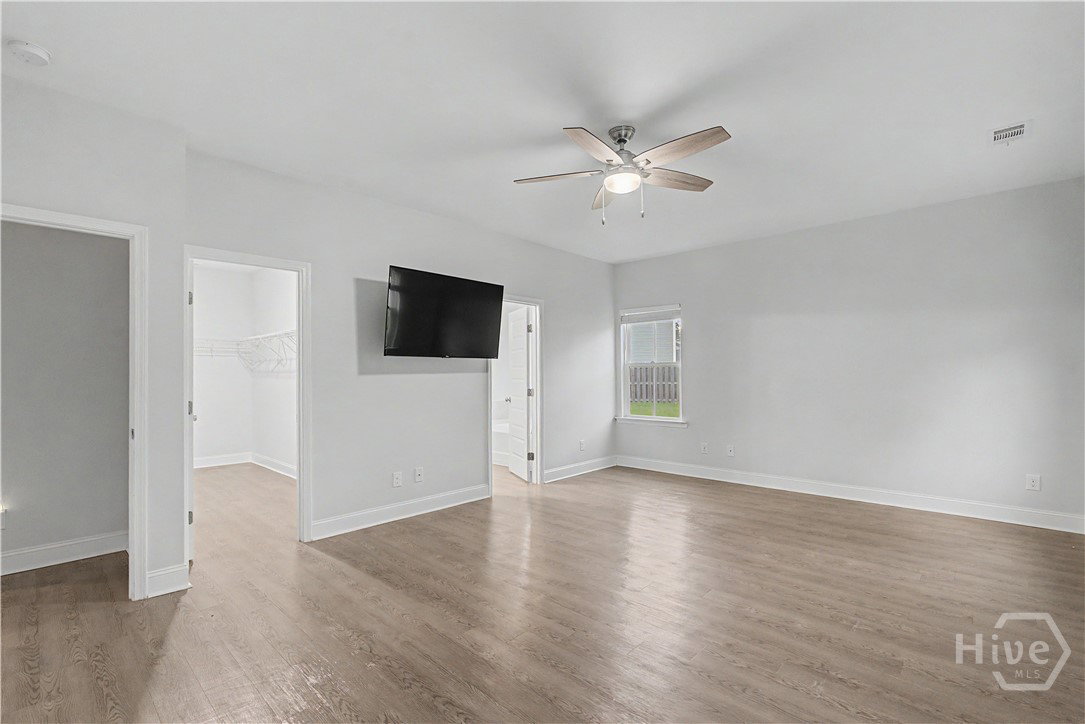
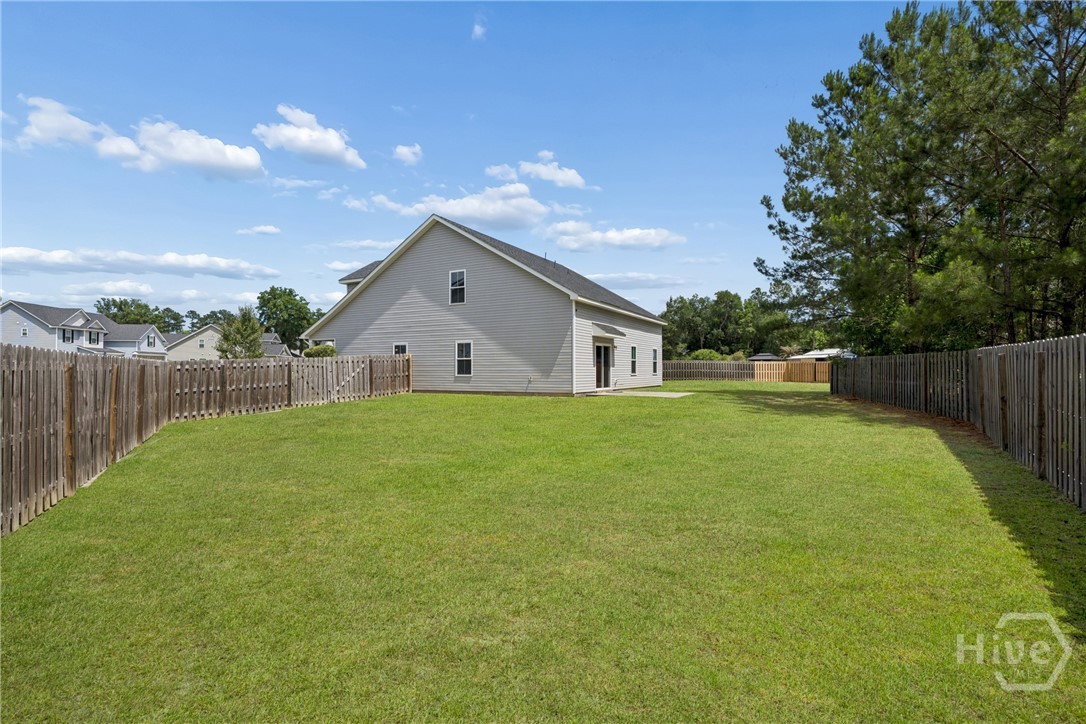
Welcome to the highly sought-after Clare Plan in Buckingham Plantation! Tucked away on a true cul-de-sac lot, this beautifully maintained home features a fully fenced backyard, an incredible layout, and the oversized spaces today's buyers are looking for. The open-concept floor plan offers seamless flow between the living, dining, and kitchen areas, making everyday living and entertaining effortless. Retreat to the spacious primary suite, complete with huge walk-in closets and plenty of room to unwind. Generously sized secondary bedrooms provide flexibility for guests, a home office, or growing households. Whether you're hosting friends, letting pets roam, or enjoying a quiet evening outdoors, the fenced backyard offers the perfect extension of your living space. Conveniently located near shopping, dining, schools, and an easy commute to Savannah, this home checks all the boxes.
/u.realgeeks.media/annymontenegro/Color_logo_with_background.png)
Additional Information
- Interior Features
- Ceiling Fans, Double Vanity, Garden Tub/Roman Tub, Kitchen Island, Primary Downstairs, Other, Attic Stairs Pulldown, Recessed Lighting, Other, Separate Shower, Programmable Thermostat
- HOA Fee
- $290
- Property Description
- Traditional
- Zoning
- PD
- Appliances
- Cooktop, Dishwasher, Electric Water Heater, Disposal, Microwave, Range, Refrigerator
- Heating
- Central, Electric
- Air Conditioning
- Central Air, Electric
- Stories
- 2
- Levels
- Two
- Roof
- Composition
- Foundation
- Slab
- Parking Features
- Attached
- Garage Spaces
- 2
Mortgage Calculator
Listing courtesy of RE/MAX Accent.