8229 Winding Creek Cir, Wilmington, NC 28411
- $1,250,000
- 4
- BD
- 4
- BA
- 3,700
- SqFt




- List Price
- $1,250,000
- Status
- ACTIVE
- Days on Market
- 58
- MLS#
- 100564541
- Subtype
- Residential
- Year Built
- 2022
- Bedrooms
- 4
- Bathrooms
- 4
- Full Baths
- 3
- Half Baths
- 1
- Living Area
- 3,700
- Lot Size
- 10,672
- Acres
- 0.24
- Subdivision
- Waterstone
- Neighborhood
- Waterstone
Property Description
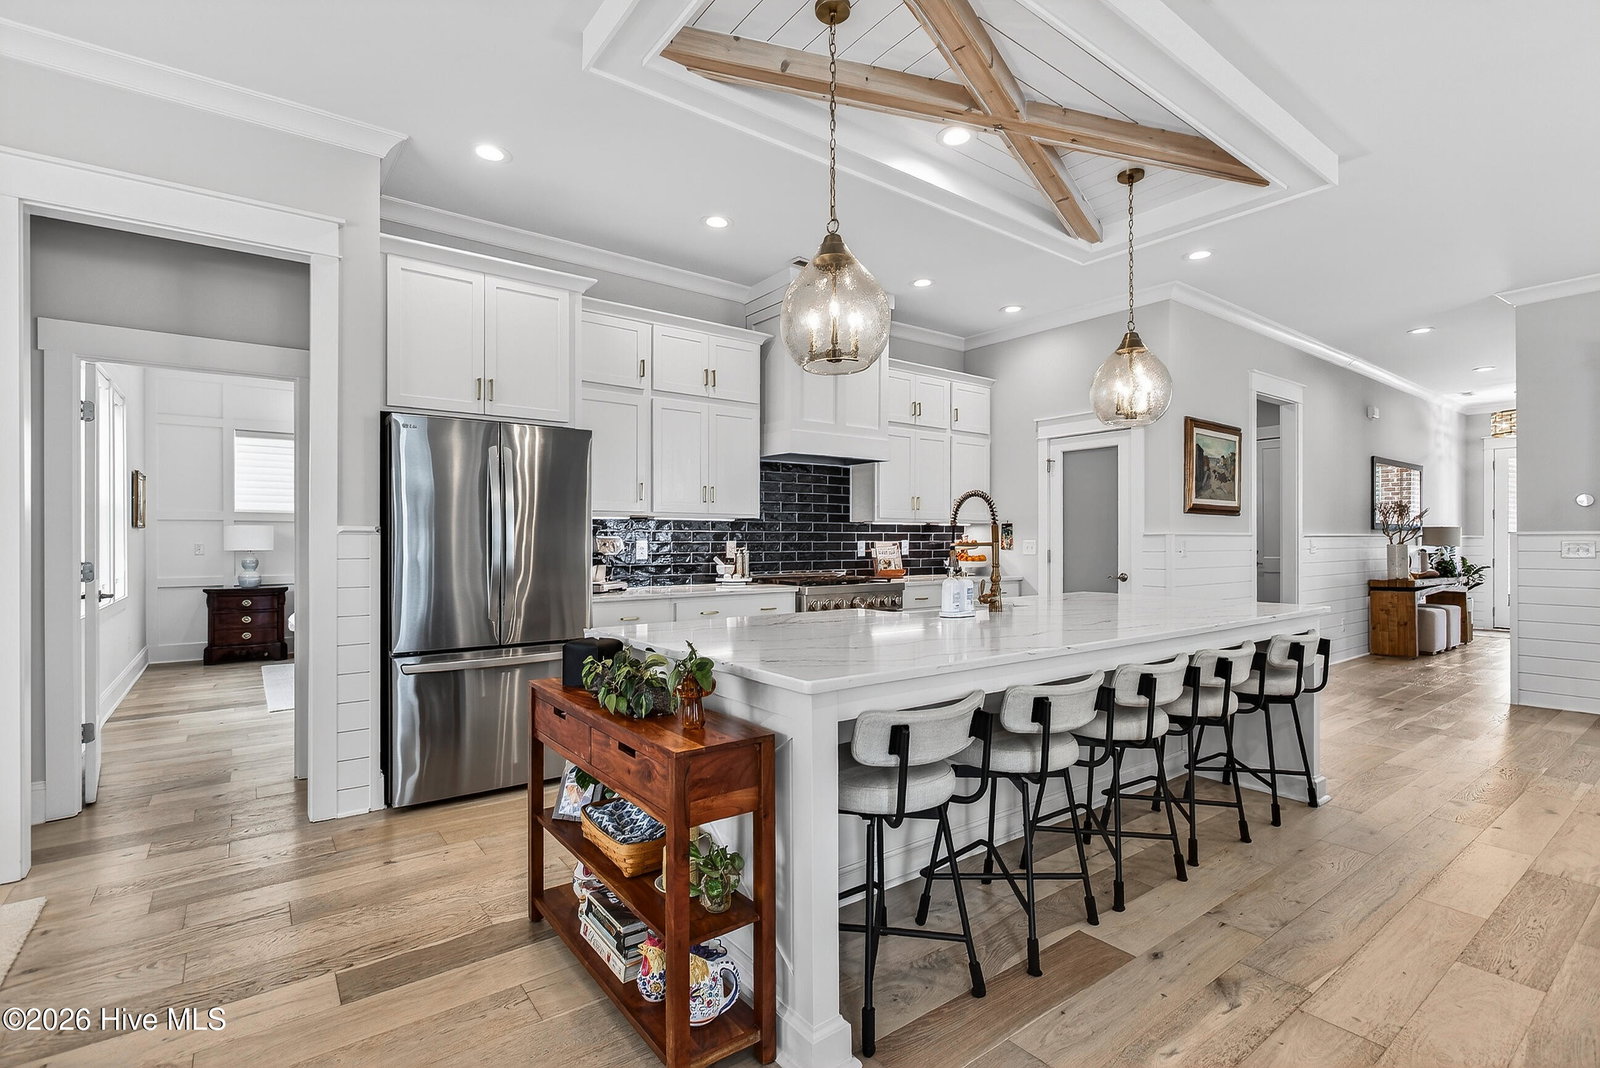
Southern Living meets Coastal Living in this move-in-ready former Builder Showcase Masterpiece! The ''Ravenswood'' is a stunning plan by renowned local builder Hardison Building, perfectly situated in the desirable Waterstone community in Porter's Neck. This home delivers an immediate ''Wow Factor'' with soaring 10-foot ceilings, intricate trim work throughout, luxurious finishings, and a sun-drenched open floor plan. The Gourmet Kitchen is a chef's dream, featuring sleek quartz countertops (including a massive island that seats five), premium stainless-steel appliances, a spacious walk-in pantry, and custom soft-close cabinetry. Spanning over 3,600 square feet, the layout includes 4 generous bedrooms, (Primary on the Main Floor), 3.5 bathrooms, and a flex space on the main level that can be dedicated Home Office, and a large bonus room upstairs. This home truly offers something for everyone. Experience an unparalleled lifestyle with resort-style community amenities: Water Access: Day dock and Kayak Launch on Pages Creek and the ''Ibis Island'' outdoor gathering area. Recreation: Community Pool, Clubhouse, Pickleball Courts, and Fire Pits. Nature: 1.5 miles of scenic walking trails right at your doorstep. Don't miss your chance to own this blend of luxury and location! Call and schedule a showing today!
/u.realgeeks.media/annymontenegro/Color_logo_with_background.png)
Additional Information
- Amenities
- Barbecue, Clubhouse, Community Pool, Jogging Path, Maintenance Common Areas, Maintenance Grounds, Pickleball, Street Lights, Trail(s)
- Interior Features
- Master Downstairs, High Ceilings, Mud Room, Bookcases, Kitchen Island, Ceiling Fans, Pantry, Walk-In Shower, Drapes/Blinds, Gas Logs
- Exterior Features
- Irrigation System
- HOA Fee
- $1,680
- Zoning
- R-20
- Flooring
- Tile, Wood
- Appliances
- Mini Fridge, Gas Oven, Built-In Microwave, Refrigerator, Disposal, Dishwasher, ENERGY STAR Qualified Appliances, Water Heater, Gas Range
- Heating
- Electric, Heat Pump
- Air Conditioning
- Central Air, Ceiling Fan(s)
- Levels
- Two
- Roof
- Shingle
- Foundation
- Raised, Slab
- Parking Features
- Electric Vehicle Charging Station(s), Paved, Garage Door Opener
- Garage Spaces
- 2
- School District
- New Hanover
- Elementary School
- Porters Neck
- Middle School
- Holly Shelter
- High School
- Laney
- View
- Other
Mortgage Calculator
Listing courtesy of RE/MAX Executive.