216 Baker St, Brooklet, GA 30415
- $674,900
- 4
- BD
- 3
- BA
- 2,807
- SqFt






- List Price
- $674,900
- Status
- ACTIVE
- Days on Market
- 122
- Price Change
- ▼ $100,000 1778188126
- MLS#
- SA352281
- Subtype
- Residential
- Year Built
- 2022
- Bedrooms
- 4
- Bathrooms
- 3
- Full Baths
- 2
- Half Baths
- 1
- Living Area
- 2,807
- Lot Size
- 53,579
- Acres
- 1.23
Property Description
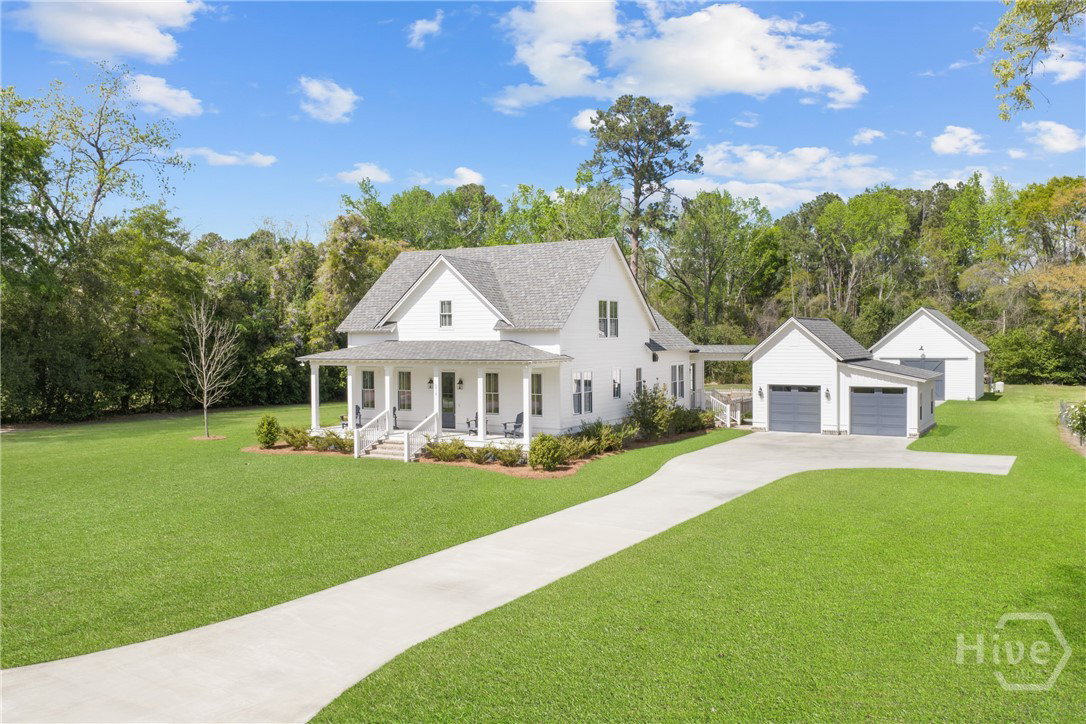
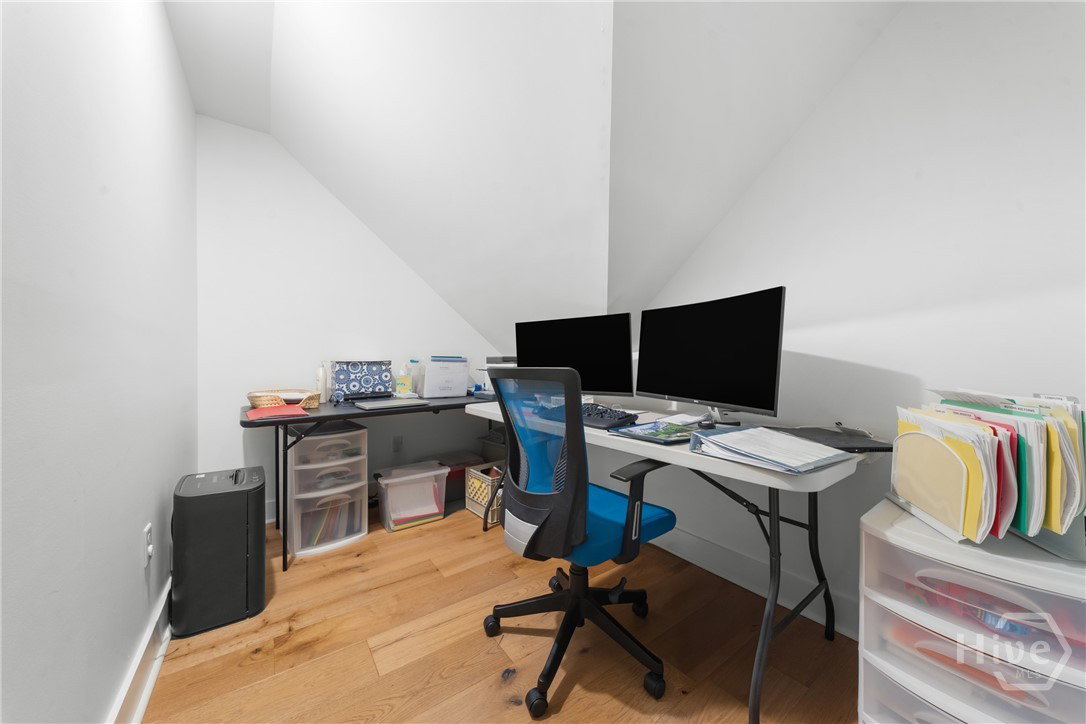
Plucked from Southern Living Magazine, this stunning custom-built Lowcountry home sits on a beautifully sized 1.23-acre homesite in the Heart of downtown Brooklet. This rare find showcases exceptional craftsmanship and thoughtful design throughout. Step inside to discover rich hardwood flooring, warm tongue-and-groove walls, and elegant 6-inch crown molding that create a welcoming, refined atmosphere. The spacious great room is both cozy and luxurious, featuring a gas log fireplace and custom built-in bookshelves. The open-concept kitchen is designed for gathering, offering a large, oversized bar area and custom granite countertop perfect for entertaining family and friends. With four generously sized bedrooms, 2.5 baths, and a versatile craft room that can easily serve as a fifth bedroom, this home provides flexibility for any lifestyle. Practical features abound including a dedicated mudroom entry, a separate laundry room, and two upstairs office nooks ideal for remote work or study. The luxurious main-level primary suite offers a peaceful retreat complete with a soaking tub, tiled walk-in shower, and dual closets. Outdoor living is just as impressive with a full-length front porch (8'x37') and a spacious screened-in back porch (27'10"x10') both perfect for relaxing or entertaining year-round. Additional highlights include a detailed garage with breezeway and storage nook, an impressive 24'x36' workshop with lean-to, 12-foot ceilings, and 10-foot double barn doors plus a Generac whole-house generator and energy-efficient foam insulation in the roof deck. Located just a short stroll or golf cart ride to local shopping and dining, This one-of-a-kind dream home offers unmatched value listed at a fraction of the cost to replicate.
/u.realgeeks.media/annymontenegro/Color_logo_with_background.png)
Additional Information
- Interior Features
- Bathtub, Ceiling Fans, Entrance Foyer, Fireplace(s), High Ceilings, Country Kitchen, Kitchen Island, Primary Downstairs, Separate Shower
- Exterior Features
- Irrigation System
- Appliances
- Some Electric Appliances, Dishwasher, Electric Water Heater, LP Gas Water Heater, Oven, Range, Water Heater
- Heating
- Electric, Heat Pump
- Air Conditioning
- Electric, Heat Pump
- Parking Features
- Detached, Garage Door Opener, Kitchen Level
- Garage Spaces
- 4
Mortgage Calculator
Listing courtesy of Coldwell Banker Conner Realty.