470 Summerhill Dr Ne, Ludowici, GA 31316
- $321,575
- 5
- BD
- 3
- BA
- 2,451
- SqFt




- List Price
- $321,575
- Status
- ACTIVE
- Days on Market
- 63
- MLS#
- SA350905
- Subtype
- Residential
- Style
- Traditional
- Year Built
- 2023
- Bedrooms
- 5
- Bathrooms
- 3
- Full Baths
- 3
- Living Area
- 2,451
- Lot Size
- 29,621
- Acres
- 0.68
- Subdivision
- Summerhill Sub Ph 4
- Neighborhood
- Summerhill Sub Ph 4
Property Description
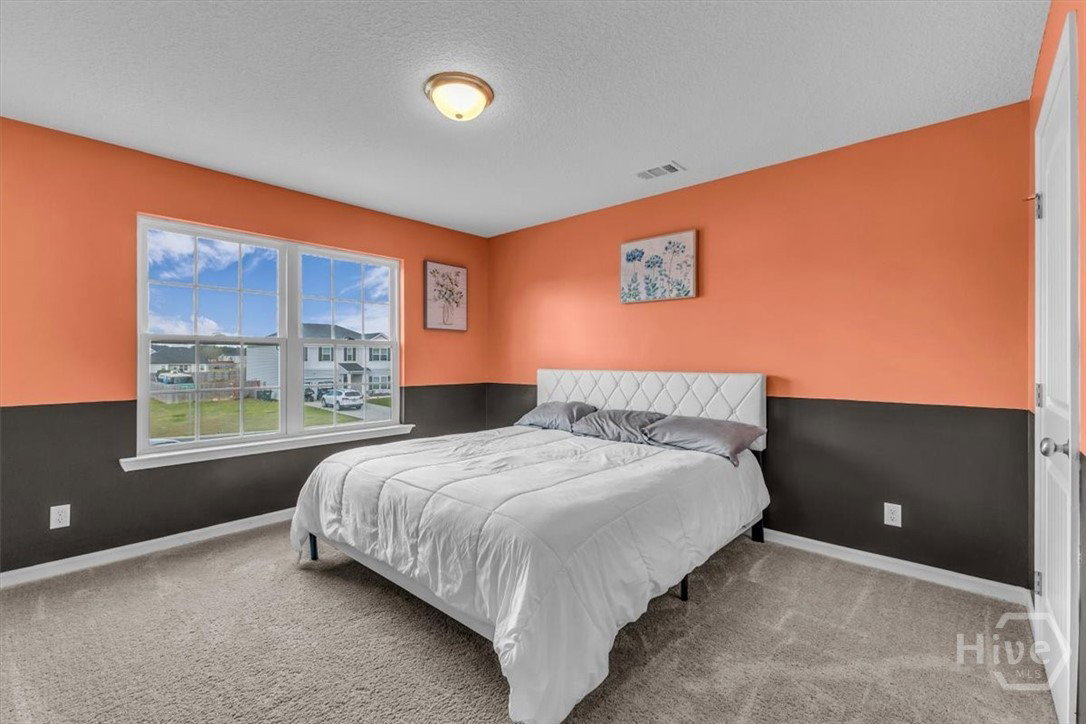
You're in luck! This home is back on the market due to the previous buyers' relocation orders changing. Their change in circumstances is your opportunity to make this beautiful home yours! Beautiful 5-Bedroom Home in Quiet Ludowici Neighborhood! Welcome to this stunning, nearly-new home located just 20 minutes from Fort Stewart! This spacious 5-bedroom, 3-bathroom residence offers an ideal blend of modern comfort and family-friendly features, perfect for anyone seeking a peaceful retreat. Step inside to find a bright and inviting kitchen adorned with stylish white cabinets, an island for meal prep, and brand-new stainless steel appliances that will inspire your culinary adventures. The open-concept design is perfect for entertaining and family gatherings. This home features a convenient full bathroom and a generously sized guest bedroom on the first floor, making it perfect for visitors or as a mother-in-law suite. Upstairs, you'll discover a large primary suite that provides the perfect sanctuary after a long day. Enjoy outdoor living in your fully fenced backyard, ideal for kids and pets to play safely in this tranquil neighborhood. With the peace of mind of a builder's warranty still in place, this home is ready for you to move in and make it your own. Don't miss out on this excellent opportunity to own a beautiful home in Ludowici! Schedule your showing today and see why this is the perfect choice for your family!
/u.realgeeks.media/annymontenegro/Color_logo_with_background.png)
Additional Information
- Interior Features
- Breakfast Area, Breakfast Area, Double Vanity, Garden Tub/Roman Tub, Kitchen Island, Attic Stairs Pulldown, Separate Shower, Primary Upstairs
- HOA Fee
- $360
- Property Description
- Traditional
- Zoning
- 001
- Appliances
- Some Electric Appliances, Dishwasher, Electric Water Heater
- Heating
- Central, Electric
- Air Conditioning
- Central Air, Electric
- Roof
- Asphalt
- Parking Features
- Attached, Garage Door Opener
- Garage Spaces
- 2
Mortgage Calculator
Listing courtesy of eXp Realty LLC.