8 White Pine Ct, Savannah, GA 31406
- $420,000
- 3
- BD
- 4
- BA
- 2,062
- SqFt










- List Price
- $420,000
- Status
- ACTIVE
- Days on Market
- 30
- MLS#
- SA358613
- Subtype
- Residential
- Style
- Ranch
- Year Built
- 1986
- Bedrooms
- 3
- Bathrooms
- 4
- Full Baths
- 3
- Half Baths
- 1
- Living Area
- 2,062
- Lot Size
- 10,019
- Acres
- 0.23
- Subdivision
- Pine Ridge Estates
- Neighborhood
- Pine Ridge Estates
Property Description
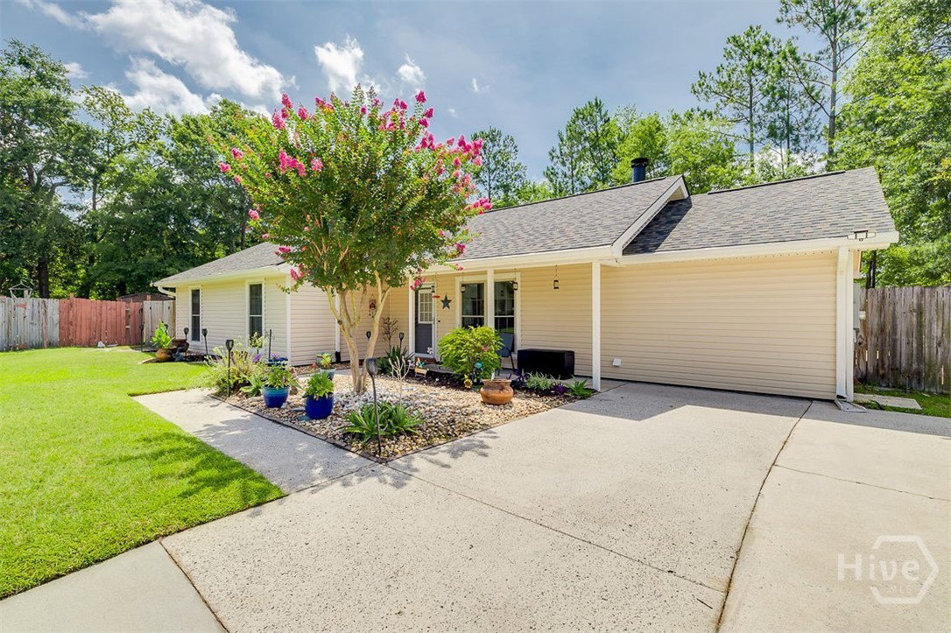
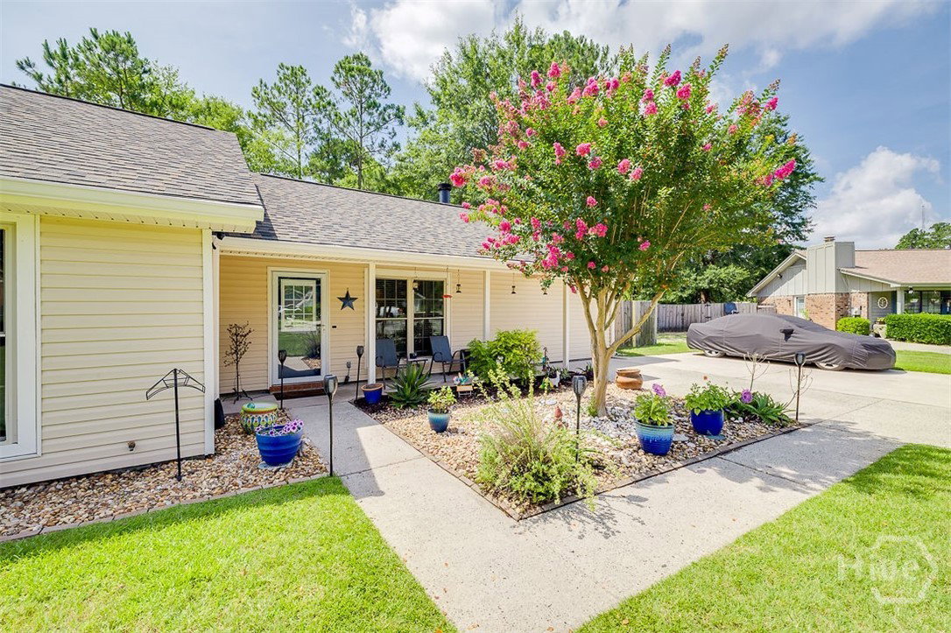
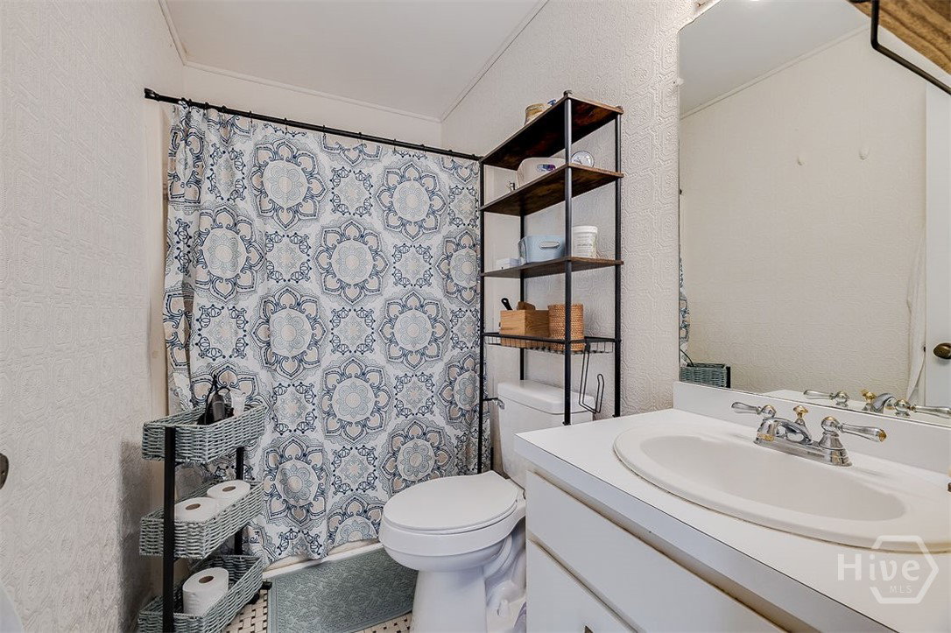
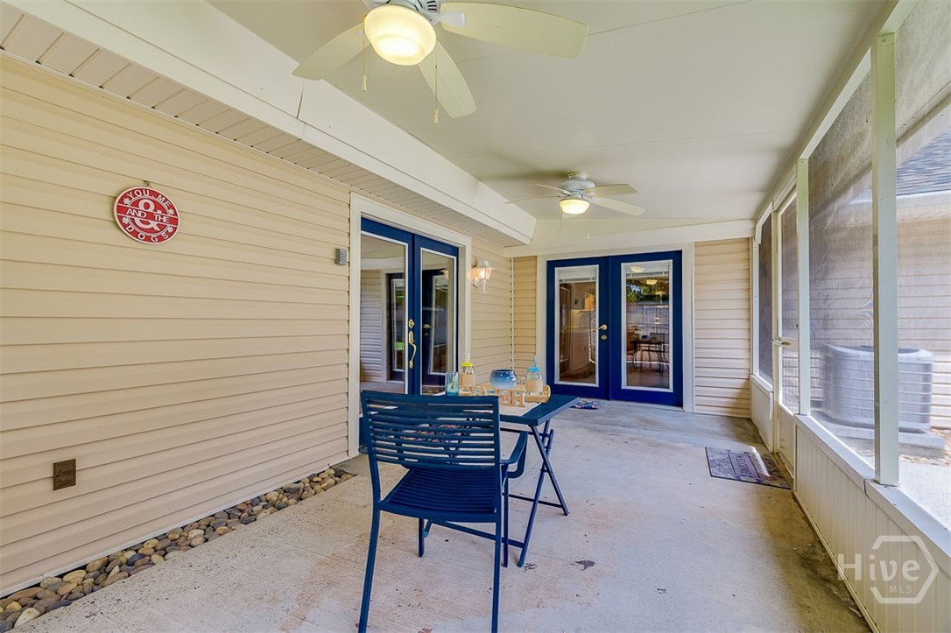
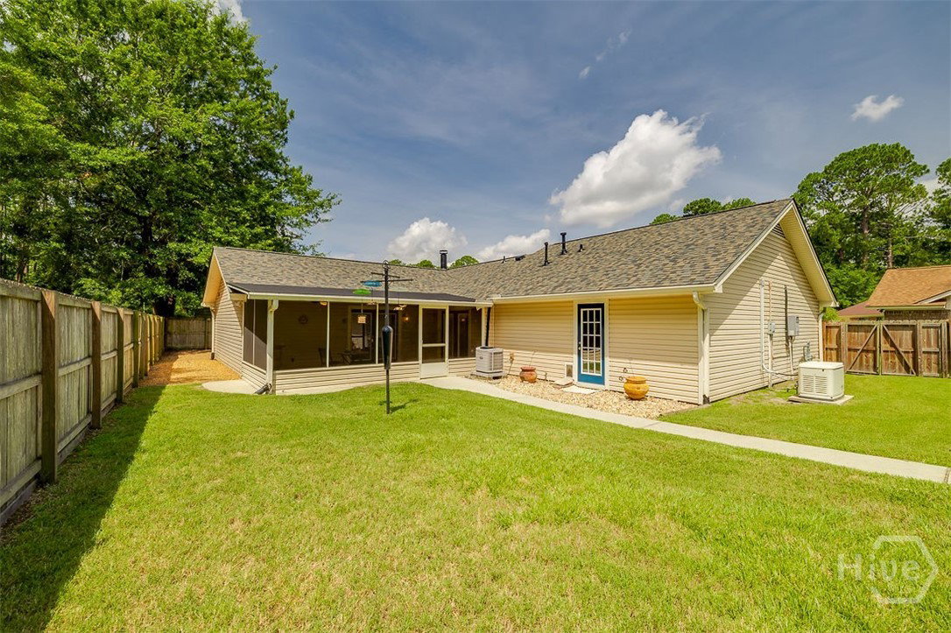
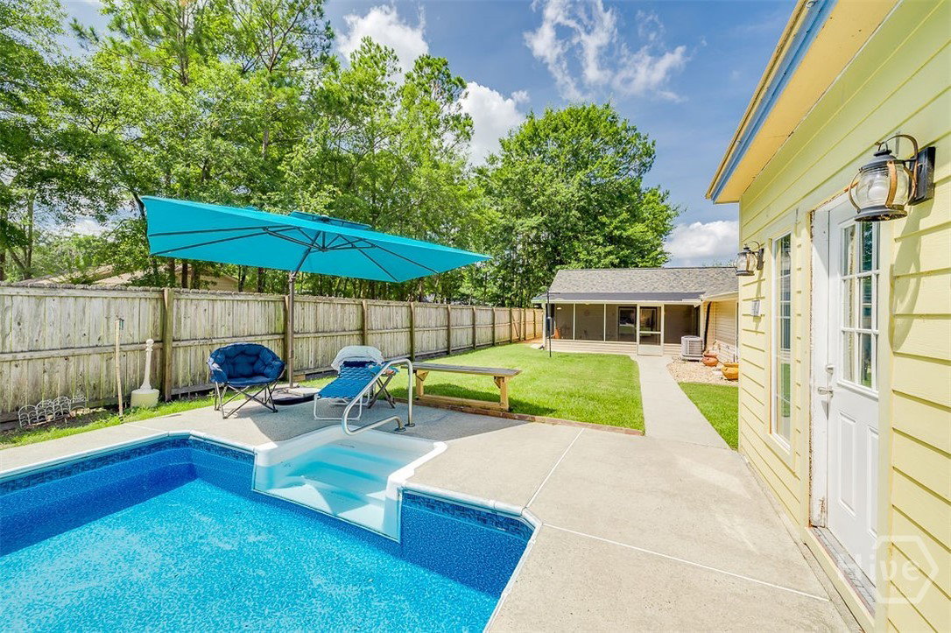
Brand new architectural roof, whole house Generac generator, tankless hot water heater and a full-sized, saltwater, in-ground Pool are just some of the features of this inviting private oasis on a nearly quarter-acre lot. Tucked away on a peaceful cul-de-sac, this home offers the ultimate resort-style backyard retreat featuring the gleaming pool with an updated pool house ready for your final touches. The home has three comfortable bedrooms plus a versatile den/office that can serve as a fourth bedroom, along with 2.5 baths in the main home and an additional full bath in the pool house/workshop. The kitchen has new stainless steel refrigerator, gas stove, and microwave, also featuring warm woodedn cabinets and a island/breakfast bar. New LVP flooring in the primary bedroom, bonus room, 2nd bedroom and laundry, no carpeting. The airy great room features and a cozy wood-burning fireplace with soaring cathedral ceiling in the current dining area flowing to the large living room with tray ceiling opening to a relaxing screened porch with serene views of the pool and fenced yard surrounded by woods. The primary suite includes a private bath and direct access to the rear yard and pool area. The bonus/office is conveniently located near the half bath, creating a flexible guest suite option. A huge laundry/craft/workout/storage area adds exceptional everyday versatility. The pool pump was replaced and the pool house has new roofing, siding, and flooring all in 2025. A rare must-see with charm, comfort, updates, privacy, and outdoor living all in one and in an X flood zone with NO HOA!
/u.realgeeks.media/annymontenegro/Color_logo_with_background.png)
Additional Information
- Interior Features
- Breakfast Area, Breakfast Area, Tray Ceiling(s), Ceiling Fans, Vaulted/Cathedral Ceilings, Entrance Foyer, Kitchen Island, Primary Downstairs, Attic Stairs Pulldown, Recessed Lighting, Tub Shower, Vanity, Fireplace(s)
- Exterior Features
- Courtyard
- Property Description
- Ranch
- Zoning
- R1
- Appliances
- Some Gas Appliances, Dishwasher, LP Gas Water Heater, Microwave, Oven, Range, Refrigerator, Water Heater
- Heating
- Central, Forced Air, Natural Gas
- Air Conditioning
- Central Air, Electric, Heat Pump
- Stories
- 1
- Roof
- Asphalt, Composition
- Foundation
- Slab
- Parking Features
- Off Street
- View
- Trees/Woods
Mortgage Calculator
Listing courtesy of Seabolt Real Estate.