380 Summer Hill Way, Richmond Hill, GA 31324
- $354,000
- 4
- BD
- 3
- BA
- 2,121
- SqFt






- List Price
- $354,000
- Status
- ACTIVE
- Days on Market
- 83
- Price Change
- ▼ $5,000 1784946130
- MLS#
- SA358684
- Subtype
- Residential
- Style
- Traditional
- Year Built
- 2011
- Bedrooms
- 4
- Bathrooms
- 3
- Full Baths
- 2
- Half Baths
- 1
- Living Area
- 2,121
- Lot Size
- 3,049
- Acres
- 0.07
- Subdivision
- Summer Hill Ph 2
- Neighborhood
- Summer Hill Ph 2
Property Description
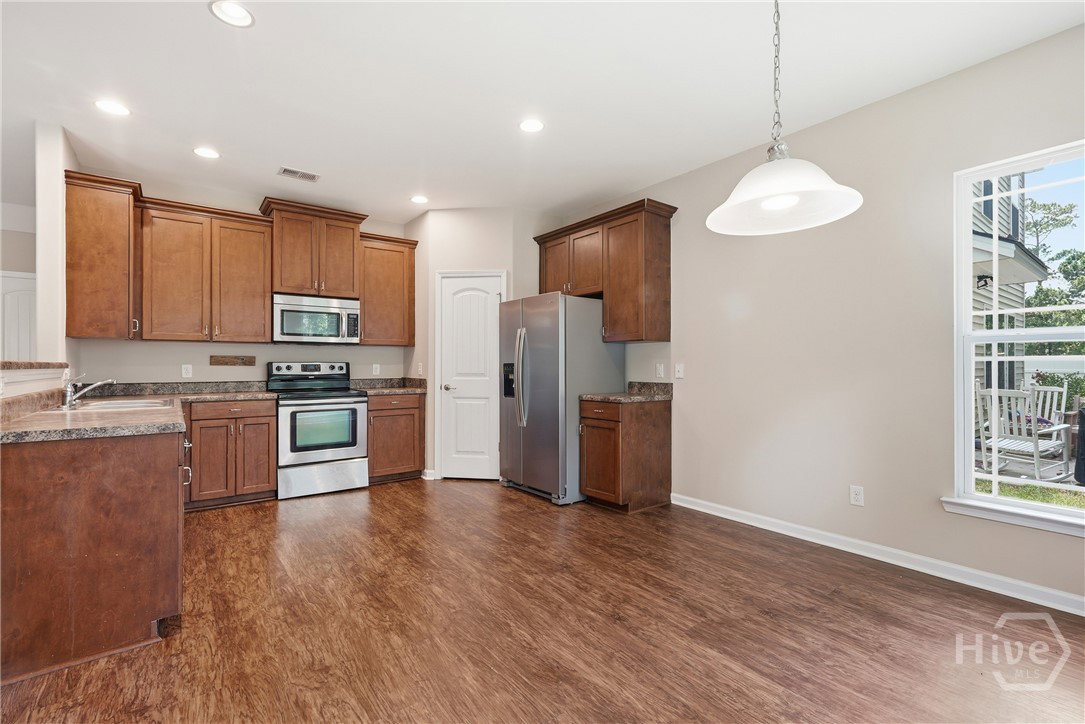
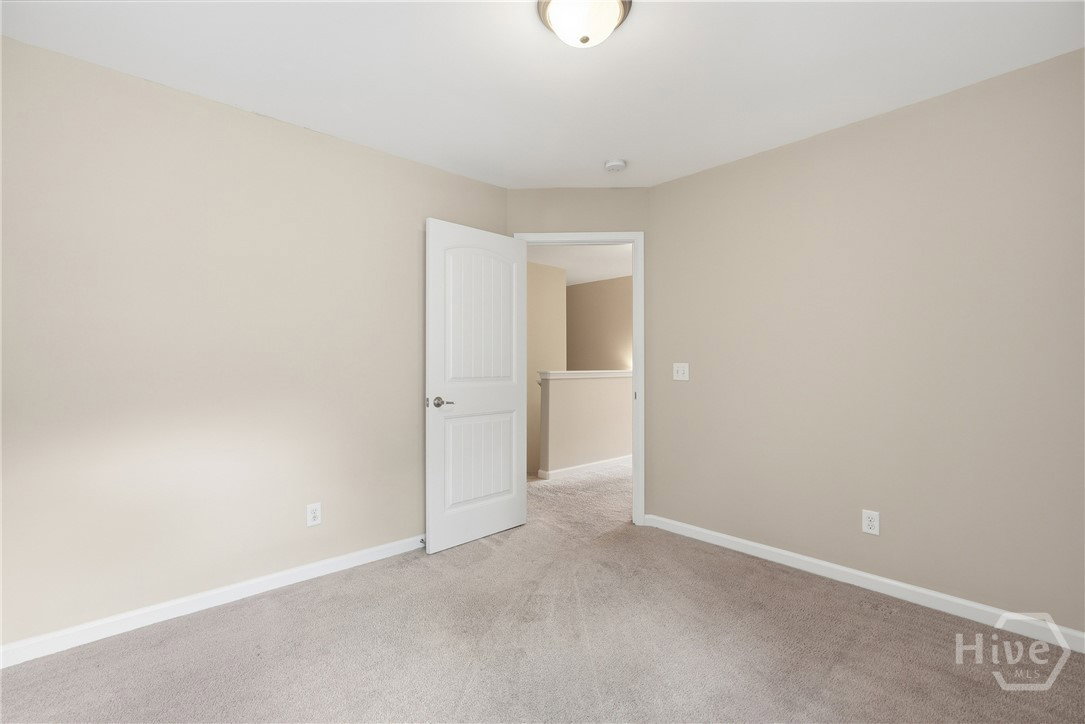
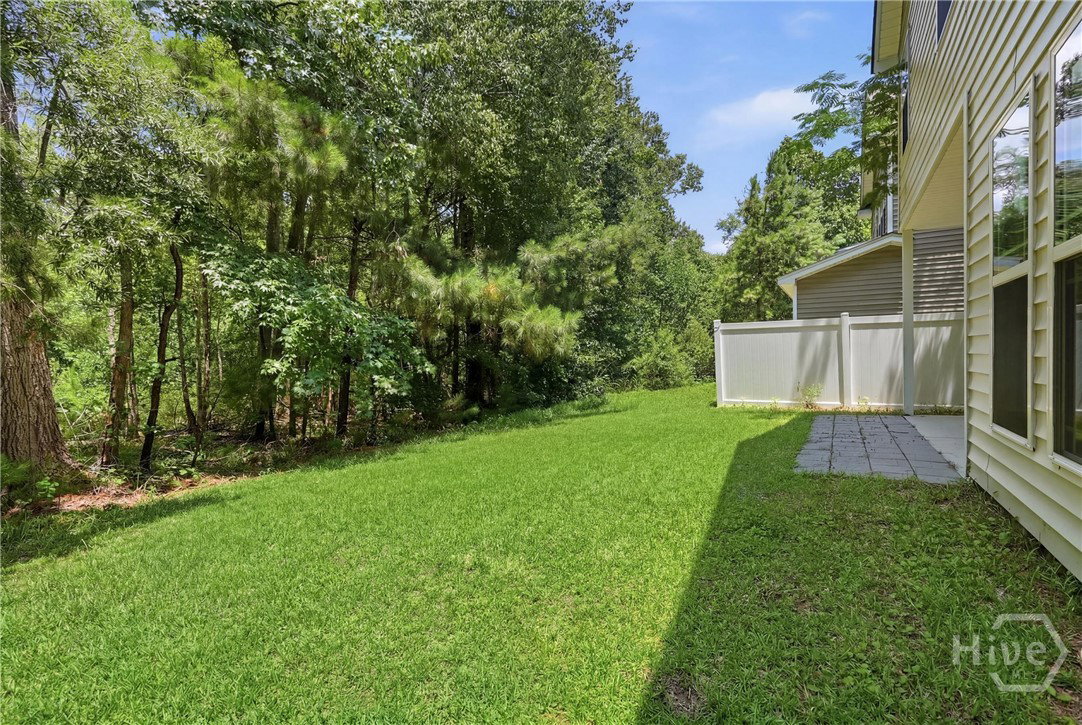
Welcome to 380 Summer Hill Way, a beautifully maintained 4-bedroom, 2.5 bath home offering 2,121 square feet of comfortable living in a desirable Richmond Hill location. This two-story home features an inviting open floor plan with bright living spaces, a spacious kitchen with warm wood cabinetry, stainless steel appliances, a breakfast bar, and easy flow into the dining and living areas. The layout offers excellent functionality for everyday living and entertaining, with generous bedrooms and thoughtful spaces throughout. Step outside to enjoy the covered back patio overlooking the partially fenced backyard, creating a great spot for relaxing, grilling, or gathering outdoors. Additional highlights include a two-car garage, attractive curb appeal, and access to community amenities. Conveniently located near shopping, dining, schools, parks, and commuter routes, this Richmond Hill home combines comfort, lifestyle, and location in one inviting package.
/u.realgeeks.media/annymontenegro/Color_logo_with_background.png)
Additional Information
- Interior Features
- Breakfast Area, Breakfast Area, Bathtub, Ceiling Fans, Double Vanity, Separate Shower, Primary Upstairs
- HOA Fee
- $385
- Property Description
- Traditional
- Zoning
- CITY
- Appliances
- Dishwasher, Electric Water Heater, Disposal, Microwave, Range, Refrigerator
- Heating
- Electric, Heat Pump
- Air Conditioning
- Central Air, Electric
- Roof
- Asphalt
- Foundation
- Other
- Parking Features
- Attached
- Garage Spaces
- 2
- View
- Trees/Woods
Mortgage Calculator
Listing courtesy of LPT Realty LLC.