41 S Horsepen Rd, Harrells, NC 28444
- $1,099,000
- 5
- BD
- 5
- BA
- 4,110
- SqFt




- List Price
- $1,099,000
- Status
- ACTIVE
- Days on Market
- 315
- MLS#
- 100531527
- Subtype
- Residential
- Year Built
- 2016
- Bedrooms
- 5
- Bathrooms
- 5
- Full Baths
- 4
- Half Baths
- 1
- Living Area
- 4,110
- Lot Size
- 43,560
- Acres
- 1
- Subdivision
- Bay Tree Lakes
- Neighborhood
- Bay Tree Lakes
Property Description
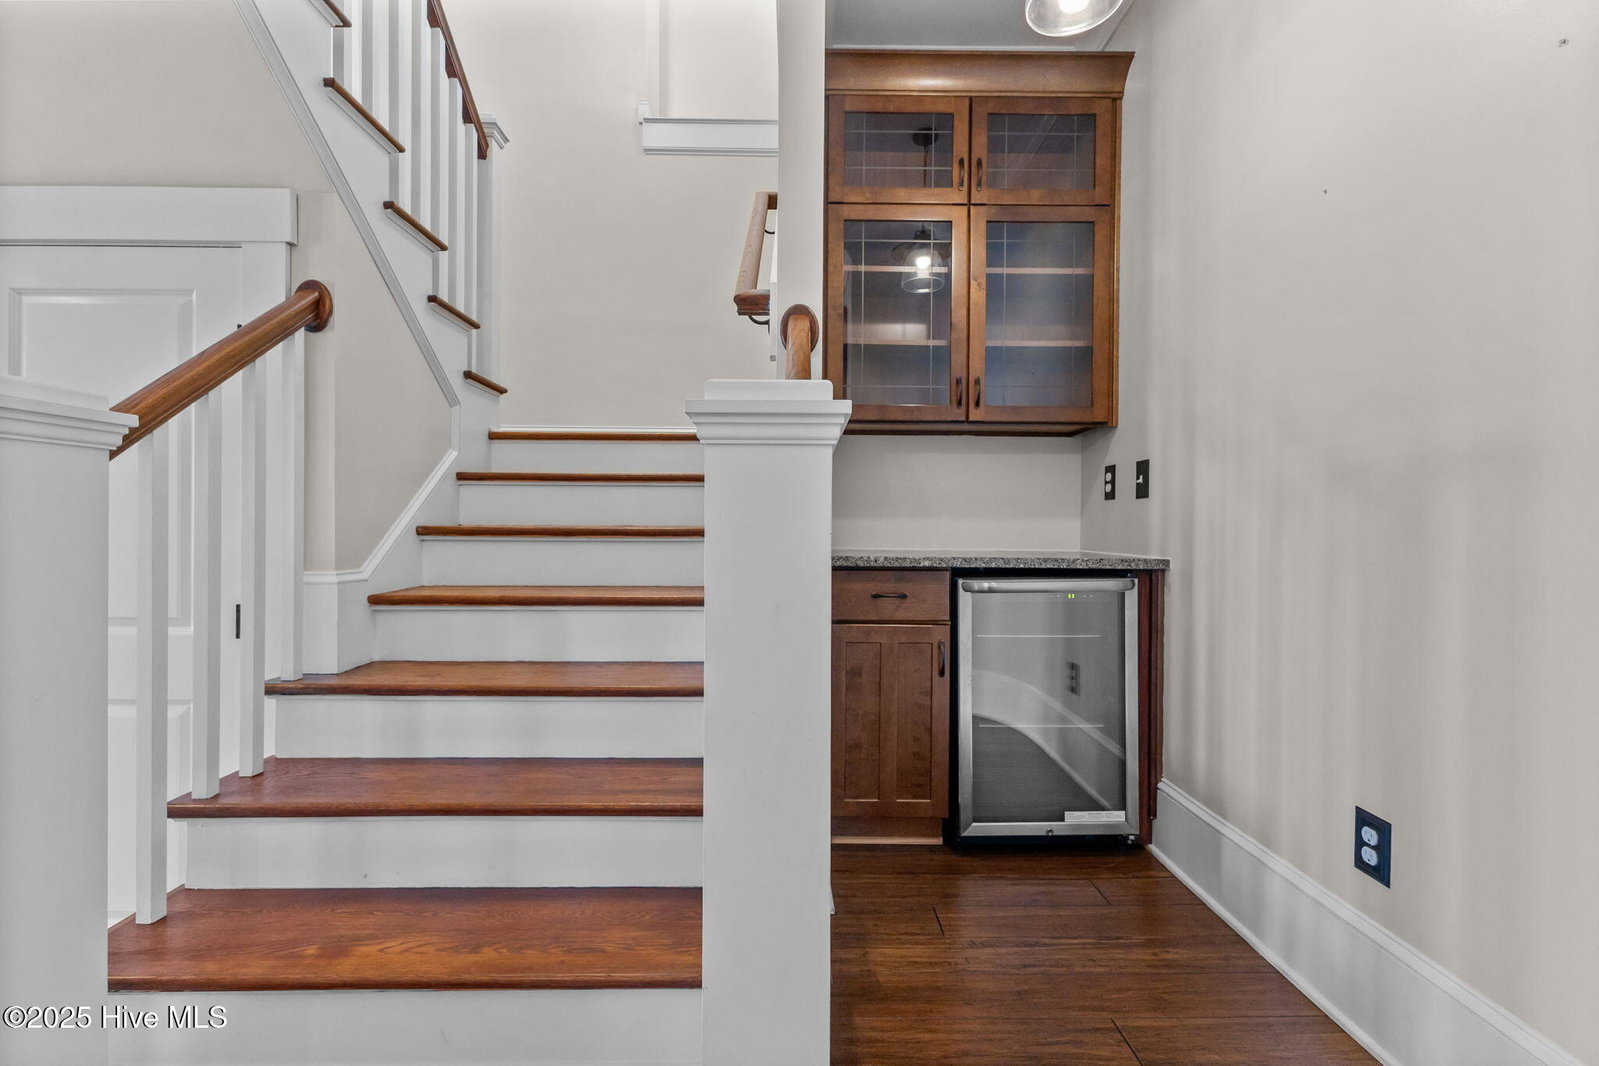
Welcome to this extraordinary custom-built waterfront home on an acre, offering 4110 square feet of thoughtfully designed living space. Situated on the tranquil shores of Horsepen Lake within the prestigious, gated Bay Tree Lakes community, this residence combines timeless craftsmanship, luxury finishes, and exceptional functionality. The home showcases quality construction with ceiling heights of 10 feet on the main level and 9 feet upstairs. The floor plan includes 5 bedrooms and 4.5 baths, highlighted by a custom-built twin/dual bunk system in the fifth bedroom—perfect for maximizing space and comfort. The gourmet appeal of this home is matched by its practical amenities, including a spacious 3-car garage with cabinets, Corian countertops a sink, and a third stall equipped with an in-floor drain. Additional interior features include spray foam insulation throughout the walls, floors, and ceilings for energy efficiency, a whole-house water filtration system, and meticulously planned storage and closet space. Outdoor living is elevated with a screened-in porch, expansive back patio, private seawall, and dock with lighting, offering endless opportunities for boating, fishing, or simply enjoying the serenity of the lake. Professional landscaping with front-yard lighting enhances both curb appeal and nighttime ambiance. Every element of this property has been designed with comfort, durability, and elegance in mind. This home is a true showcase of craftsmanship and luxury, offering every detail one could desire in a lakefront retreat. Don't miss the opportunity to make it yours. *Several photos are virtually staged*
/u.realgeeks.media/annymontenegro/Color_logo_with_background.png)
Additional Information
- Amenities
- Waterfront Community, Basketball Court, Clubhouse, Community Pool, Playground, Tennis Court(s)
- Interior Features
- Walk-In Closet(s), Tray Ceiling(s), High Ceilings, Kitchen Island, Ceiling Fans, Pantry, Walk-In Shower, Bar-Wet, Drapes/Blinds, Walk-In Closet(s)
- HOA Fee
- $720
- Zoning
- Residential
- Appliances
- Trash Compactor, Mini Fridge, Electric Cooktop, Electric Oven, Refrigerator, Dishwasher
- Heating
- Electric, Heat Pump
- Air Conditioning
- Central Air
- Stories
- 2
- Levels
- Two
- Roof
- Architectural
- Foundation
- Crawl Space
- Parking Features
- Gravel, Off Street, On Site
- Garage Spaces
- 3
- Elementary School
- Bladen Lakes
- Middle School
- Elizabethtown
- High School
- East Bladen
- View
- Lake
Mortgage Calculator
Listing courtesy of Landmark Sotheby's International Realty.