36 Duneside Dr, Ocean Isle Beach, NC 28469
- $2,995,000
- 7
- BD
- 9
- BA
- 3,630
- SqFt











































- List Price
- $2,995,000
- Status
- ACTIVE
- Days on Market
- 132
- Price Change
- ▼ $205,000 1783980087
- MLS#
- 100571416
- Subtype
- Residential
- Year Built
- 2020
- Bedrooms
- 7
- Bathrooms
- 9
- Full Baths
- 7
- Half Baths
- 2
- Living Area
- 3,630
- Lot Size
- 13,504
- Acres
- 0.31
- Subdivision
- Not In Subdivision
- Neighborhood
- Not In Subdivision
Property Description
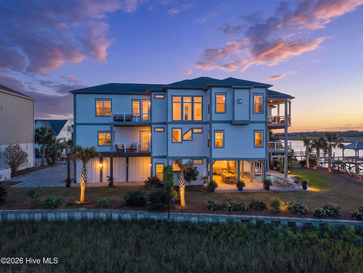
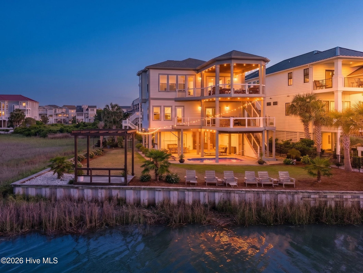
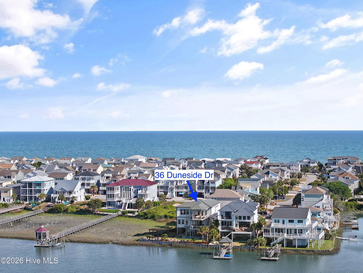
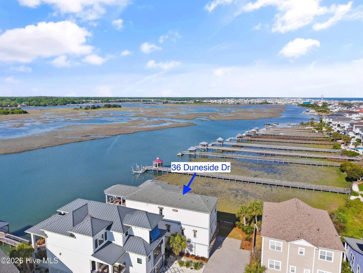
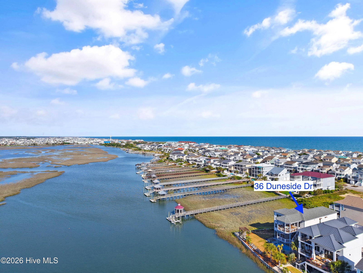
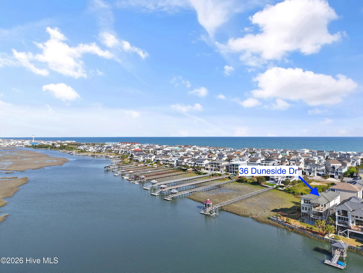
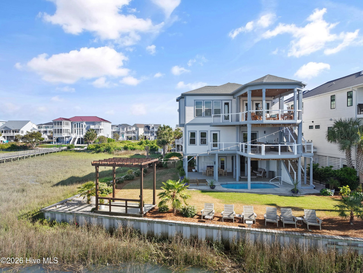
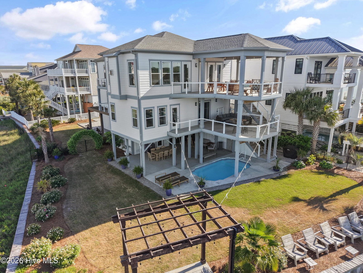
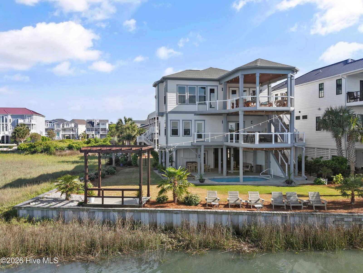
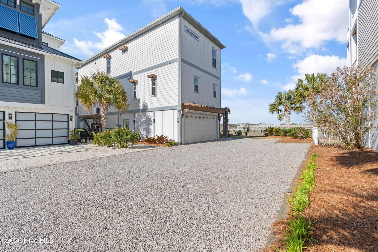
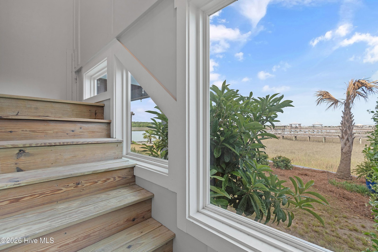
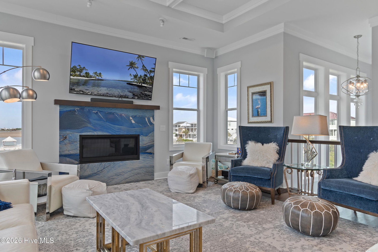
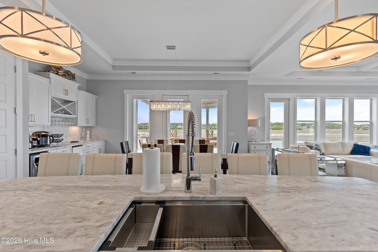
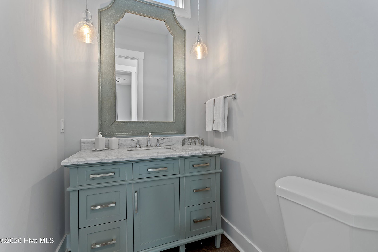
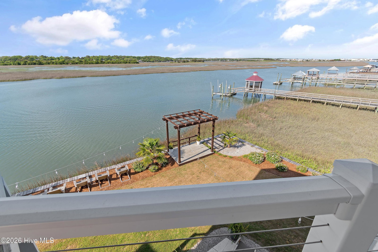
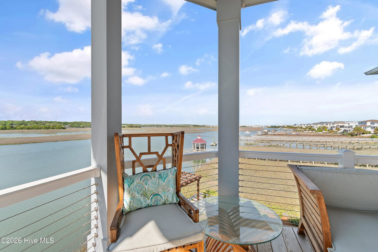
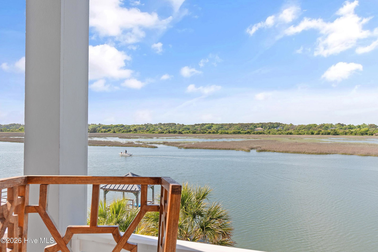
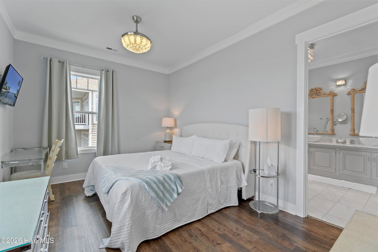
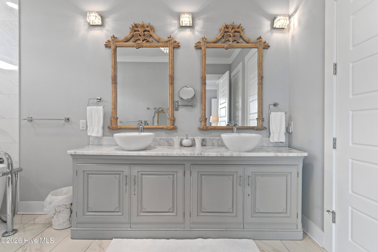
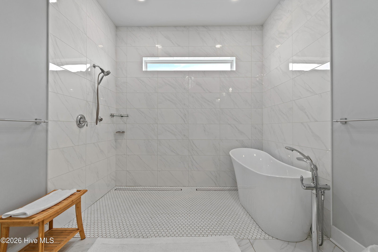
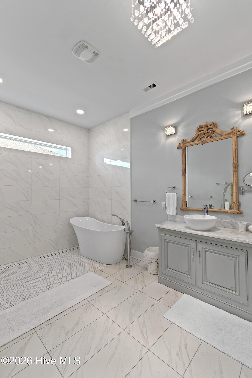
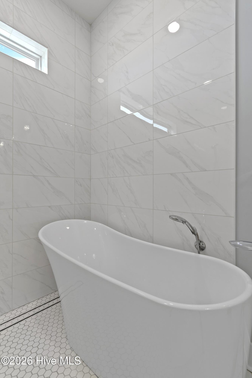
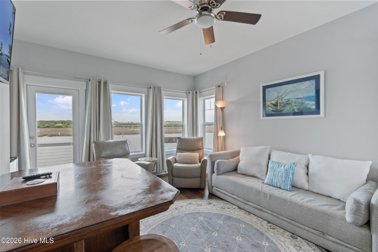
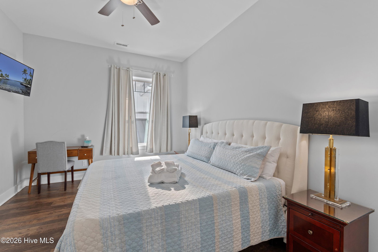
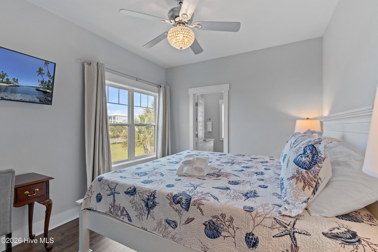
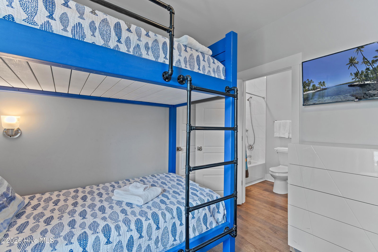
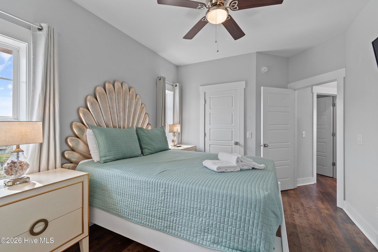
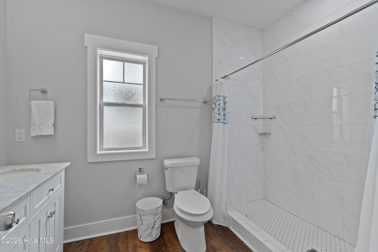
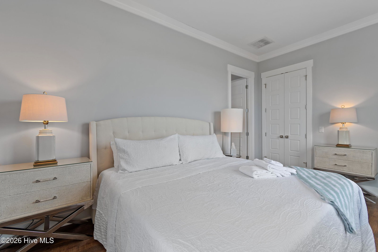
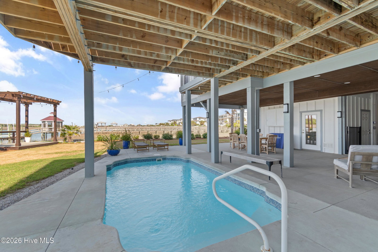
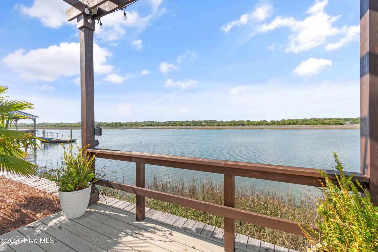
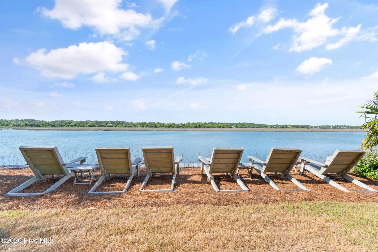
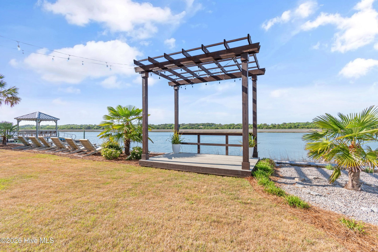
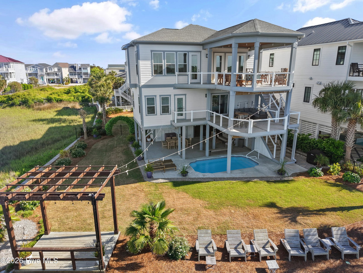
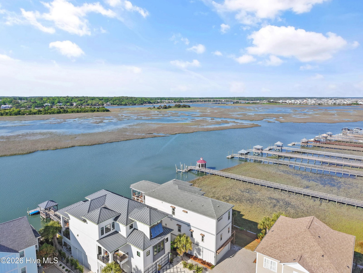
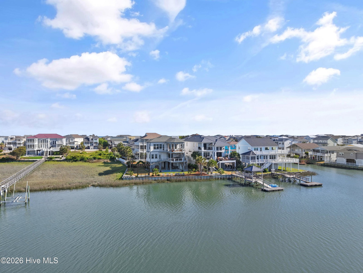
This one-of-a-kind custom-built luxury retreat in Ocean Isle Beach, perfectly positioned to capture sweeping views of Jinks Creek, tidal marshes, and unforgettable coastal sunsets. Designed with both upscale living and income-producing potential in mind, this impressive 7-bedroom, 9-bath residence offers over-the-top amenities and exceptional craftsmanship throughout. A reverse floor plan maximizes the views, featuring an expansive top-level living area, chef's kitchen, and dining space ideal for large gatherings. The thoughtfully designed kitchen is equipped with premium appliances, dual refrigerators, double dishwashers, convection ovens, induction cooktop, and abundant prep space--perfect for entertaining on any scale. Each bedroom includes a private en-suite bath, offering comfort and privacy for owners and guests alike. Multiple indoor and outdoor living areas create a seamless flow for relaxation and entertaining, while the elevator provides convenient access to all levels. Step outside to your private backyard oasis featuring an in-ground pool, poolside entertainment area, and generous lounging space overlooking the serene marsh setting. The oversized lot provides ample parking and outdoor space rarely found this close to the beach. Public beach access is just a short distance away, making coastal living effortless. Currently utilized as a successful vacation and event property, this home presents a rare opportunity for weddings, retreats, and large gatherings (with appropriate approvals), offering strong rental income potential. Whether you're seeking a luxury second home, primary residence, or investment property, this exceptional offering delivers versatility, scale, and an unmatched coastal lifestyle.
/u.realgeeks.media/annymontenegro/Color_logo_with_background.png)
Additional Information
- Interior Features
- Walk-In Closet(s), Tray Ceiling(s), High Ceilings, Solid Surface Counter, Kitchen Island, Elevator, Ceiling Fans, Furnished, Pantry, Reverse Floor Plan, Walk-In Shower, Drapes/Blinds, Gas Logs, Smart Thermostat, Walk-In Closet(s)
- Exterior Features
- Outdoor Shower, Irrigation System, Outdoor Grill, Insulated Doors
- Zoning
- Oi-R-1
- Flooring
- Vinyl, Tile
- Appliances
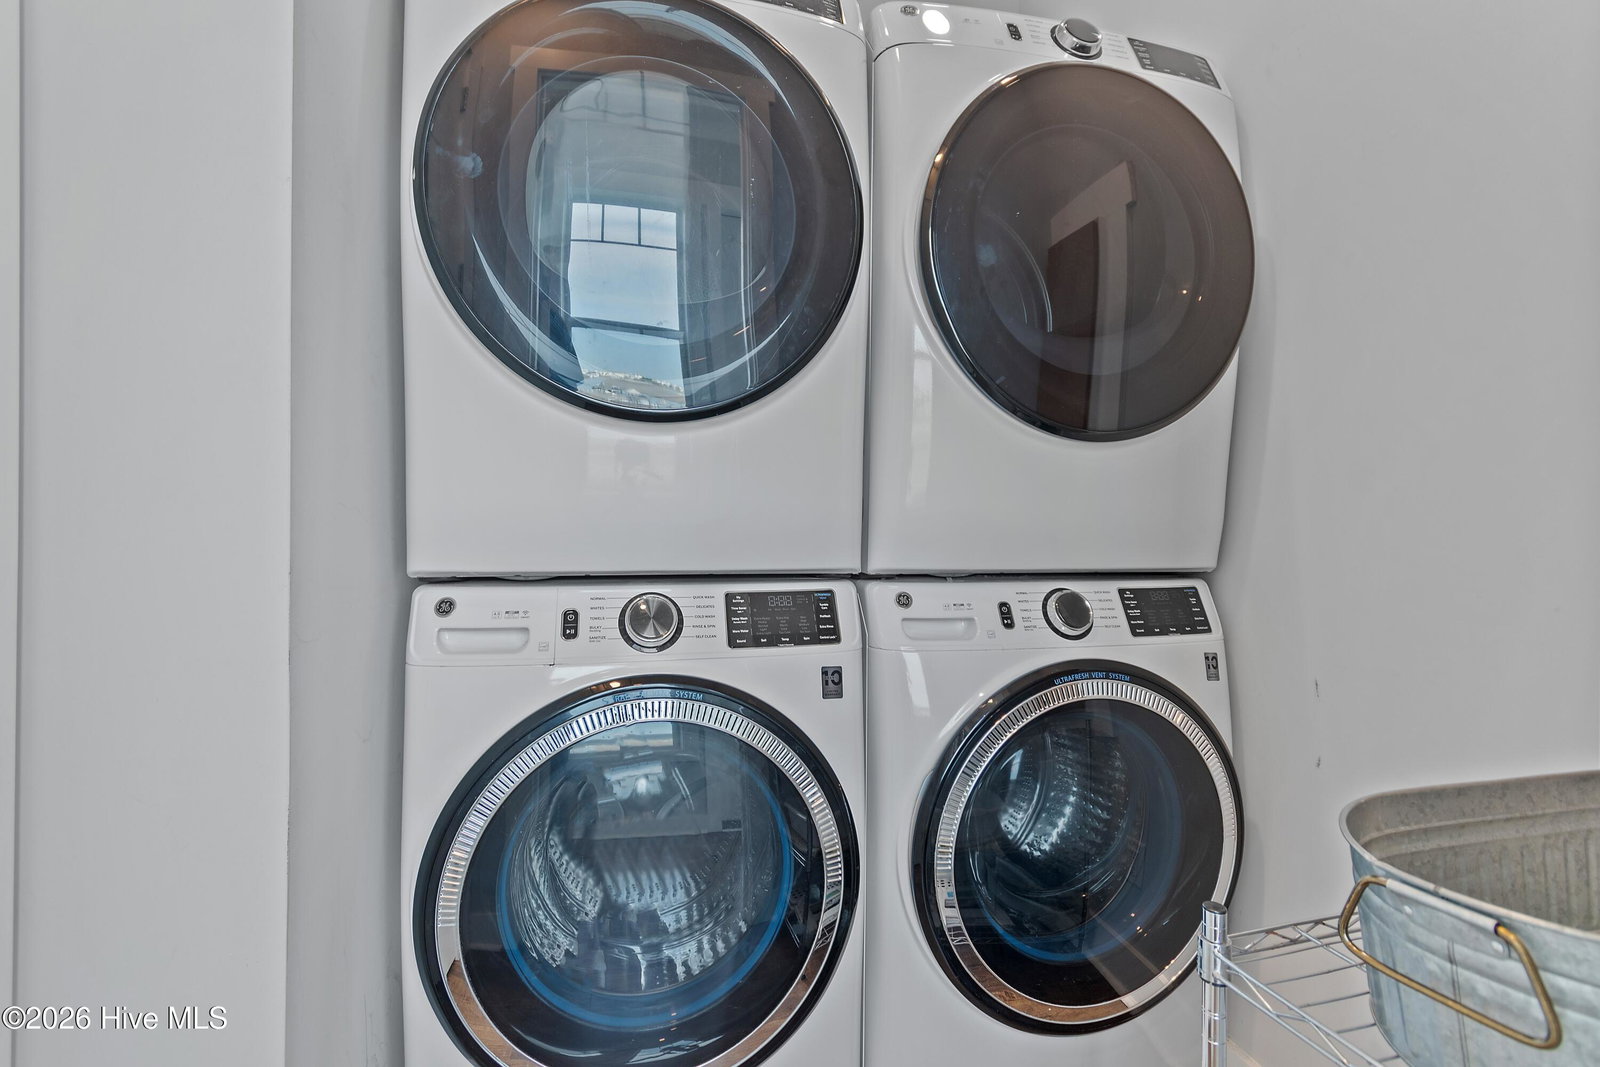
- Mini Fridge, Built-In Microwave, Washer, Self Cleaning Oven, Refrigerator, Ice Maker, Dryer, Double Oven, Disposal, Dishwasher, Convection Oven, Self Cleaning Oven
- Heating
- Heat Pump, Fireplace, Electric
- Air Conditioning
- Central Air, Zoned, Ceiling Fan(s), Heat Pump
- Levels
- Two
- Roof
- Architectural, Shingle
- Foundation
- Other, Raised, Pilings
- Pool
- Yes
- Parking Features
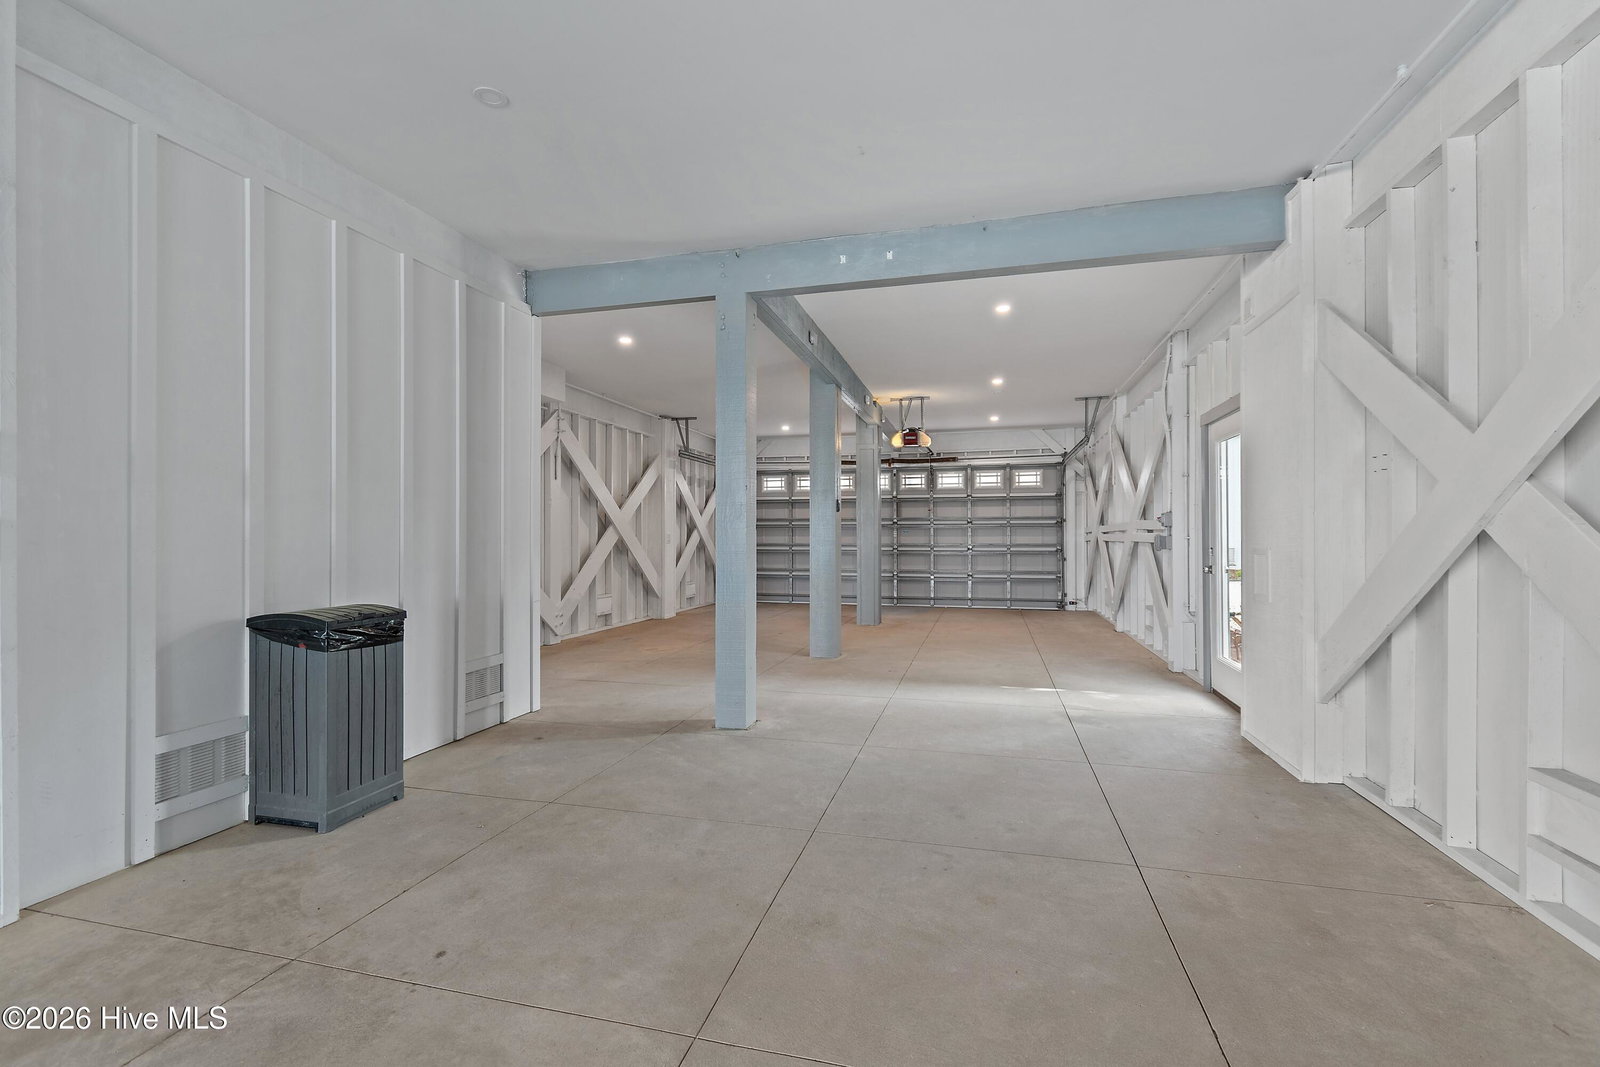
- Parking Lot, Additional Parking, Garage Door Opener, Off Street, Garage, Under
- Garage Spaces
- 2
- School District
- Brunswick County Schools
- Elementary School
- Union
- Middle School
- Shallotte Middle
- High School
- West Brunswick
- View
- Intracoastal Waterway, Marsh, Sound, Water
Mortgage Calculator
Listing courtesy of Coldwell Banker Sloane Realty OIB.