308 Jackson Woods Blvd, Savannah, GA 31405
- $765,000
- 4
- BD
- 4
- BA
- 3,387
- SqFt








- List Price
- $765,000
- Status
- ACTIVE
- Days on Market
- 69
- Price Change
- ▼ $10,000 1783380992
- MLS#
- SA356400
- Subtype
- Residential
- Style
- Traditional
- Year Built
- 1981
- Bedrooms
- 4
- Bathrooms
- 4
- Full Baths
- 3
- Half Baths
- 1
- Living Area
- 3,387
- Lot Size
- 14,810
- Acres
- 0.34
- Subdivision
- Jackson Woods Sub
- Neighborhood
- Jackson Woods Sub
Property Description
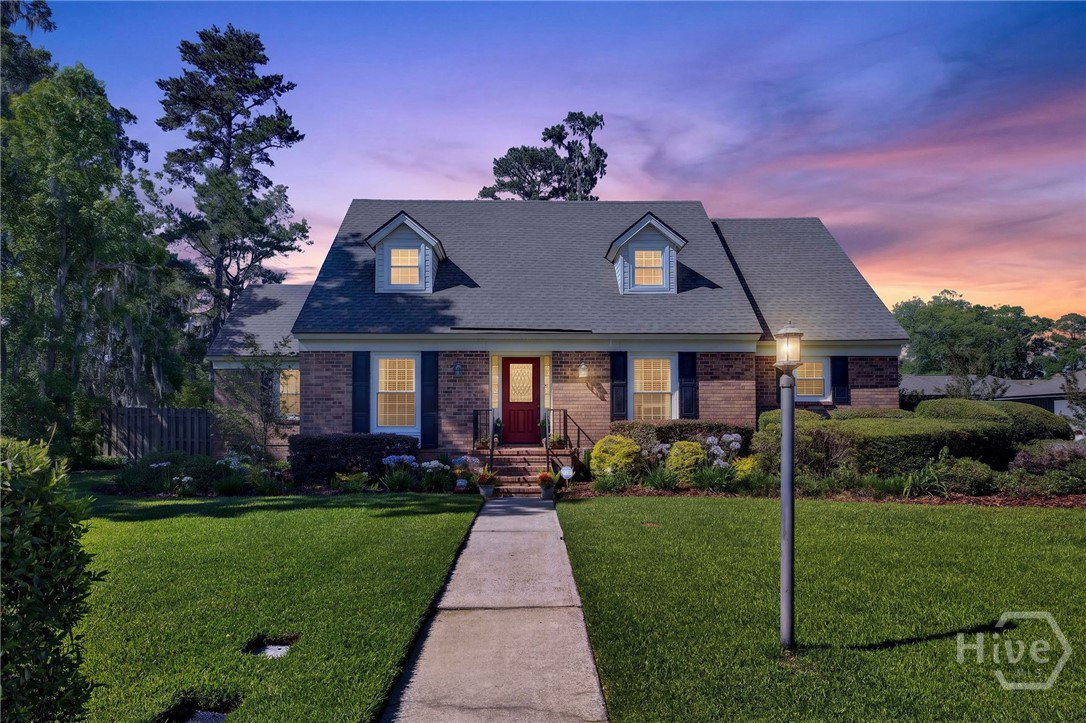
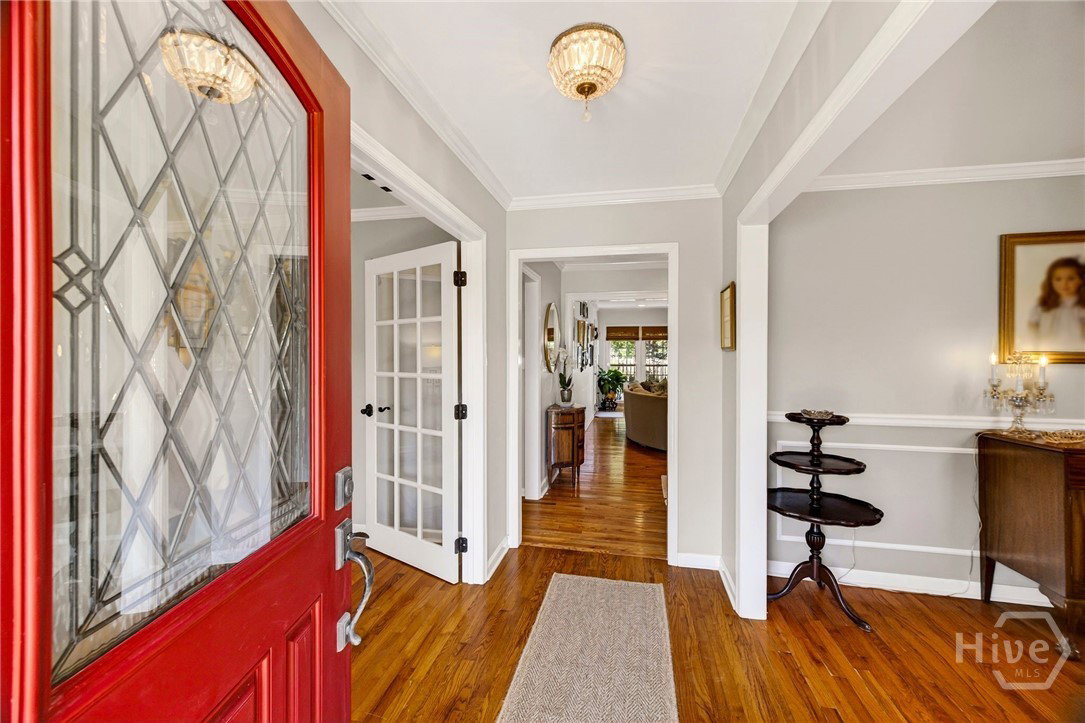
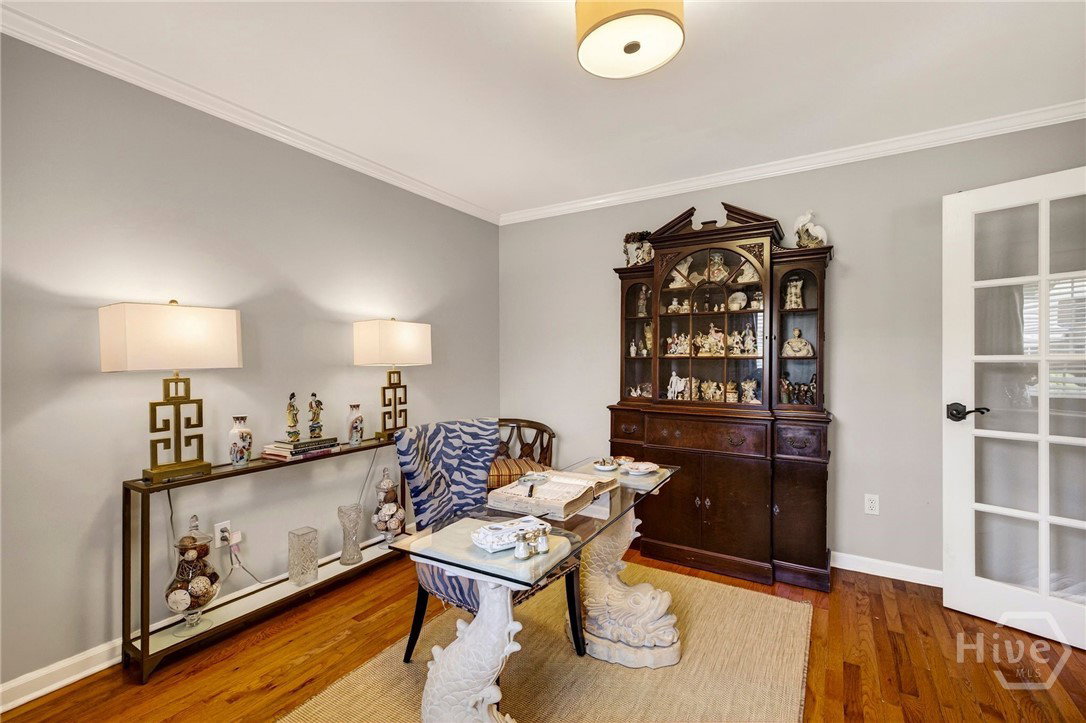
Traditional Elegance Meets Modern Luxury in Jackson Woods. Welcome to this stunning, all-brick traditional masterpiece located in the highly sought-after Jackson Woods neighborhood. This turnkey residence features 4 spacious bedrooms, 3 fully updated full bathrooms, and a convenient powder room, beautifully blending classic architecture with premium upgrades. The grand brick exterior and professional landscaping hint at the exceptional quality found throughout. Inside, a complete interior repaint in a fresh, neutral color palette complements the abundance of natural light streaming through the new, energy-efficient windows. Updates like a newly installed roof offer total peace of mind for years to come. The heart of the home is a true gourmet kitchen fully equipped with rich granite countertops, premium stainless steel appliances, and a center island. Flowing effortlessly from the kitchen is a magnificent living room featuring a striking fireplace, custom built-in bookcases, and a dedicated wet bar. Designed with comfort in mind, the highly desirable primary ensuite is conveniently located on the main floor, offering a peaceful retreat with a tastefully renovated bathroom. Adding to the home's functionality, a dedicated home office, providing the perfect private workspace, while the main-level powder room offers added convenience for guests. The exterior features a secluded, professionally landscaped private garden that creates a tranquil oasis for morning coffee or weekend gatherings. Storage and parking are effortless thanks to the attached 2-car garage. Beyond the property line, this home offers an unbeatable lifestyle of convenience. You are within easy walking distance to the local YMCA, and just minutes away from top-tier medical facilities, premium shopping centers, and diverse dining options. This exceptional property combines permanence, elegant design, main-level living, remote work flexibility, and a premier location into one perfect package.
/u.realgeeks.media/annymontenegro/Color_logo_with_background.png)
Additional Information
- Interior Features
- Attic, Bar-Wet, Breakfast Area, Double Vanity, Entrance Foyer, Kitchen Island, Primary Downstairs, Primary Suite, Pantry, Attic Stairs Pulldown, Programmable Thermostat
- Exterior Features
- Deck, Gas Grill, Irrigation System
- Property Description
- Traditional
- Zoning
- R6
- Appliances
- Some Electric Appliances, Dishwasher, Disposal, LP Gas Water Heater, Microwave, Oven, Plumbed For Ice Maker, Range, Refrigerator, Trash Compactor
- Heating
- Central, Natural Gas, Heat Pump
- Air Conditioning
- Central Air, Electric, Heat Pump
- Roof
- Asphalt, Composition, Ridge Vents
- Foundation
- Crawl Space, Raised
- Parking Features
- Attached, Garage Door Opener, On Street
- Garage Spaces
- 2
Mortgage Calculator
Listing courtesy of Engel & Volkers.