114 Hooks Rd, Carolina Beach, NC 28428
- $1,795,000
- 4
- BD
- 5
- BA
- 2,992
- SqFt





- List Price
- $1,795,000
- Status
- ACTIVE
- Days on Market
- 30
- Price Change
- ▲ $45,000 1782948381
- MLS#
- 100585764
- Subtype
- Residential
- New Construction
- Yes
- Year Built
- 2026
- Bedrooms
- 4
- Bathrooms
- 5
- Full Baths
- 4
- Half Baths
- 1
- Living Area
- 2,992
- Lot Size
- 7,841
- Acres
- 0.18
- Subdivision
- Fisher's Reserve
- Neighborhood
- Fisher's Reserve
Property Description
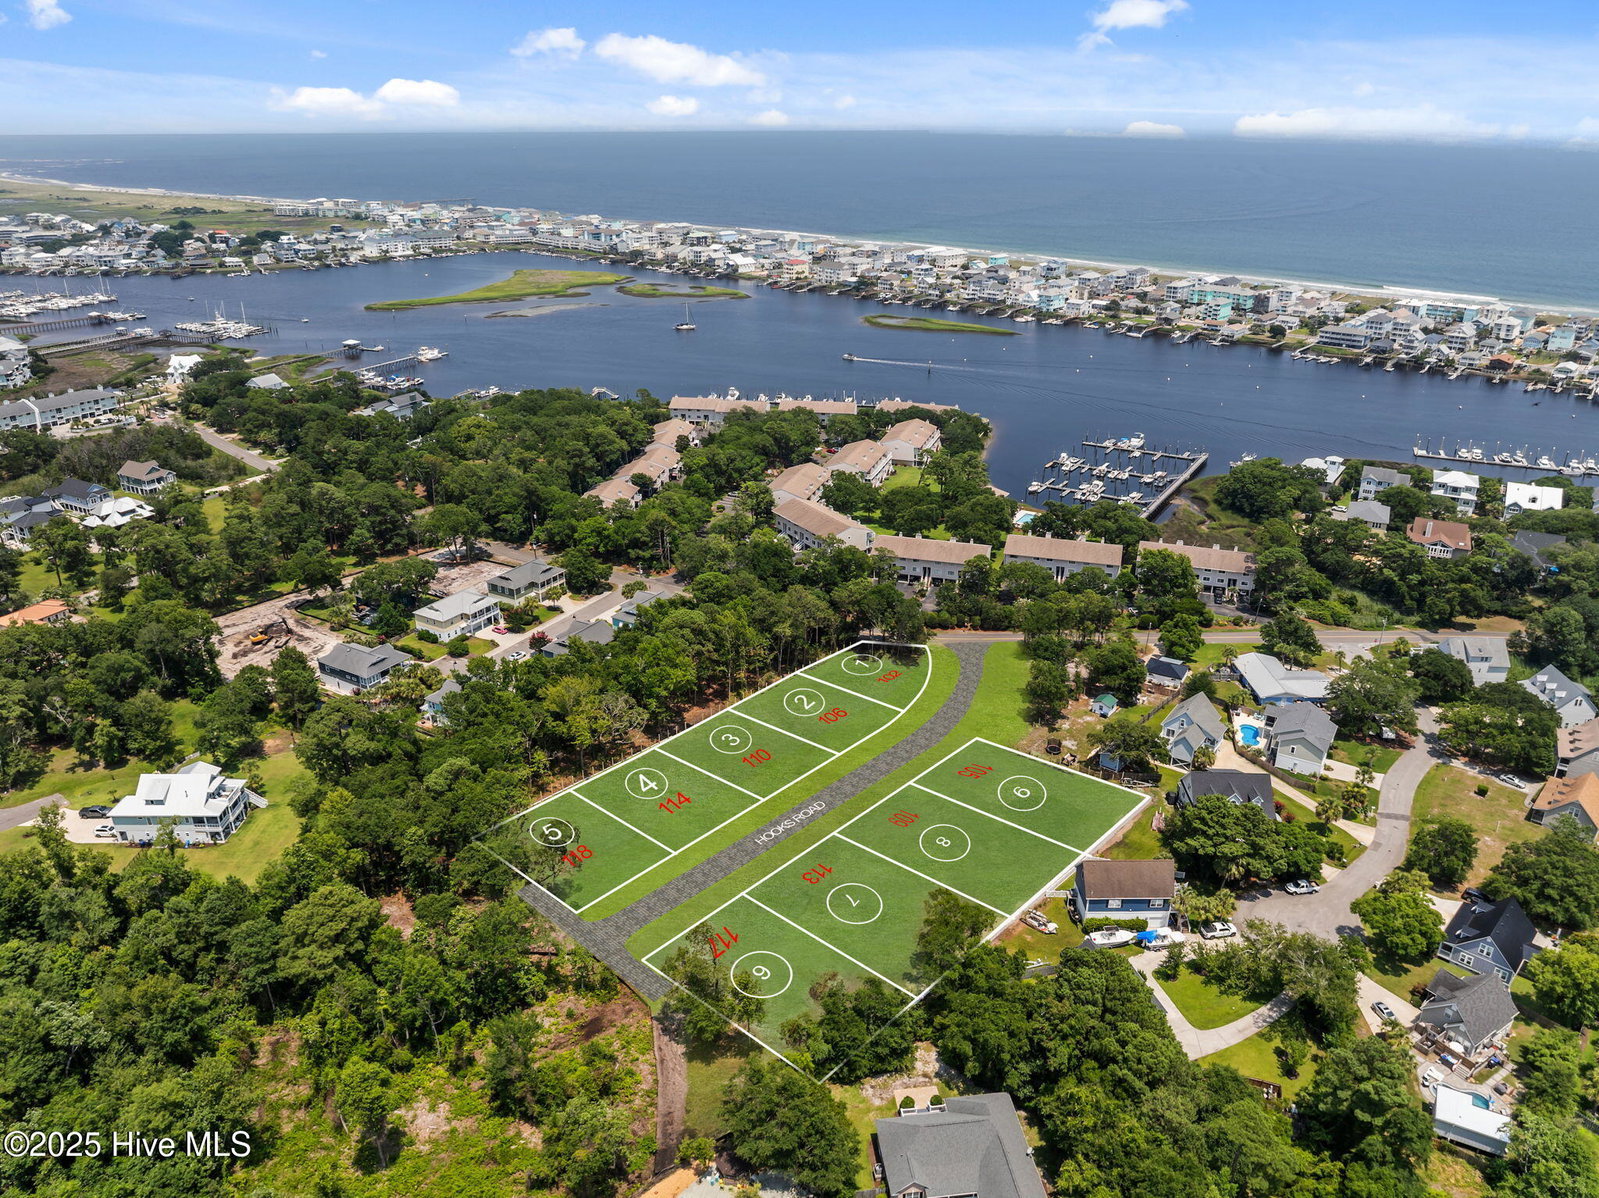
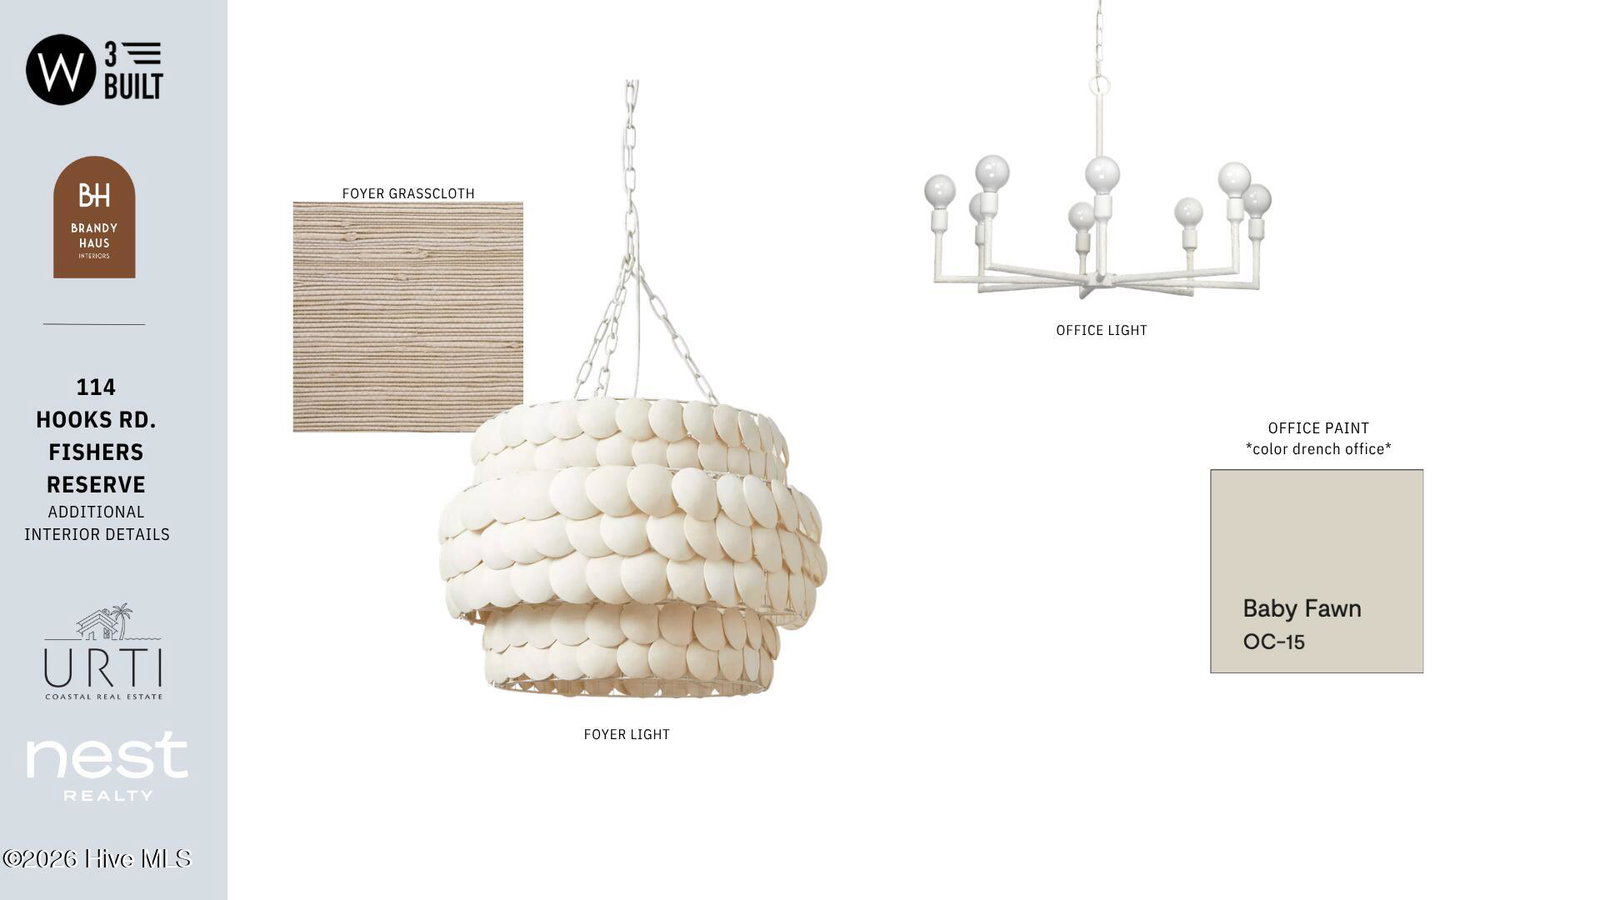
Welcome to 114 Hooks Road, a beautifully crafted new construction by W3 Built in the sought-after Fisher's Reserve community. This thoughtfully designed home features an open-concept floor plan with a spacious living area, custom built-ins, a dedicated home office, and a first-floor primary suite with a spa-inspired bath. A convenient pass-through door from the garage leads directly into the walk-in pantry, making everyday living effortless. The chef's kitchen is equipped with GE Café appliances, quartz countertops, a large island, custom cabinetry, and a walk-in pantry. Upstairs, three guest bedrooms each offer private ensuite baths. Enjoy seamless indoor-outdoor living with covered front and rear porches, a tabby stucco outdoor wood-burning fireplace, a stunning interior herringbone gas log fireplace, a 10' x 20' fiberglass pool, outdoor shower, impact-rated windows and doors, James Hardie siding, a metal roof, and a two-car garage. Luxury coastal living just minutes from the beach, greenway, dining, and all that Carolina Beach has to offer.
/u.realgeeks.media/annymontenegro/Color_logo_with_background.png)
Additional Information
- Amenities
- Maintenance Common Areas, Street Lights, Taxes, None
- Interior Features
- Master Downstairs, Walk-In Closet(s), Vaulted/Cathedral Ceilings, High Ceilings, Mud Room, Solid Surface Counter, Kitchen Island, Ceiling Fans, Pantry, Walk-In Shower, Walk-In Closet(s)
- Exterior Features
- Outdoor Shower, Irrigation System, Cluster Mailboxes
- HOA Fee
- $1,800
- Zoning
- R-2
- Flooring
- Vinyl, Tile
- Appliances
- Vented Exhaust Fan, Electric Oven, Built-In Microwave, Refrigerator, Disposal, Dishwasher, Gas Range
- Heating
- Fireplace, Electric, Heat Pump
- Air Conditioning
- Central Air, Ceiling Fan(s)
- Levels
- Two
- Roof
- Metal
- Foundation
- Slab
- Parking Features
- Garage Faces Front, Paved, Garage
- Garage Spaces
- 2
- School District
- New Hanover
- Elementary School
- Carolina Beach
- Middle School
- Murray
- High School
- Ashley
- View
- Other
Mortgage Calculator
Listing courtesy of Nest Realty.