670 Partridge Bend Rd, Aiken, SC 29803
- $1,290,000
- 6
- BD
- 8
- BA
- 6,970
- SqFt






- List Price
- $1,290,000
- Status
- ACTIVE
- Days on Market
- 181
- MLS#
- 98252626
- Subtype
- Residential
- Year Built
- 1973
- Bedrooms
- 6
- Bathrooms
- 8
- Full Baths
- 6
- Half Baths
- 2
- Living Area
- 6,970
- Lot Size
- 174,240
- Acres
- 4
- Subdivision
- Not In Subdivision
- Neighborhood
- Not In Subdivision
Property Description
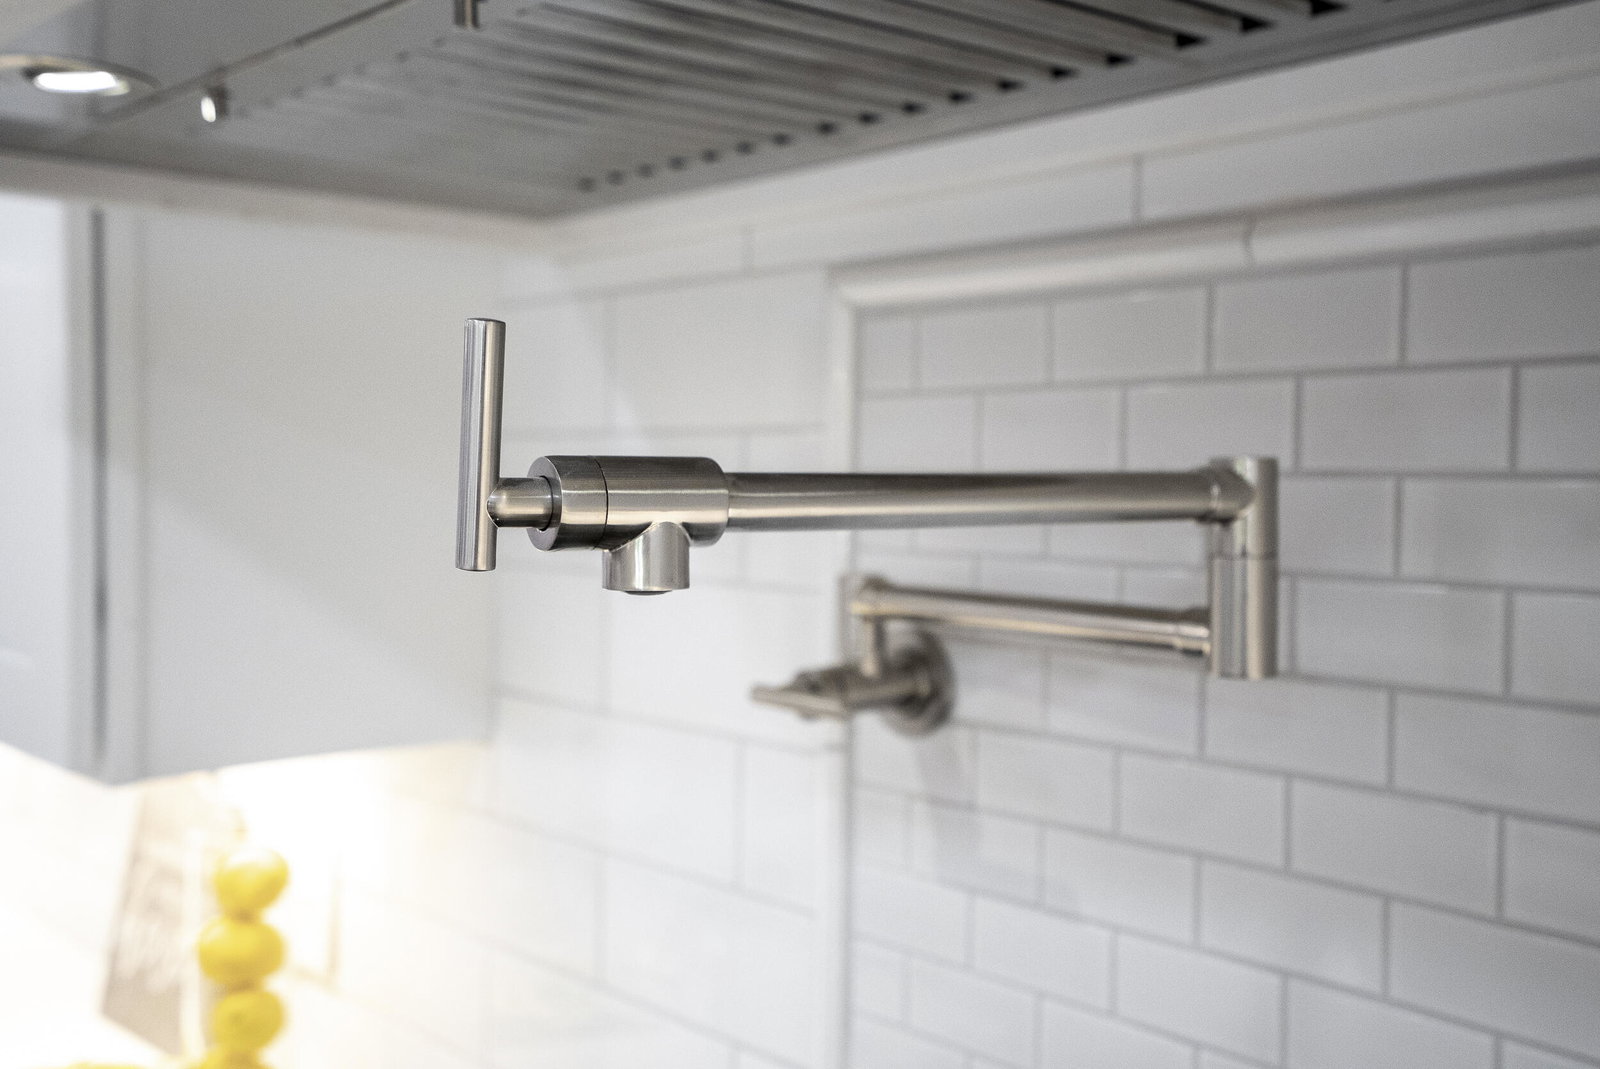
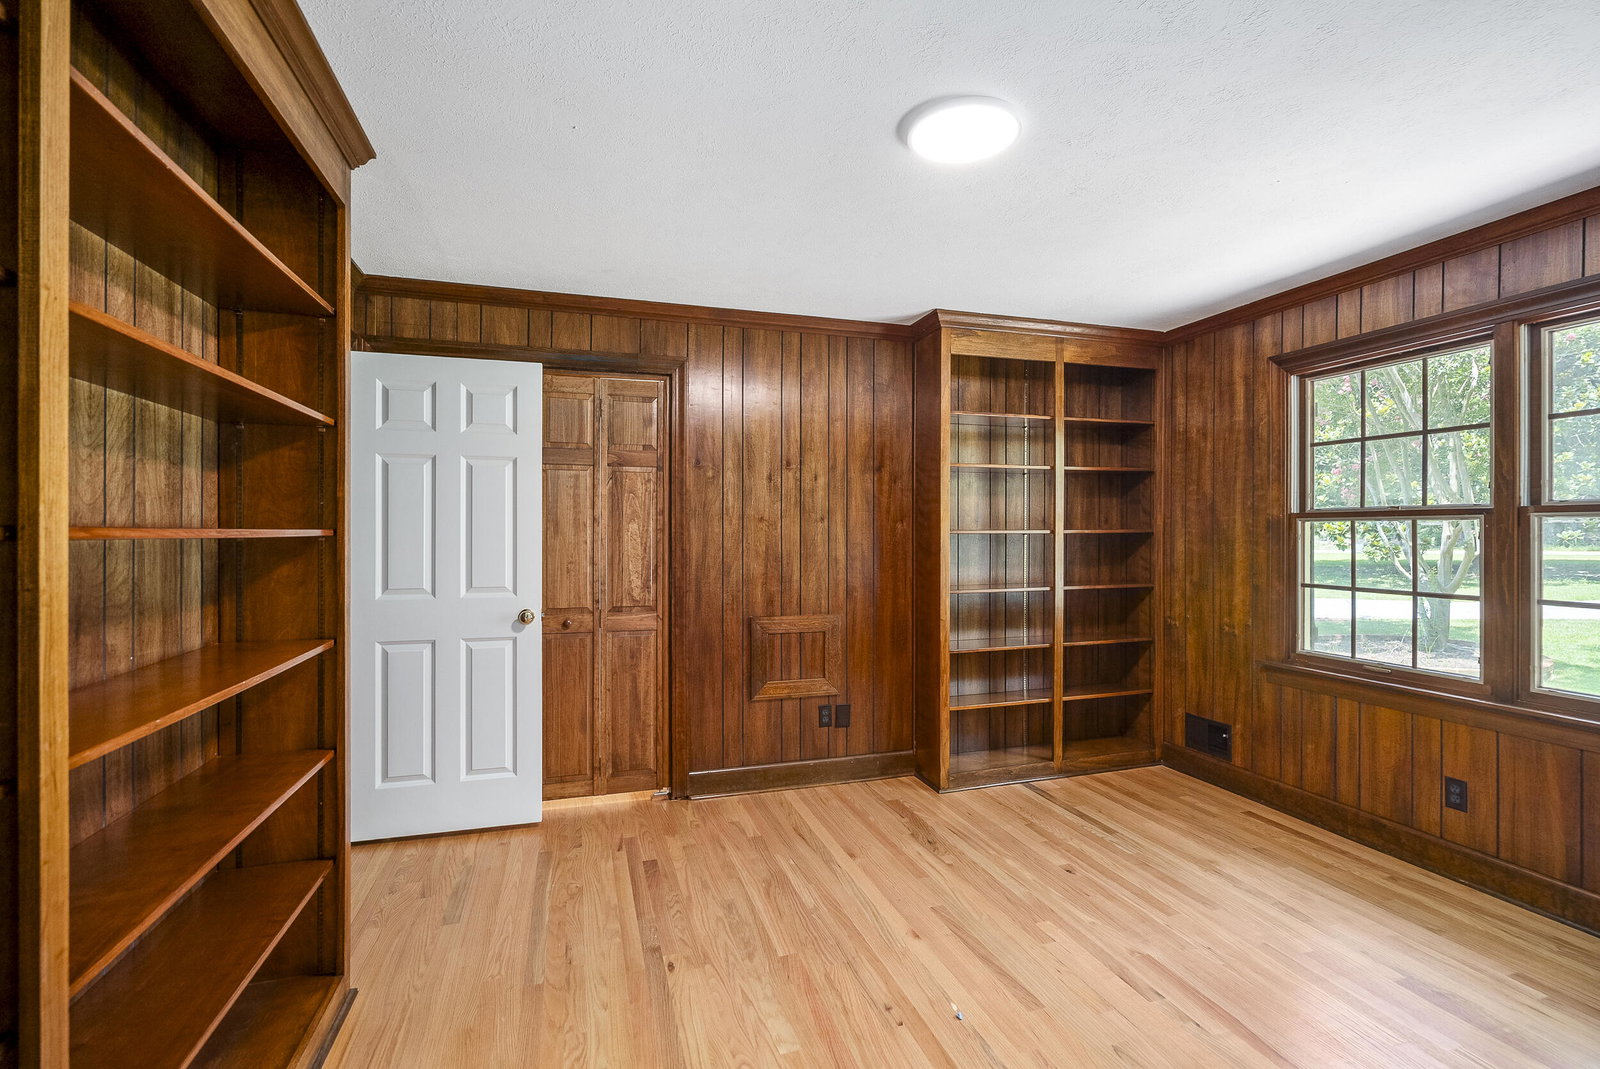
Gracefully set amid mature landscaping and timeless Southern surroundings, this recently remodeled estate offers the rare blend of refined luxury, generous scale, and true multigenerational versatility. The main residence spans 5,857 square feet, thoughtfully designed for both grand entertaining and everyday living. An open-concept layout is anchored by expansive living spaces, including a formal living room and dining room, an inviting eat-in kitchen, and a sun-filled sunroom overlooking the in-ground pool, creating a seamless connection between indoor elegance and outdoor relaxation. The home features 5 private bedroom suites and 5 full baths and two more half baths within the main house, each offering autonomy, comfort, and privacy ideal for extended family, guests, or live-in support. With multiple living areas throughout, there is abundant space for work, play, and gathering, allowing a large or multigenerational household to live together without compromise. The thoughtfully designed chef's kitchen includes an LG Commercial Refrigerator, Beverage fridge, 36'' Gas Range with pot filler, and separate wine cooler in the bar area. Honed Quartz grace the kitchen and bathrooms as an added touch of luxury. The Primary Ensuite features exquisite Italian marble throughout the floors, walls, and shower, offering a sophisticated, spa-like retreat with timeless appeal. The walk out basement provides exceptional flexibility and can easily serve as a home office suite, game room, dance or fitness studio, creative workspace, or additional living area, ready to adapt to whatever your lifestyle demands. A oversized functional mudroom supports true Southern living designed for storage, organization, and effortless transitions between indoor and outdoor life. Just steps from the pool, the updated one-bedroom, one-bath 1,145 sf cottage offers exceptional value and versatility. Whether used as a guest house, rental opportunity, private quarters for extended family, or a quiet retreat, it delivers separation without sacrificing proximity. Beyond the home itself, the property offers the option to expand to 8 total acres, with four additional acres available—opening the door to a horse-friendly setup, future barn, arena, or simply expanded privacy and pastoral beauty. This is a home where luxury meets livability, where generations can gather, and where Southern charm is woven into every space. A rare opportunity to own an estate that honors tradition while embracing modern comfort and flexibility.
/u.realgeeks.media/annymontenegro/Color_logo_with_background.png)
Additional Information
- Interior Features
- Walk-In Closet(s), Entrance Foyer, Kitchen Island, Pantry, Bar-Wet, Eat-In Kitchen, Walk-In Closet(s), Other, Other
- Exterior Features
- Garden, Other, See Remarks
- Flooring
- Wood, Other, Hardwood
- Appliances
- Built-In Microwave, Other, Refrigerator, Range, Ice Maker, Disposal, Dishwasher, Other
- Heating
- Fireplace, Forced Air, Natural Gas
- Air Conditioning
- Other, Central Air
- Levels
- One, Three Or More
- Roof
- Other, Composition
- Foundation
- Block, Other
- Parking Features
- Attached, Other, Garage Door Opener, Other
- Elementary School
- Greendale Elementary
- Middle School
- New Ellenton
- High School
- Silver Bluff
Mortgage Calculator
Listing courtesy of Keller Williams Realty Aiken Partners.