211 Beech Point Blvd, Hertford, NC 27944
- $999,000
- 3
- BD
- 4
- BA
- 4,682
- SqFt






- List Price
- $999,000
- Status
- ACTIVE
- Days on Market
- 108
- Price Change
- ▼ $121,000 1783469821
- MLS#
- 100567044
- Subtype
- Residential
- Year Built
- 2004
- Bedrooms
- 3
- Bathrooms
- 4
- Full Baths
- 3
- Half Baths
- 1
- Living Area
- 4,682
- Lot Size
- 102,802
- Acres
- 2.36
- Subdivision
- Albemarle Plantation
- Neighborhood
- Albemarle Plantation
Property Description
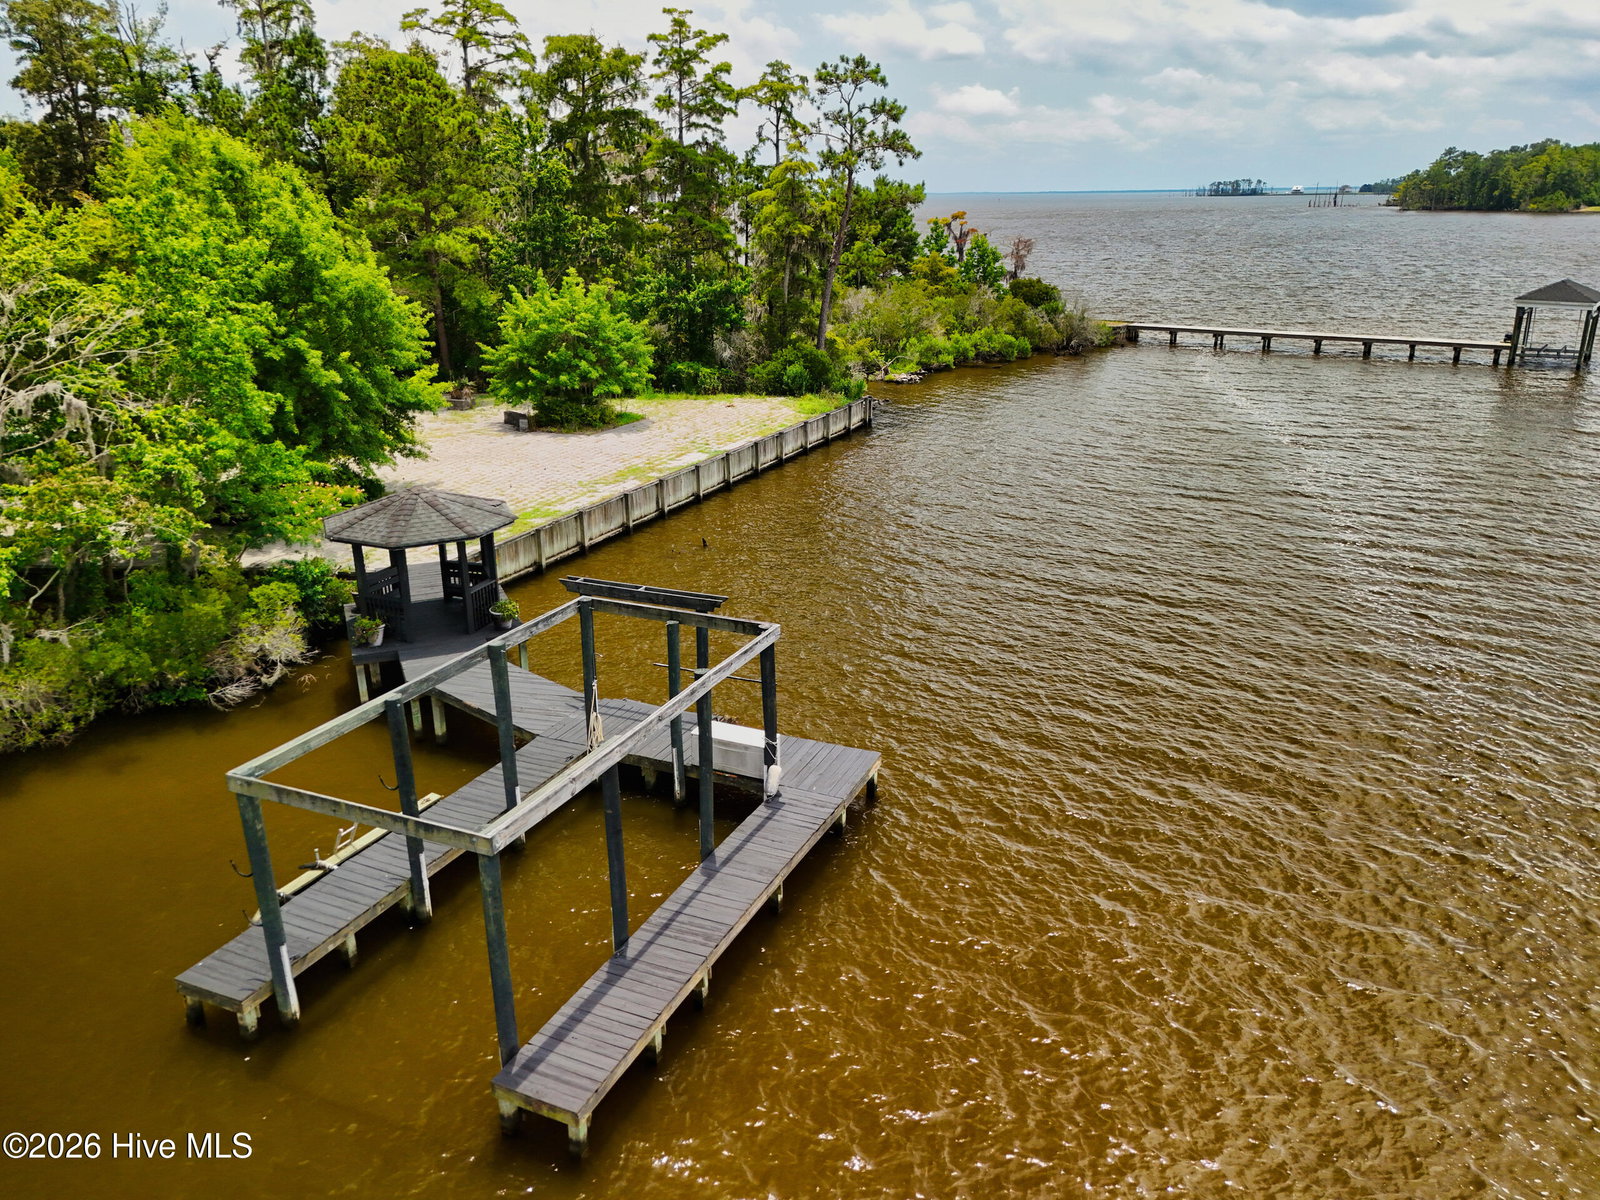
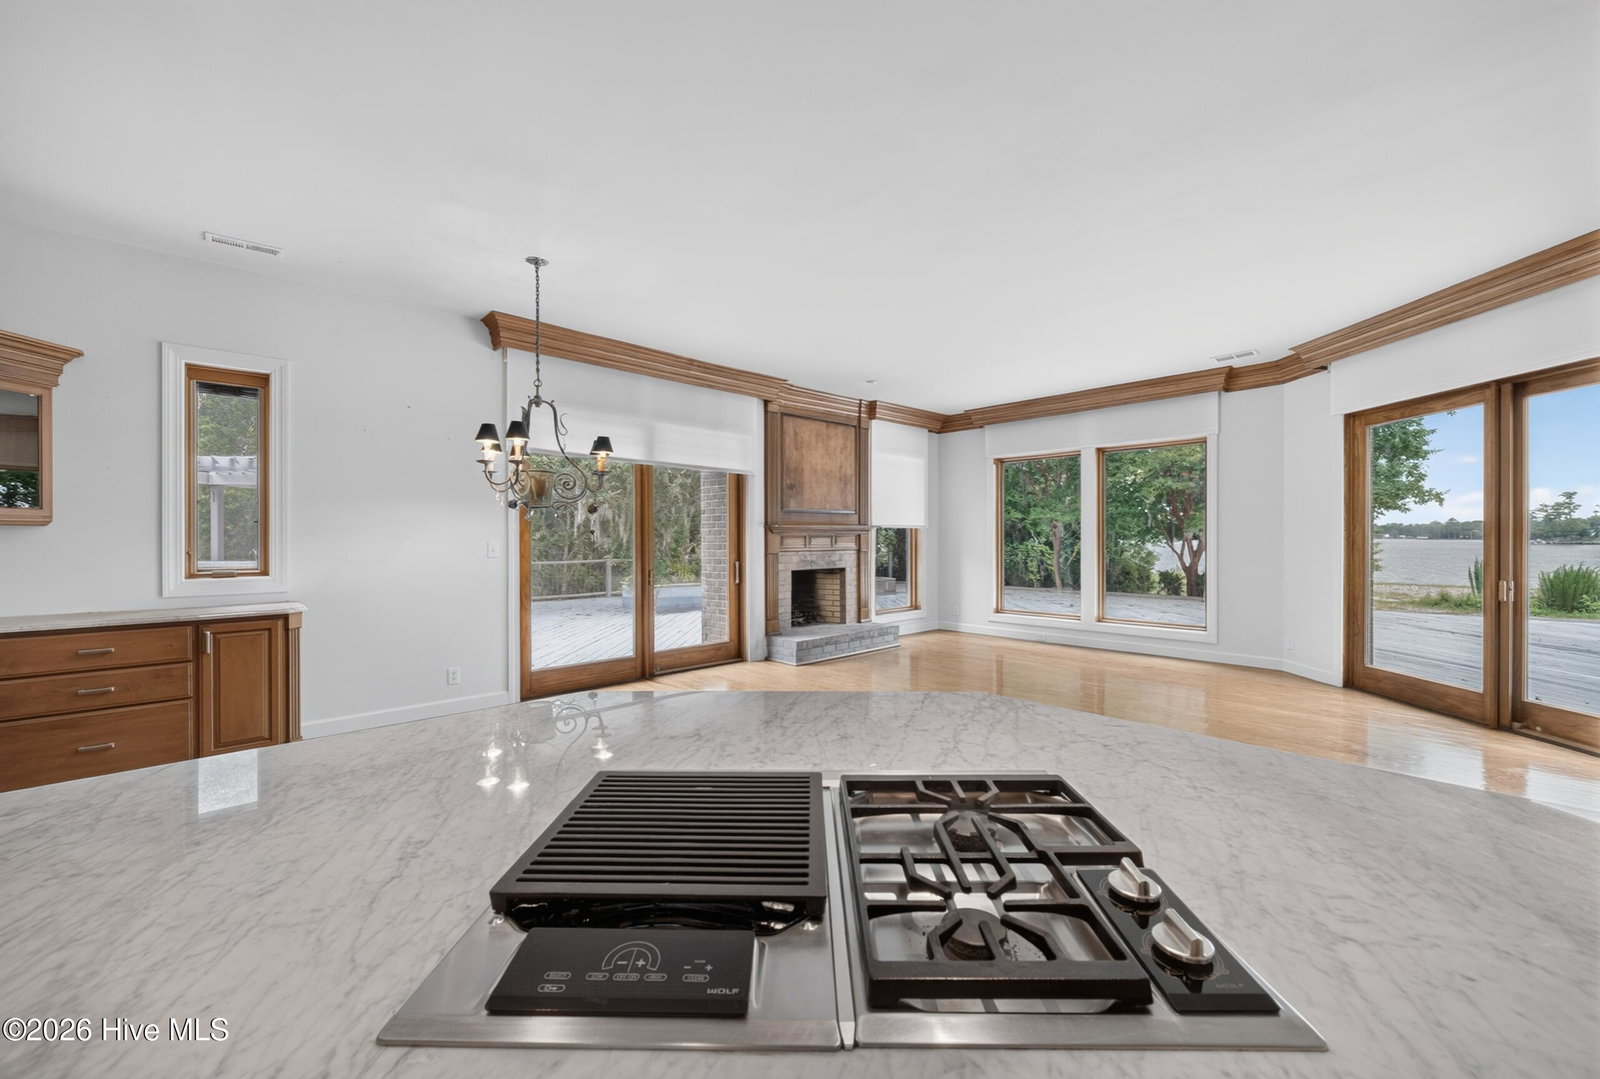
A rare opportunity to own over 2 acres of waterfront property in Albemarle Plantation. 211 Beech Point Blvd offers not only a stunning home, but an exceptional setting on 2.36 acres overlooking scenic Yeopim Creek. A winding paver driveway leads through mature trees to a welcoming front porch and grand entry. Inside, a wide foyer opens to beautiful hardwood floors and immediate water views through expansive rear windows and sliding glass doors that span the back of the home. Designed for both everyday living and entertaining, the home features a spacious formal living room and a large family room with a wood-burning fireplace--both offering water views and direct access to the deck. The kitchen is well-appointed with abundant cabinetry, a gas cooktop, deep stainless steel sink, and a large island perfectly positioned to take in the waterfront setting. The primary suite is a true retreat, complete with private deck access, a sitting area, two large walk-in closets, dual vanities, a spacious walk-in shower, and a built-in sauna. Just off the suite, a dedicated office features custom floor-to-ceiling wood built-ins. Outdoor living is equally impressive. The expansive rear deck and patio create multiple spaces to relax and entertain--from enjoying sunsets under the gazebo to soaking in the hot tub or cooking in the outdoor kitchen equipped with a grill and sink--all with uninterrupted water views. Additional features include two new HVAC units (April 2026), tankless water heater, high ceilings throughout, a three-car garage with workshop space, and a finished room over the garage (FROG) with a full bath. New dehumidifier installed in the crawl space along with a new moisture barrier. A unique waterfront property offering space, privacy, and exceptional amenities--truly one to experience in person.
/u.realgeeks.media/annymontenegro/Color_logo_with_background.png)
Additional Information
- Amenities
- Waterfront Community, Barbecue, Clubhouse, Comm Garden, Community Pool, Dog Park, Fitness Center, Gated, Golf Course, Maintenance Common Areas, Maintenance Roads, Management, Marina, Master Insure, Meeting Room, Park, Pickleball, Playground, Ramp, Restaurant, Sewer, Street Lights, Tennis Court(s), Trash, Club Membership
- Interior Features
- Walk-In Closet(s), Vaulted/Cathedral Ceilings, High Ceilings, Entrance Foyer, Solid Surface Counter, Kitchen Island, Ceiling Fans, Sauna/Steam Room, Walk-In Shower, Drapes/Blinds, Walk-In Closet(s)
- Exterior Features
- Gas Grill, Outdoor Kitchen
- HOA Fee
- $6,586
- Zoning
- RA-25
- Flooring
- Carpet, Hardwood
- Appliances
- Gas Cooktop, Built-In Microwave, Electric Oven, Washer, Dryer, Dishwasher
- Heating
- Propane, Heat Pump
- Air Conditioning
- Central Air, Heat Pump
- Levels
- One and One Half
- Roof
- Architectural
- Foundation
- Crawl Space
- Parking Features
- Garage Faces Front, Garage Door Opener, Garage
- Garage Spaces
- 3
- Elementary School
- Perquimans Central/Hertford Grammar
- Middle School
- Perquimans County Middle School
- High School
- Perquimans County High School
- View
- Water
Mortgage Calculator
Listing courtesy of United Country Forbes Realty & Auctions LLC.